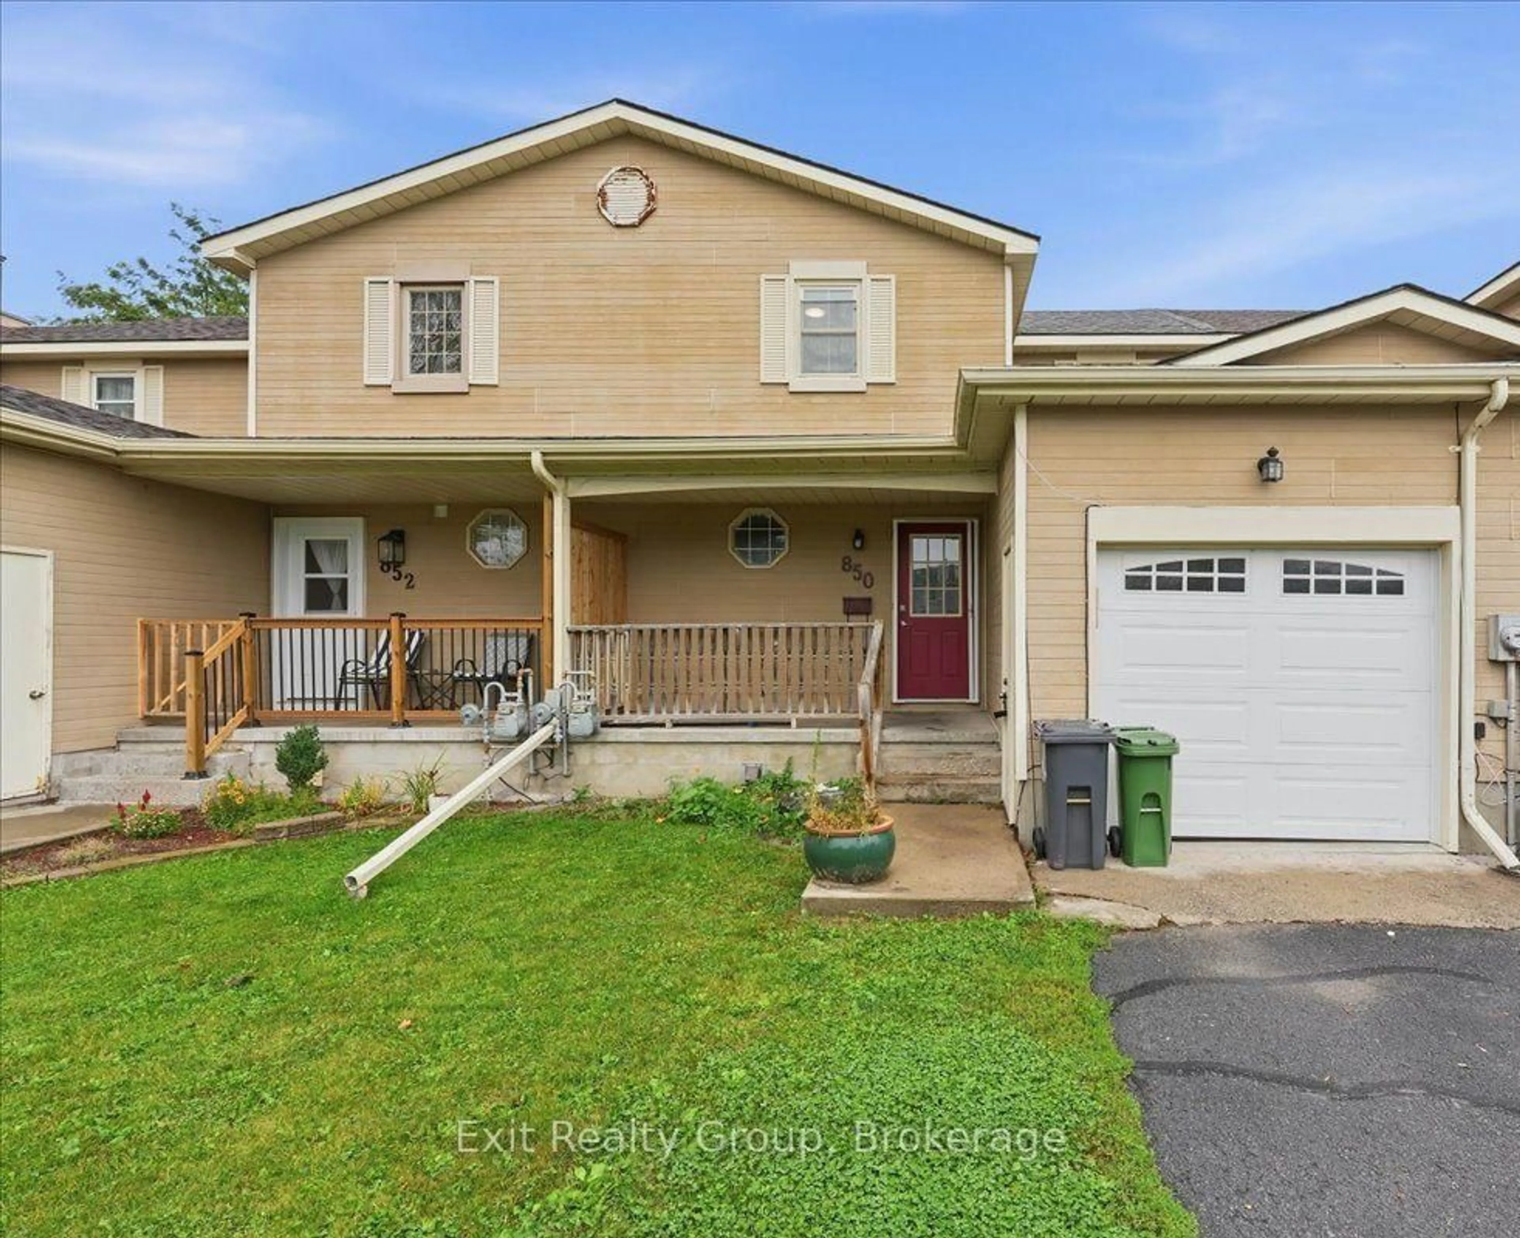
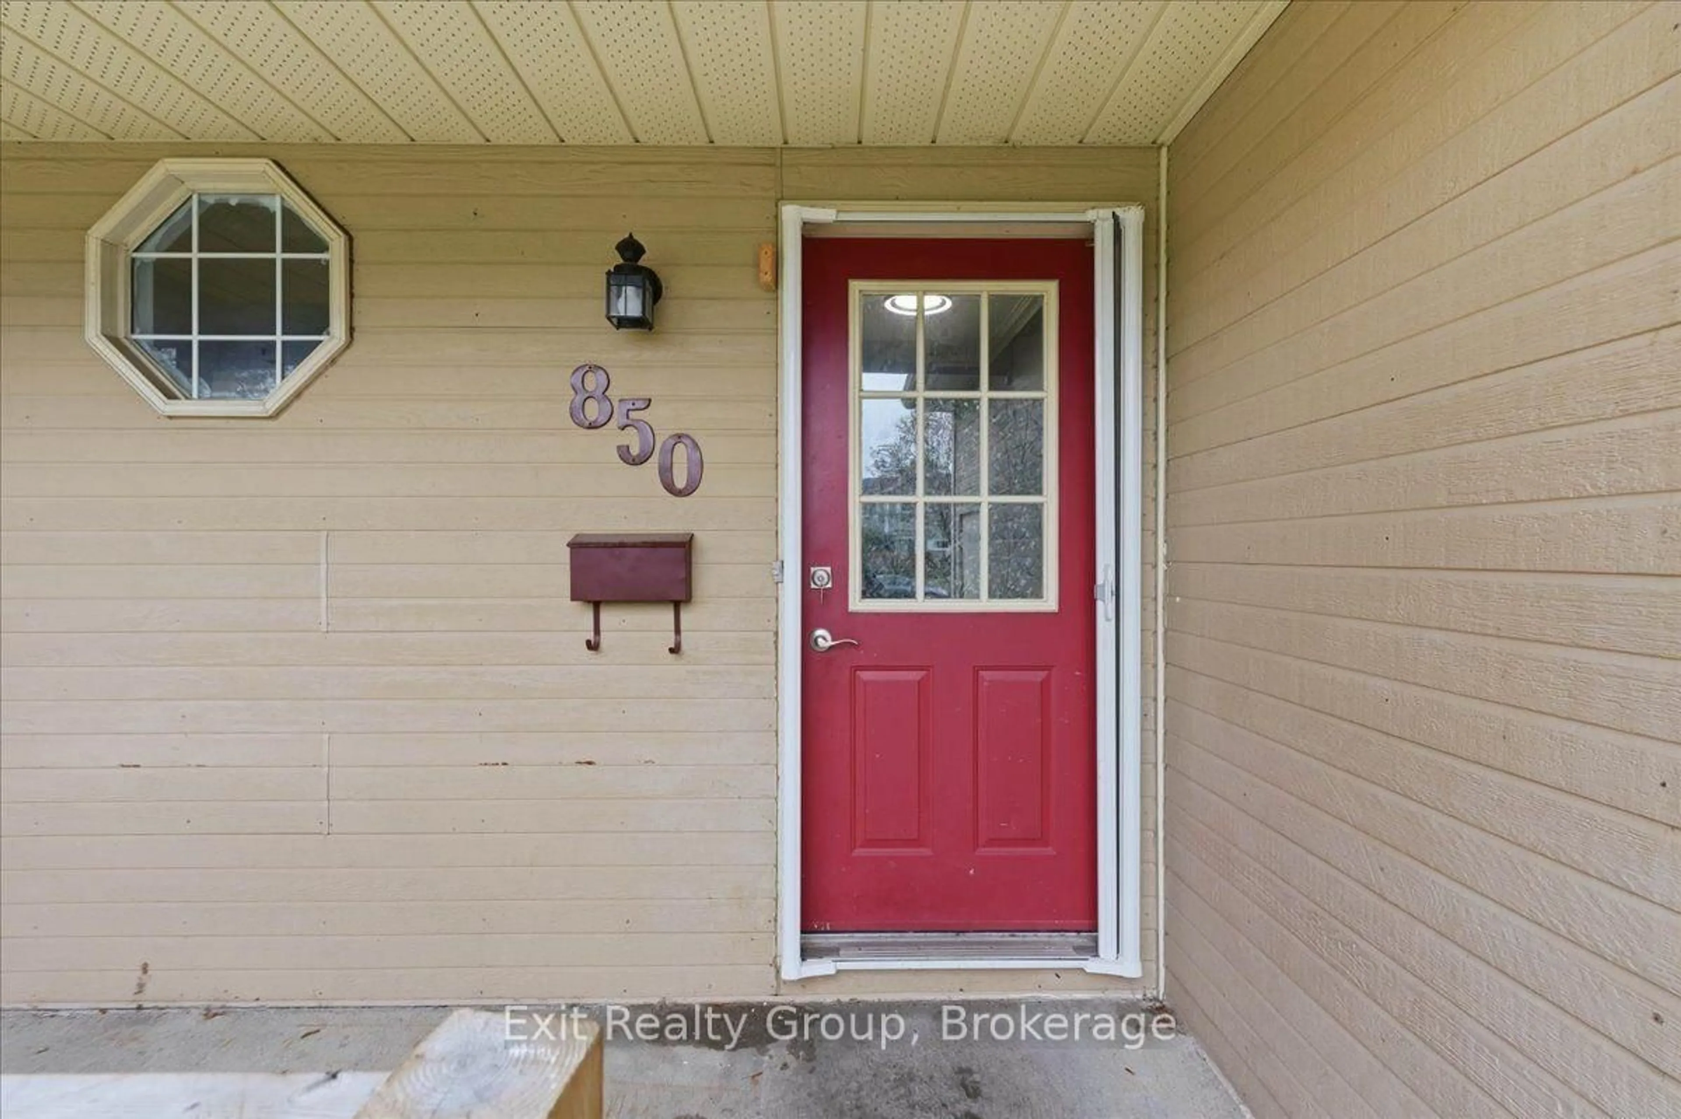
850 Littlestone Cres, Kingston, Ontario K7M 8L6
Contact us about this property
Highlights
Estimated valueThis is the price Wahi expects this property to sell for.
The calculation is powered by our Instant Home Value Estimate, which uses current market and property price trends to estimate your home’s value with a 90% accuracy rate.Not available
Price/Sqft$355/sqft
Monthly cost
Open Calculator
Description
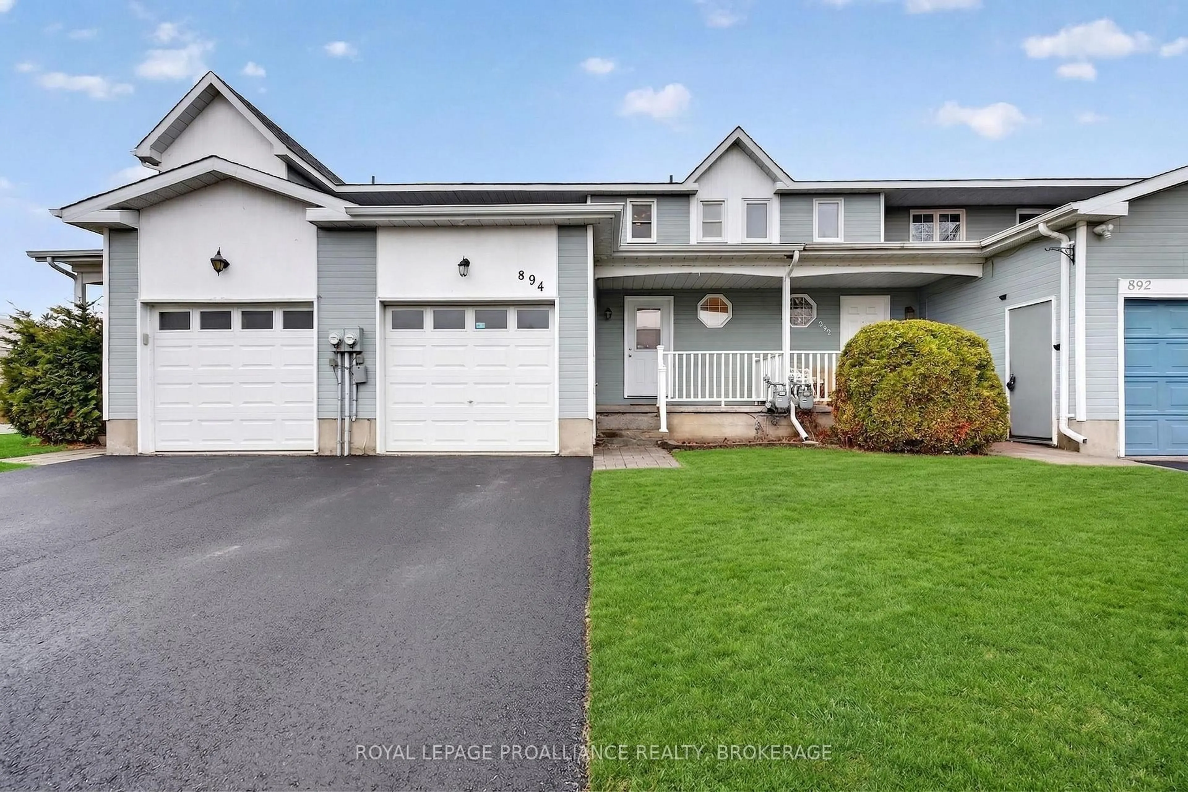
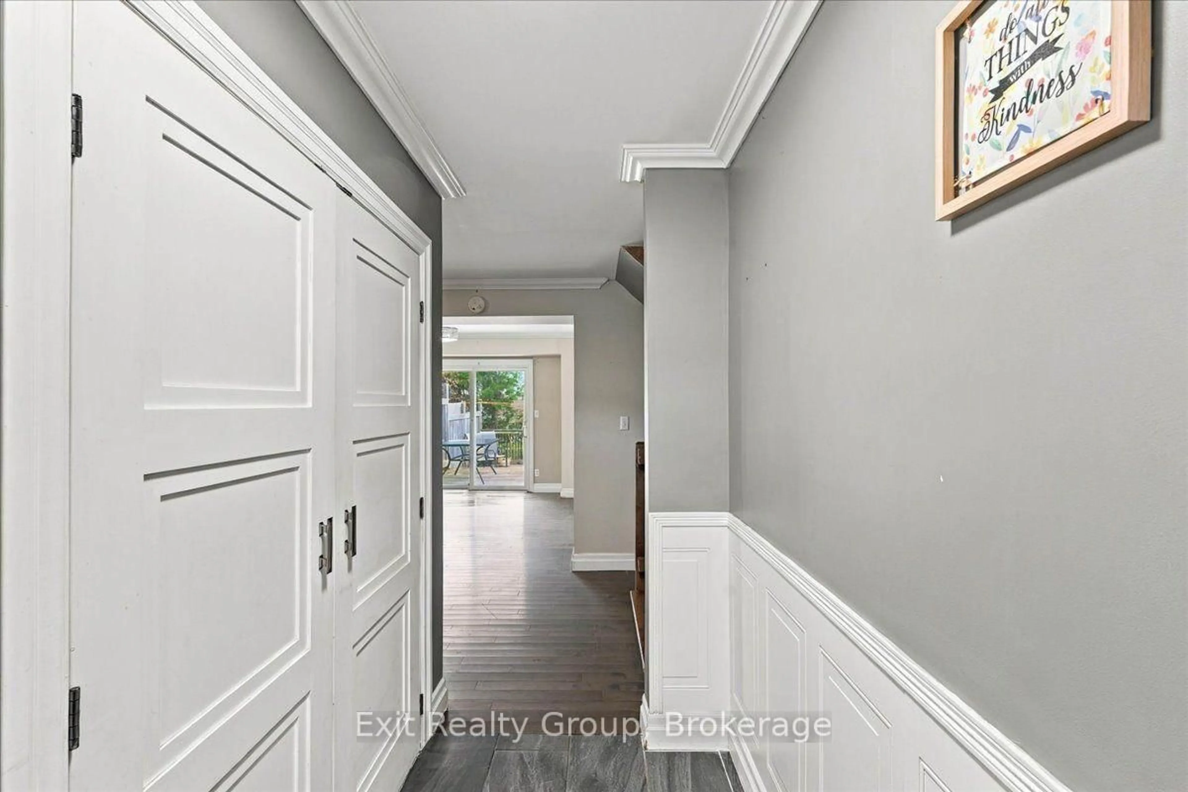
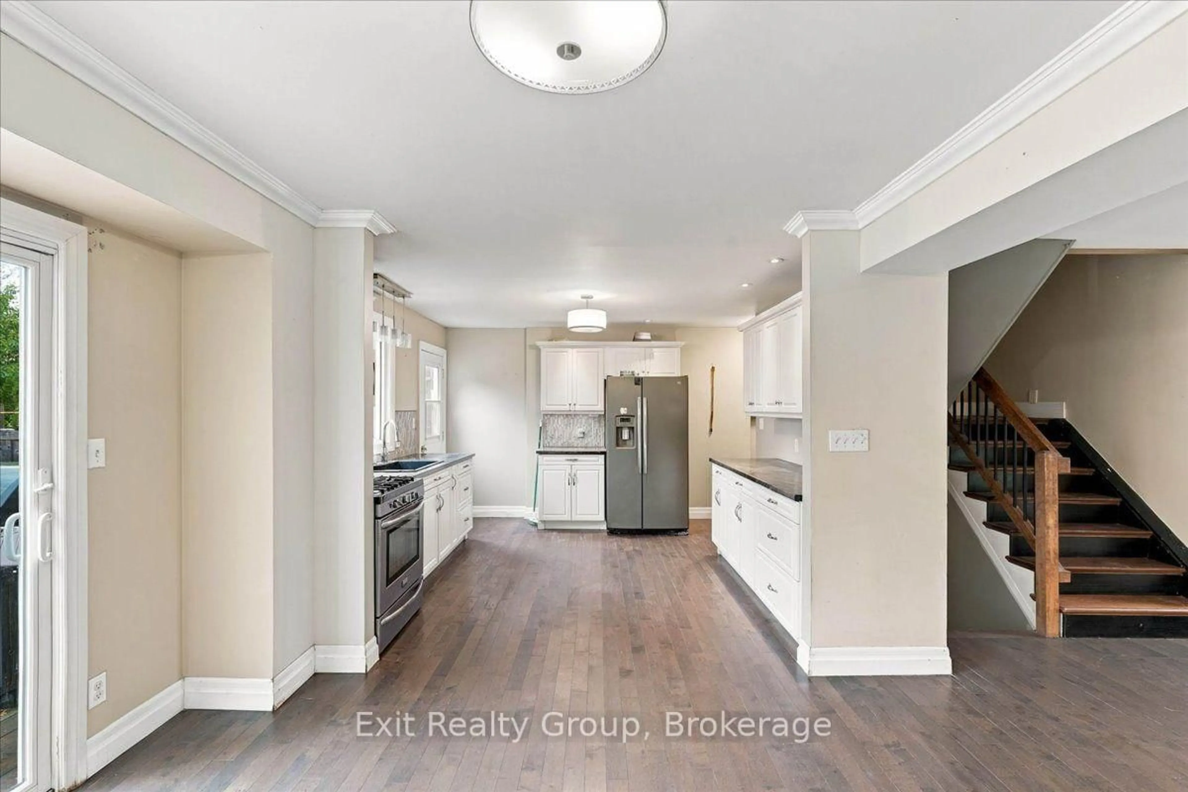
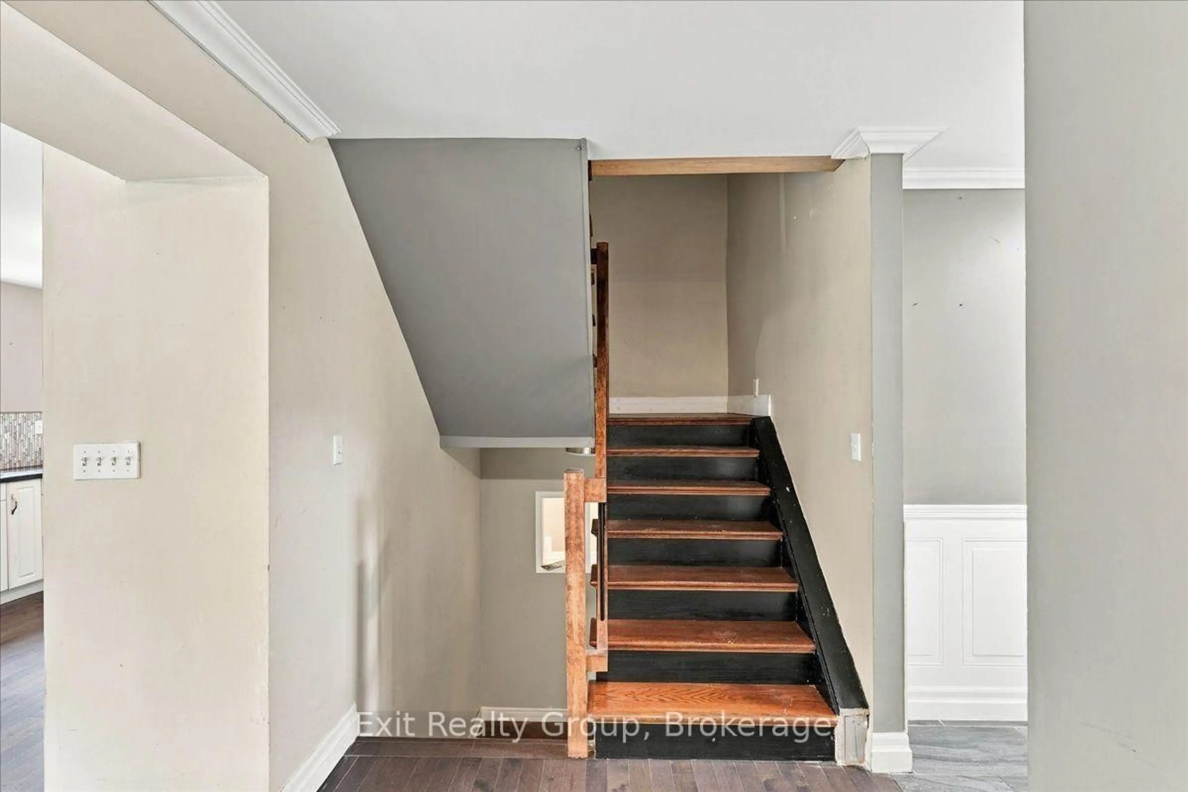
Welcome Home! This well appointed 3-bedroom, 3-bathroom townhouse offers approximately 1,785 sq. ft. of comfortable living space plus a finished lower level, making it an ideal choice for families, first-time buyers, or those looking for plenty of room to grow. The main level features a bright, open-concept living and dining area, creating an inviting space for everyday living and entertaining. The spacious kitchen offers an abundance of cabinetry, pot lights, a gas stove, and a convenient walk-out to the large deck. The family-sized eating area features crown moulding and a second walk-out to the deck, providing a wonderful connection to the outdoor space. A 3-piece bathroom with a walk-in glass shower completes the main floor. Upstairs, you'll find three generously sized bedrooms, including a spacious primary bedroom, along with a 4-piece bathroom. The finished lower level provides even more living space with a comfortable recreation room, 3-piece bathroom, office/playroom, and laundry room - perfect for a growing family, home office, or additional guest space. Interior garage access adds everyday convenience, while the large deck provides plenty of room to relax, dine, and entertain outdoors. Located in a fantastic family-friendly neighbourhood close to schools, shopping, restaurants, parks, and everyday amenities. This is a home that offers space, functionality, and a great location - move-in ready and waiting for you!
Property Details
Interior
Features
2nd Floor
Primary
4.7 x 3.73W/I Closet
2nd Br
4.3 x 2.863rd Br
4.16 x 2.7Bathroom
2.57 x 1.554 Pc Bath
Exterior
Features
Parking
Garage spaces 1
Garage type Attached
Other parking spaces 2
Total parking spaces 3
Property History
 32
32