733 Shires Way, Kingston, Ontario K7M 8X9
Contact us about this property
Highlights
Estimated valueThis is the price Wahi expects this property to sell for.
The calculation is powered by our Instant Home Value Estimate, which uses current market and property price trends to estimate your home’s value with a 90% accuracy rate.Not available
Price/Sqft$421/sqft
Monthly cost
Open Calculator
Description
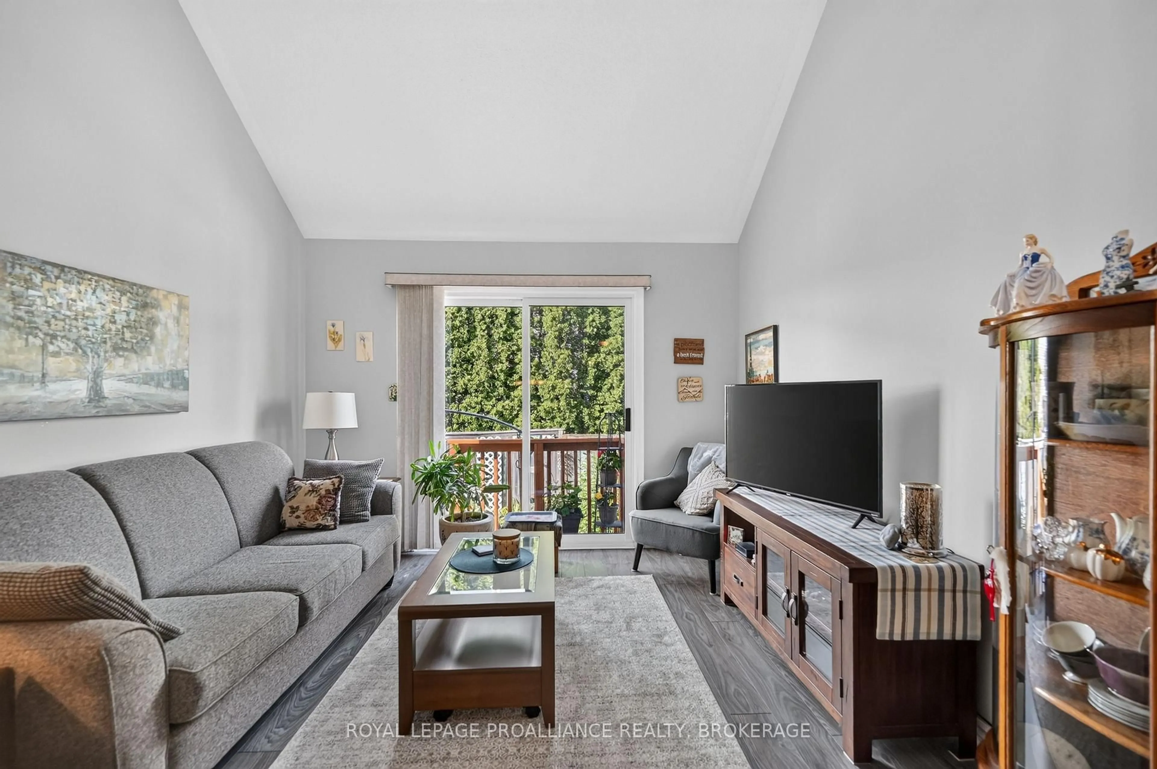
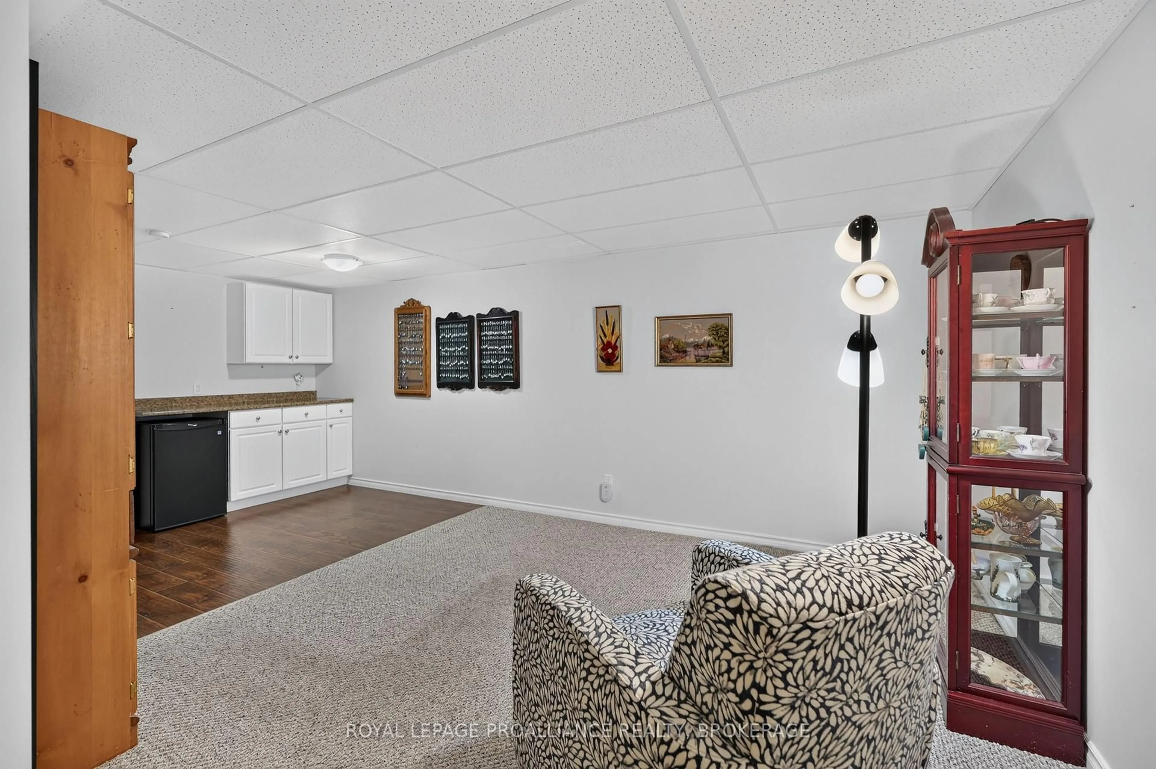
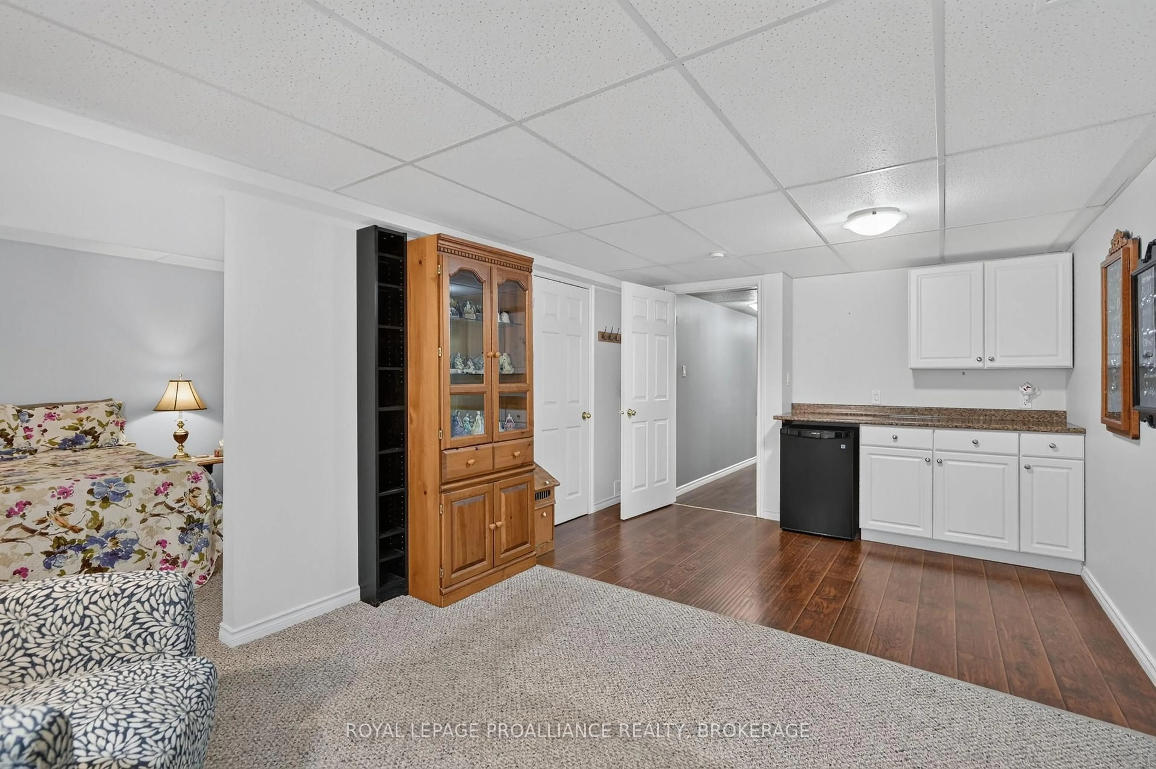
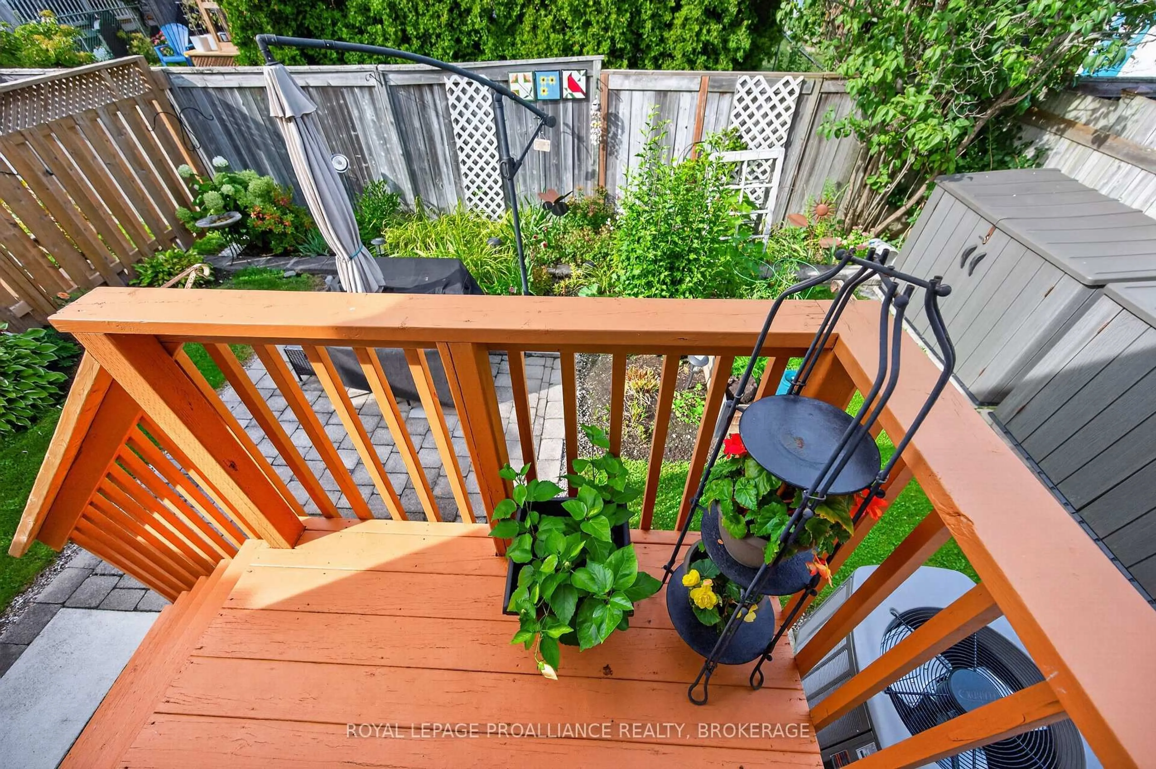
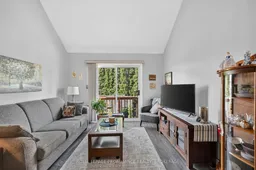
Step inside this charming semi detached bungaloft and immediately feel the bright, uplifting atmosphere that sets this home apart. The main level features vaulted ceilings in the living room, a bright kitchen with large windows, and a patio door off the living room that leads directly to the private rear yard. A comfortable bedroom and full bath on this level add convenience and accessibility. The attached 1 car garage with inside entry provides everyday ease and practical storage. The upper loft offers excellent versatility - perfect as an additional bedroom, office, or quiet retreat - and includes its own 2 piece bath. The finished lower level expands the home's living space even further, offering a spacious recreational area, full bath, and dedicated laundry room. It's an ideal setup for guests, hobbies, or entertainment. Outside, the backyard provides exceptional privacy with established perennial gardens creating a peaceful, low maintenance outdoor setting. Situated in a welcoming neighbourhood with a true community feel, this home remains close to all amenities, offering comfort, convenience, and adaptable living.
Property Details
Interior
Features
Main Floor
Kitchen
2.33279 x 5.13Dining
3.38 x 3.0Open Concept / Combined W/Living
Living
3.38 x 3.81Open Concept / W/O To Yard / Combined W/Dining
Br
2.92 x 3.14Exterior
Features
Parking
Garage spaces 1
Garage type Attached
Other parking spaces 2
Total parking spaces 3
Property History
 31
31

