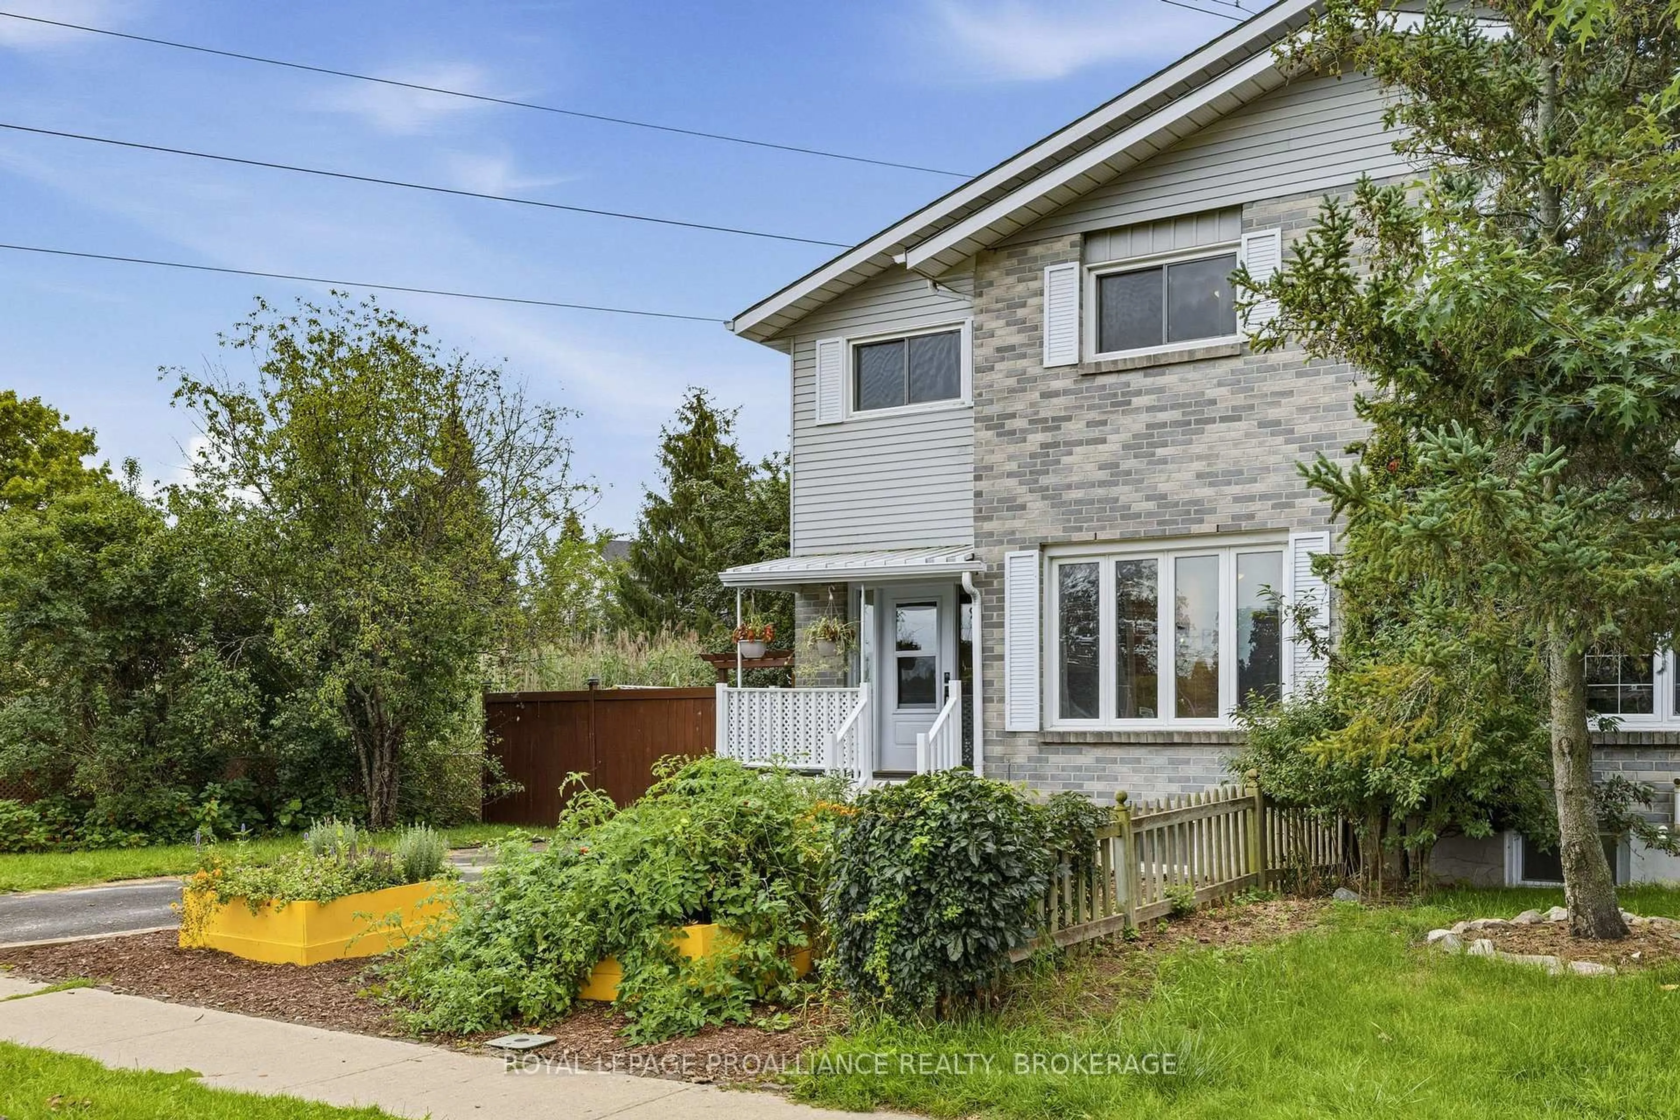
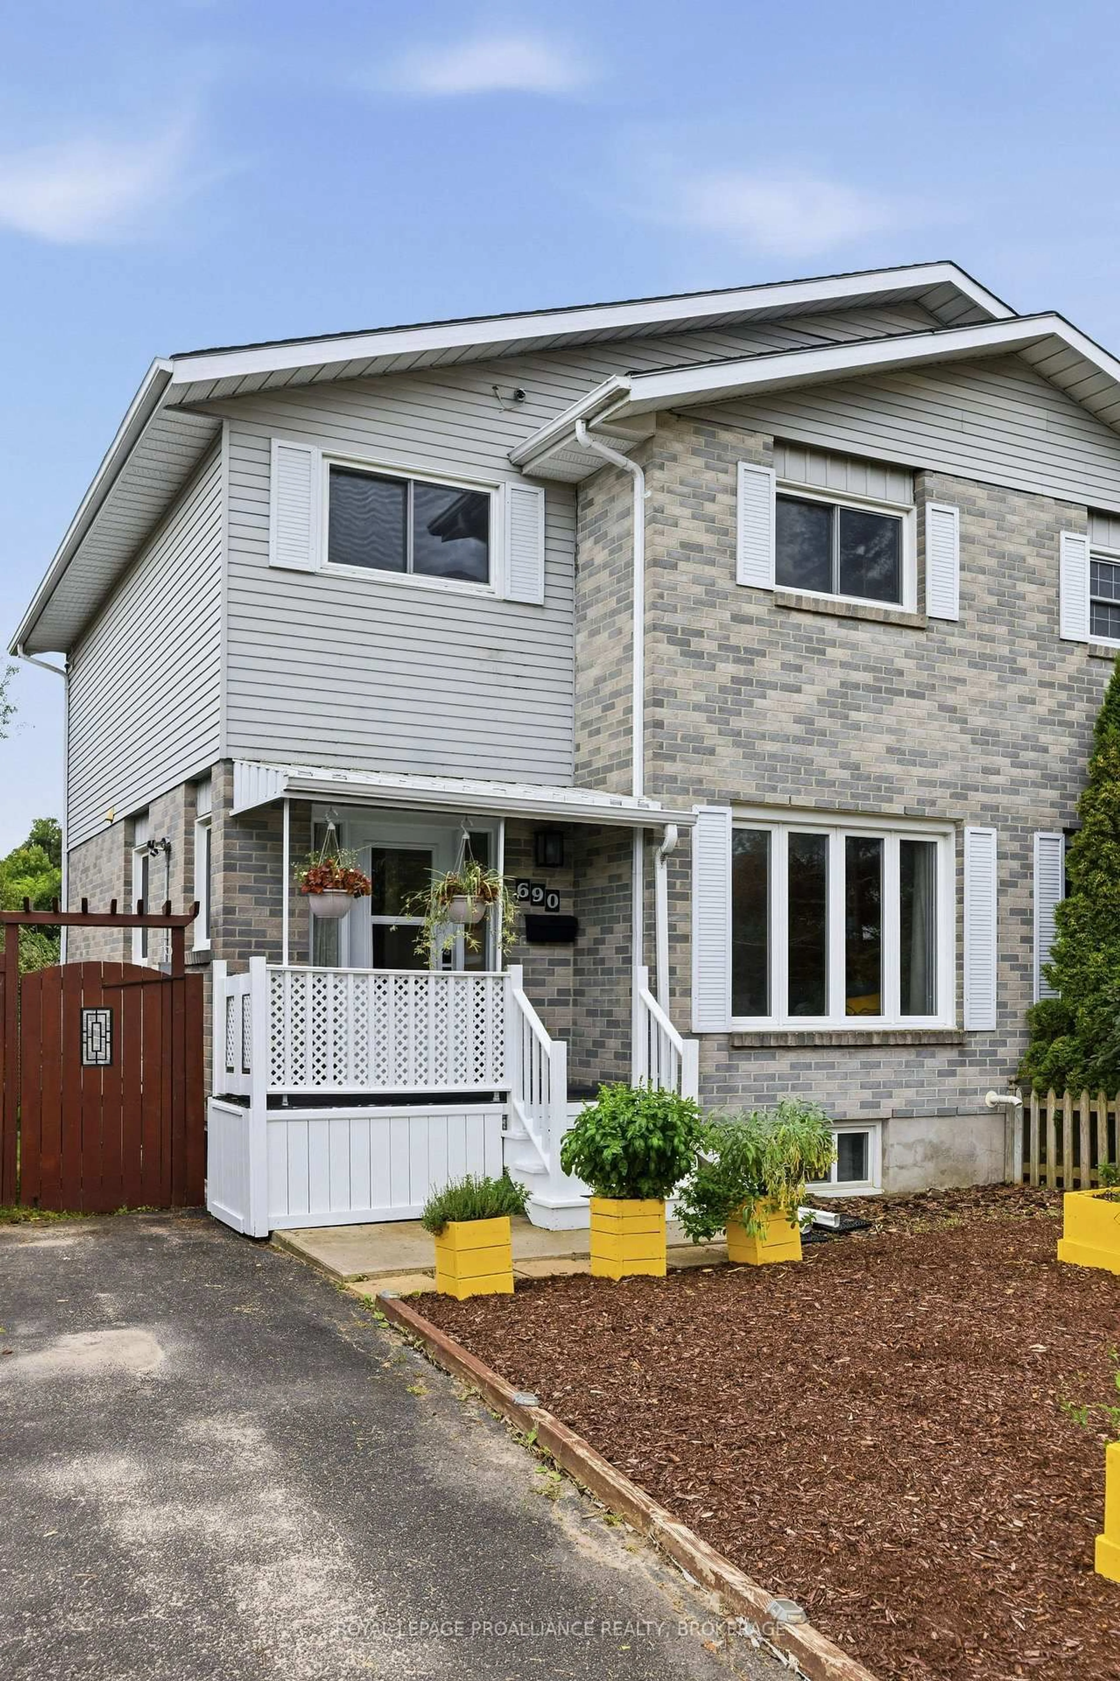
690 Davis Dr, Kingston, Ontario K7M 7X3
Contact us about this property
Highlights
Estimated valueThis is the price Wahi expects this property to sell for.
The calculation is powered by our Instant Home Value Estimate, which uses current market and property price trends to estimate your home’s value with a 90% accuracy rate.Not available
Price/Sqft$374/sqft
Monthly cost
Open Calculator
Description
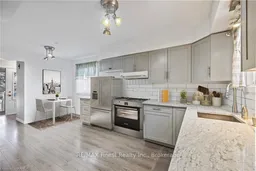
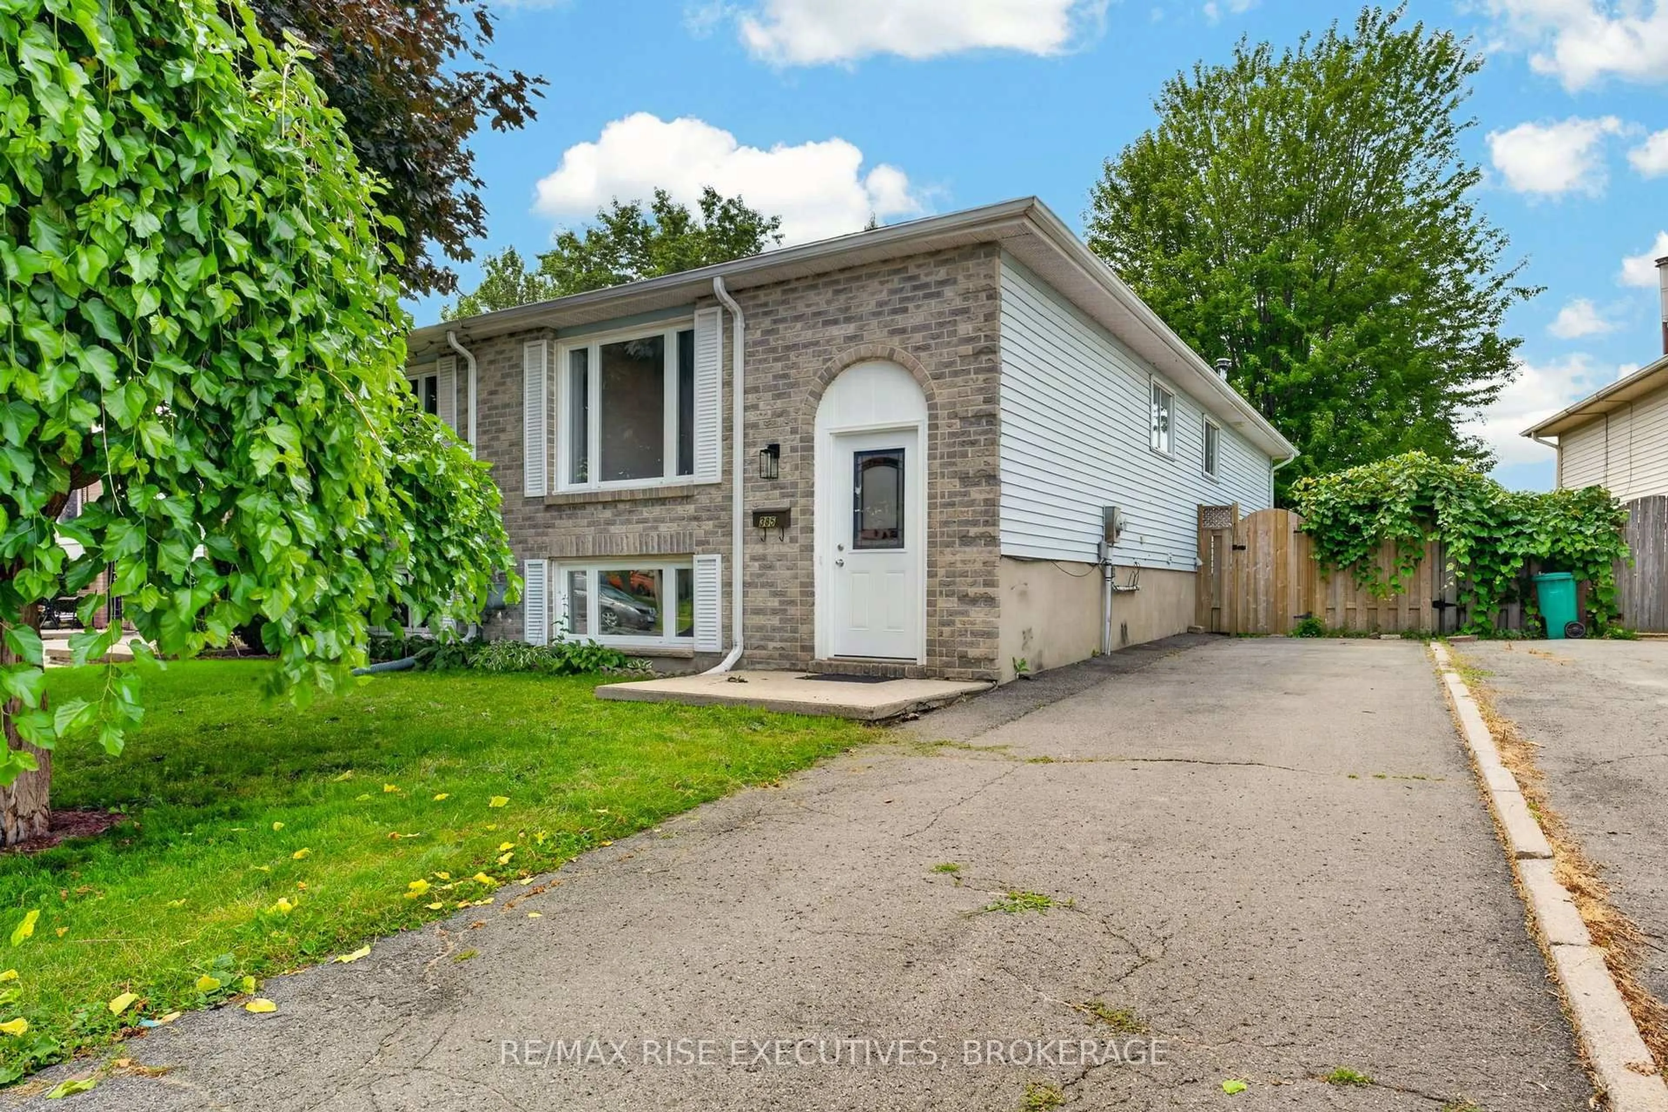
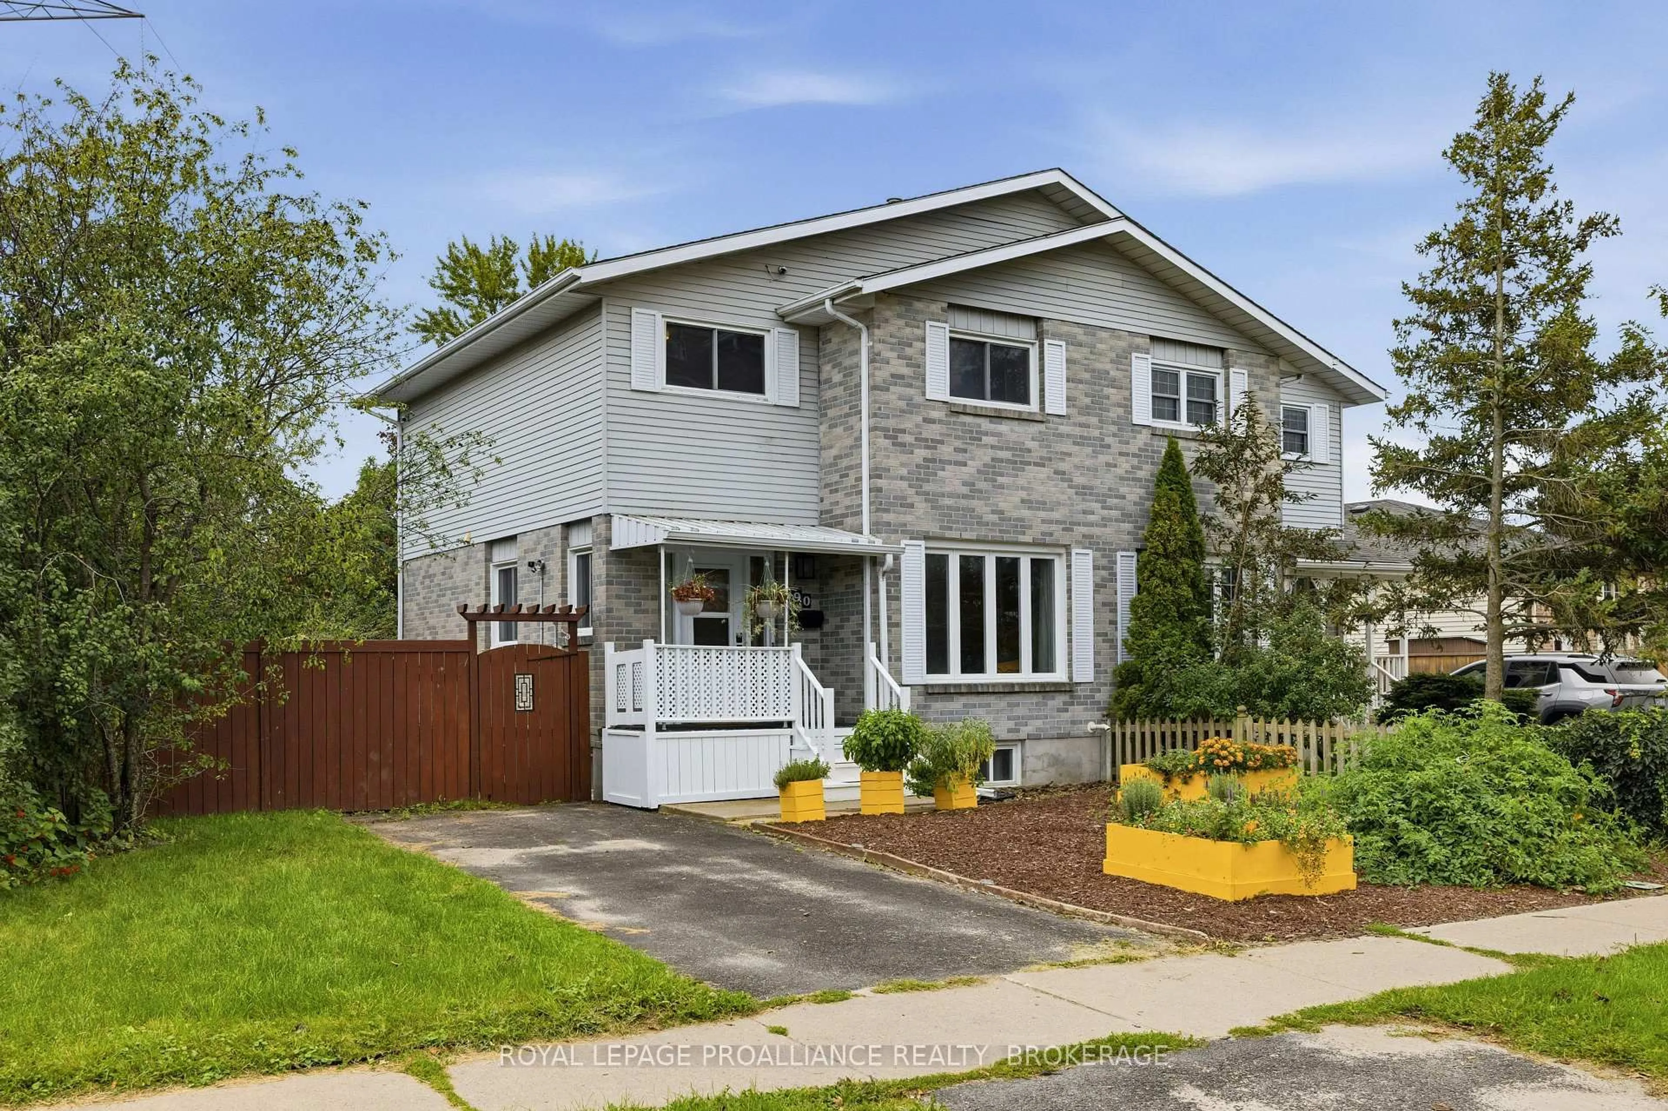
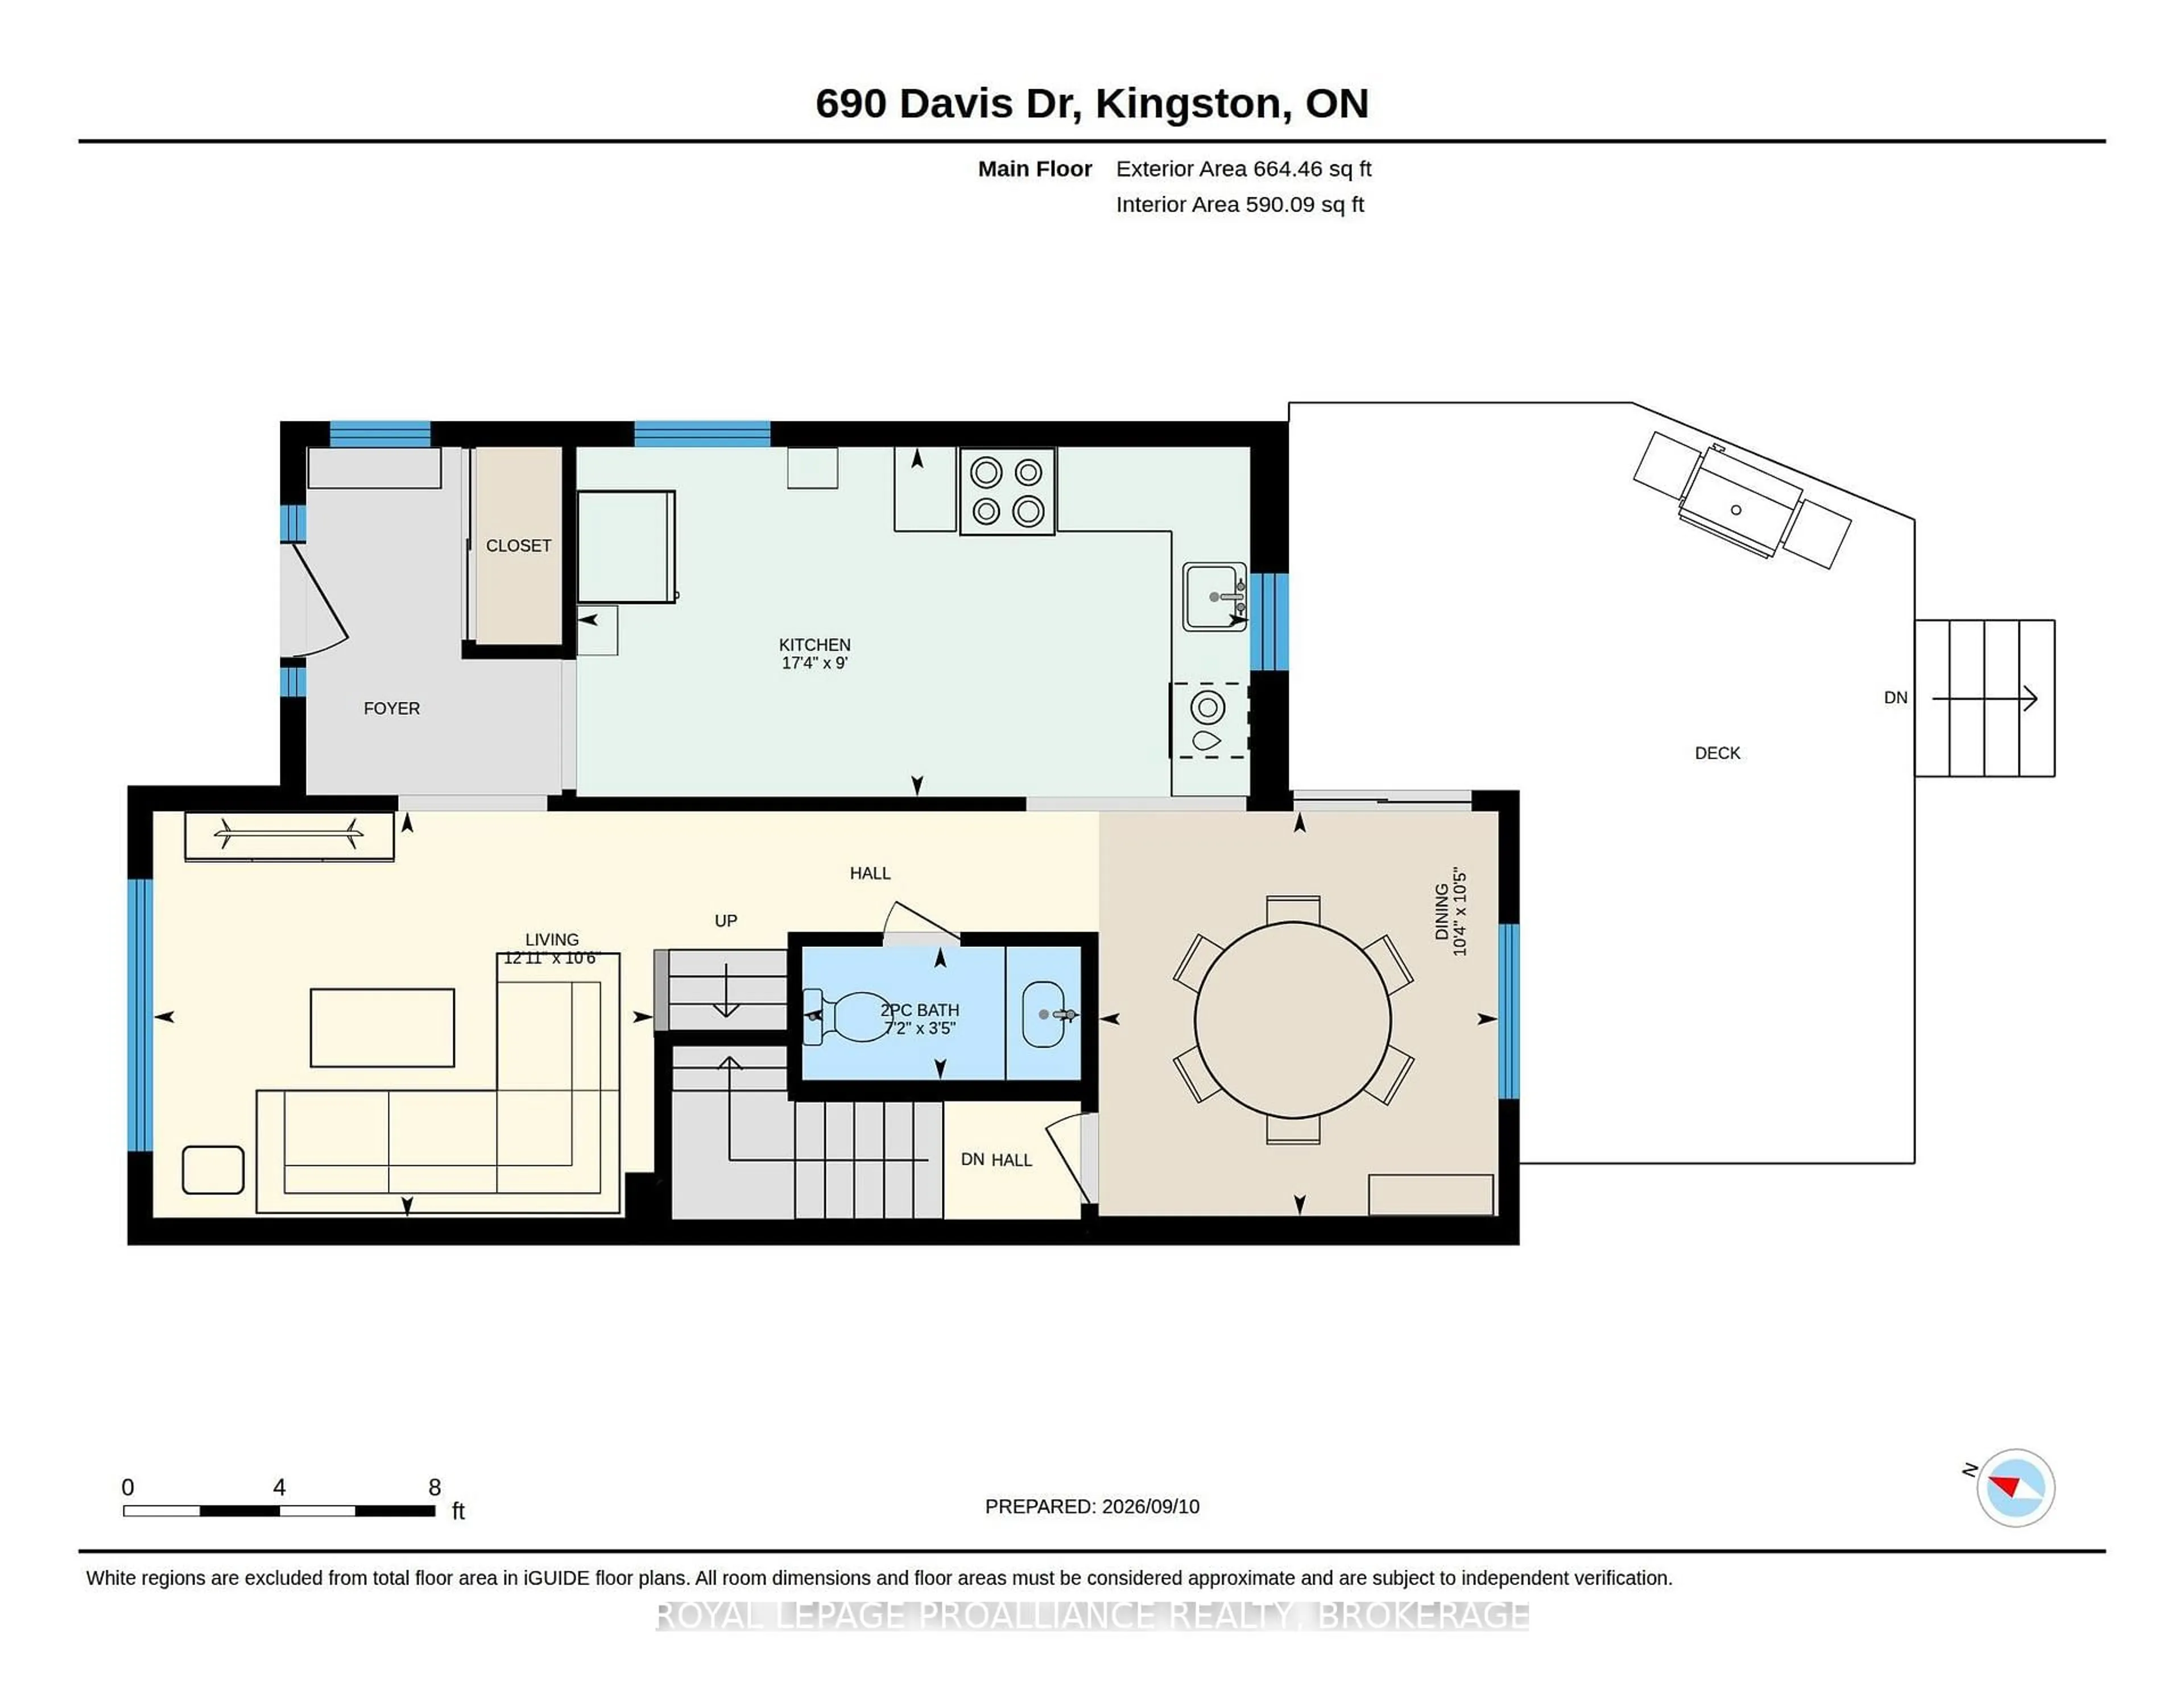
690 Davis Drive is a lovingly updated semi-detached home offering a warm, comfortable feel with plenty of space to settle in and enjoy. Three bedrooms, two bathrooms and a finished lower level, this home has been thoughtfully improved and gives off great vibes while maintaining a welcoming, easy-living layout. The main floor features an updated kitchen with soft green cabinetry, stainless-steel appliances, subway tile backsplash and plenty of workspace and storage. The kitchen flows naturally into the dining area, creating a bright space for everyday meals and entertaining. Updated flooring runs through much of the home, while the spacious front foyer offers a practical, attractive entrance. Upstairs you'll find three well-proportioned bedrooms and a full bathroom with updates. The finished lower level adds a large recreation room and plenty of flexibility for movie nights, a home office, play space, or a workout area. Outside, the home offers a private driveway, fenced yard, good sized deck and established landscaping. Located in Kingston's west end, this comfortable, well-maintained home is close to parks, schools, shopping, public transit, and everyday amenities.
Property Details
Interior
Features
Main Floor
Foyer
2.74 x 2.06Kitchen
5.36 x 2.74Living
3.91 x 3.2Dining
3.2 x 3.14Exterior
Features
Parking
Garage spaces -
Garage type -
Total parking spaces 2
Property History
 38
38