392 Davis Dr, Kingston, Ontario K7M 8L9
Contact us about this property
Highlights
Estimated valueThis is the price Wahi expects this property to sell for.
The calculation is powered by our Instant Home Value Estimate, which uses current market and property price trends to estimate your home’s value with a 90% accuracy rate.Not available
Price/Sqft$394/sqft
Monthly cost
Open Calculator
Description
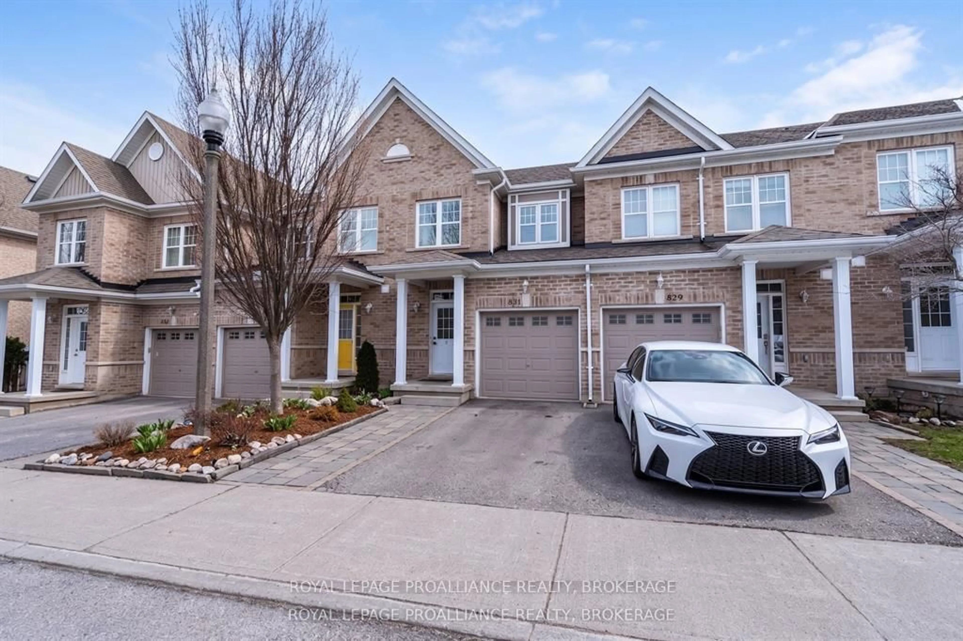
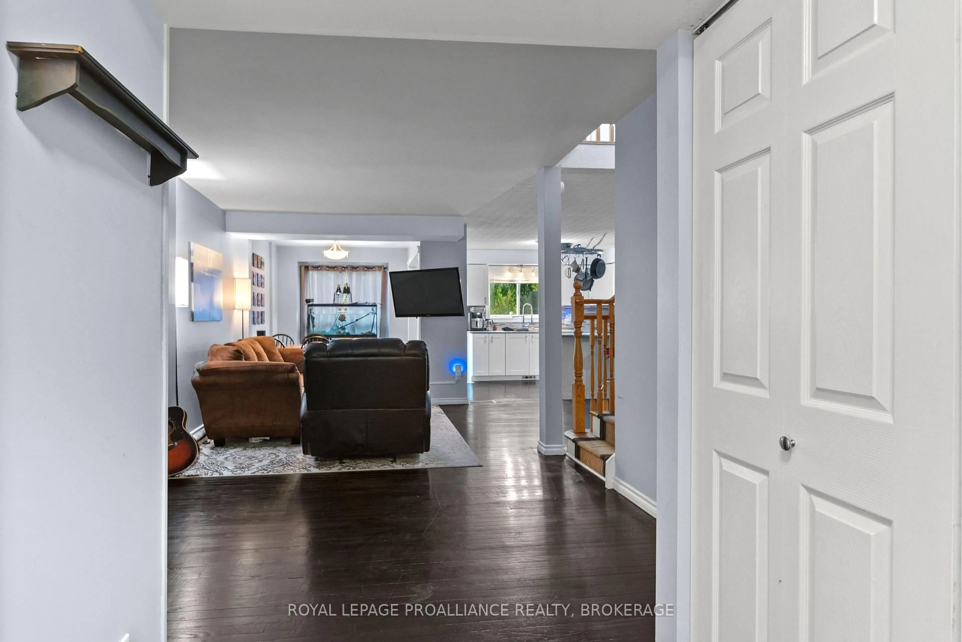
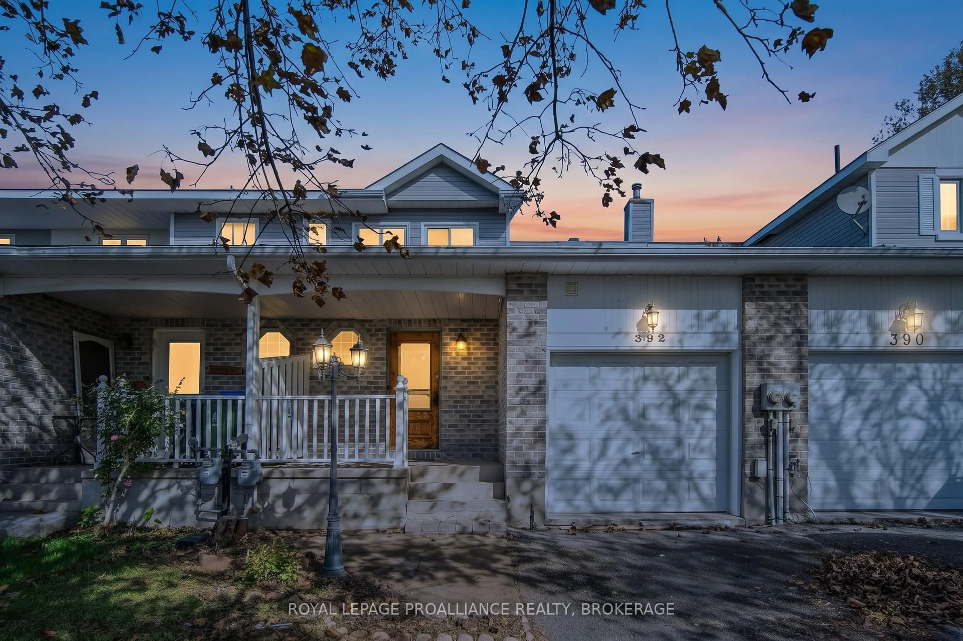
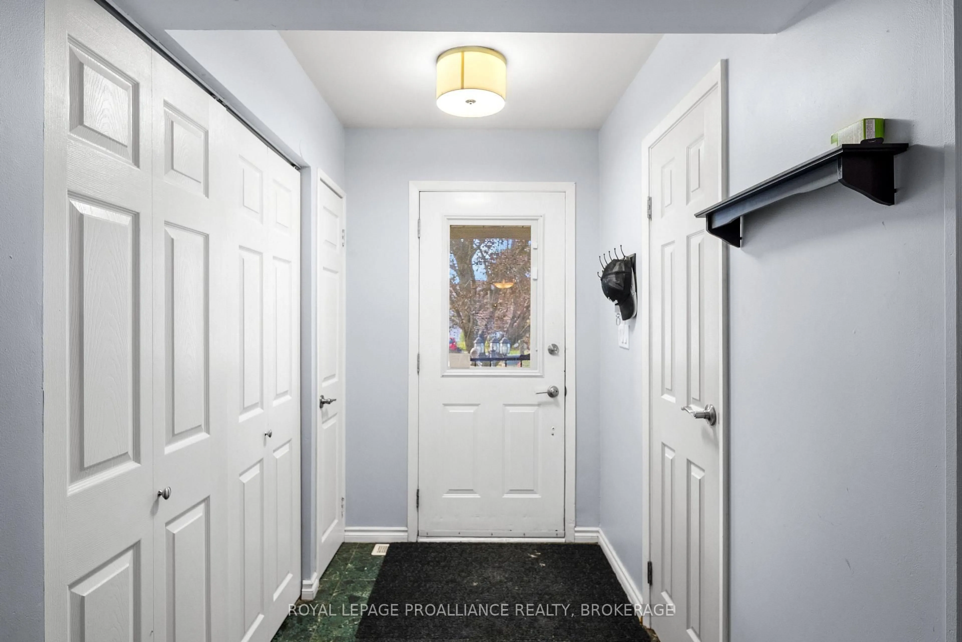
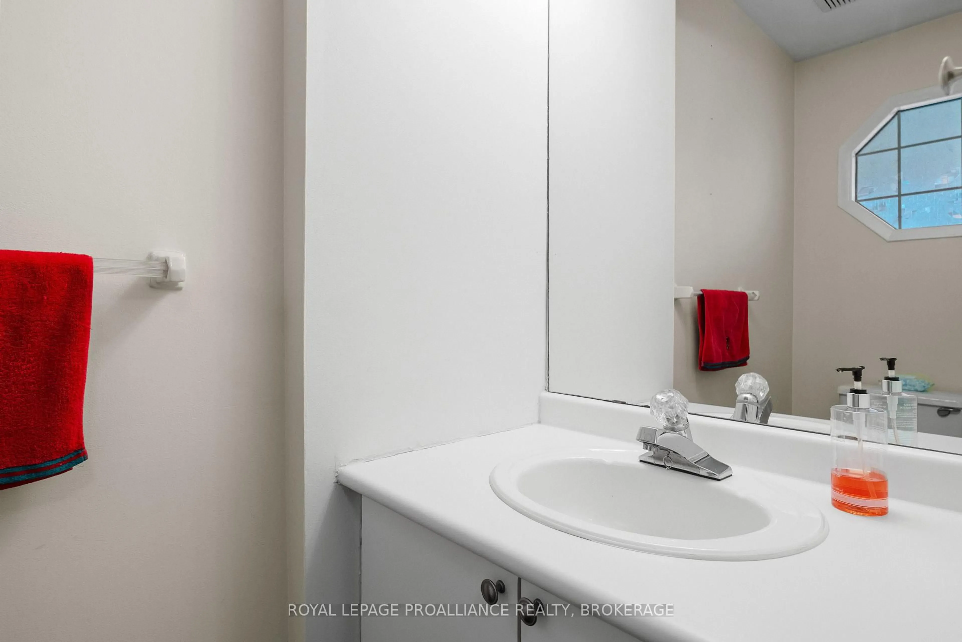
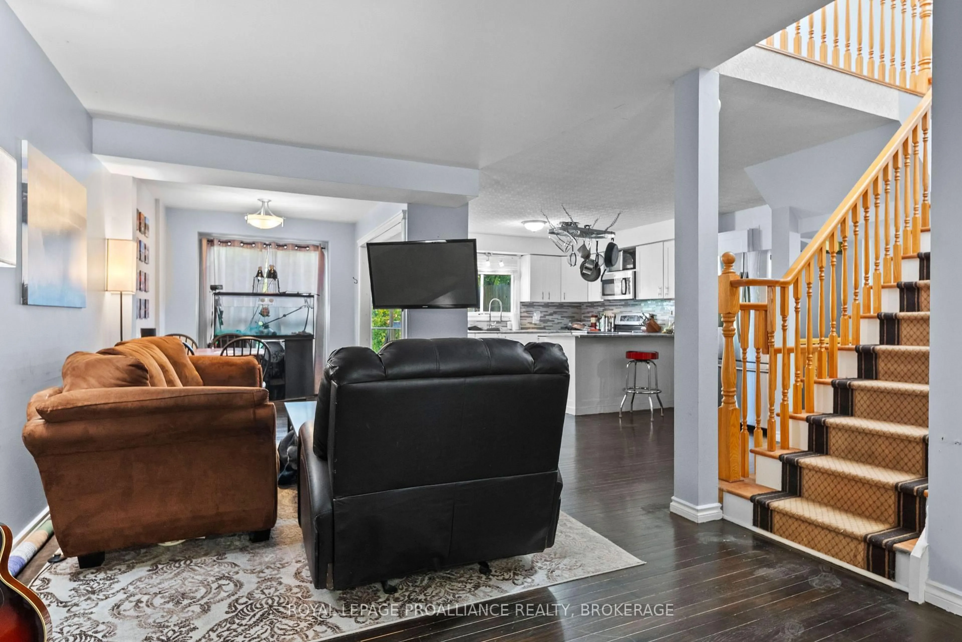
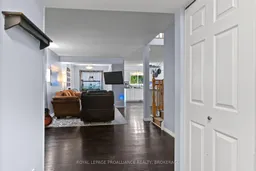
Welcome to 392 Davis Drive, a well-kept 3-bedroom townhome in a convenient central Kingston location. Whether you're a first-time buyer, growing family, or simply looking for a comfortable home close to everyday amenities, this one offers plenty of space inside and out. The main floor has an open, easy-flow layout with hardwood flooring, a bright living and dining area, and a modern kitchen with breakfast bar and stainless steel appliances. Patio doors lead to a large deck with privacy screening and a fenced backyard. The property backs onto an unusually deep neighbouring yard, creating a more open feel behind the home than you might expect in a central neighbourhood. Upstairs you'll find hardwood flooring throughout, three good-sized bedrooms and a 4-piece bathroom. The primary bedroom also features an electric wall fireplace for a little extra character. The finished lower level adds valuable living space with an open recreation area and additional bathroom, making it a great option for a family room, games area, home office or workout space. An attached garage with inside entry, central air and a carpet-free interior round out the package. All of this in an established neighbourhood with easy access to shopping, schools, parks, transit and both the central and west ends of Kingston. A great opportunity to get into the market at $499,900.
Property Details
Interior
Features
Main Floor
Kitchen
5.87 x 4.05Living
5.53 x 3.37Dining
3.06 x 2.38Bathroom
2.14 x 1.02 Pc Bath
Exterior
Features
Parking
Garage spaces 1
Garage type Attached
Other parking spaces 2
Total parking spaces 3
Property History
 50
50