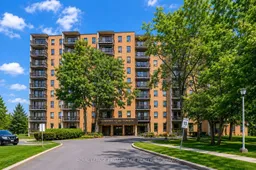

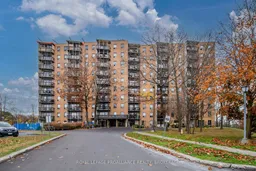
A pic from outside/outdoor area/front of a property/back of a property/a pic from drone, street for 66 Greenview Dr #510, Kingston Ontario K7M 7C5
23 days on Market

66 Greenview Dr #510, Kingston, Ontario K7M 7C5

In the same building:
-
Condo
2
1
~800-899 sqft
$299,900
Get pre-qualifiedPowered by nesto
Condo
2
1
~800-899 sqft

Contact us about this property

Call

Highlights

Property Estimate

Days on market23 days

Estimated valueNot available

Price/Sqft$354/sqft

Monthly cost

Open Calculator

Description

Welcome to County Club Towers, where mature trees, green space and a peaceful setting create one of Kingston's most desirable condo communities. Tucked away at the end of a quiet cul-de-sac, this well-maintained 2-bedroom, 1-bathroom unit offers 896 sqft of comfortable living space and an excellent opportunity to personalize a home to your own tastes over time. The functional layout features spacious principal rooms, a generous primary bedroom, a versatile second bedroom, in-suite storage and a private balcony overlooking the surrounding greenery. The kitchen includes stainless steel appliances and an updated backsplash, while fresh paint and wallpaper updates completed in 2024 add a bright and welcoming feel. Residents enjoy exceptional amenities including an outdoor pool, fitness room, party room, guest suite, laundry facilities, deeded parking and ample visitor parking. Recent building improvements including balcony renovations, roof work and brick repointing provide added peace of mind. Located just minutes from Cataraqui Golf & Country Club, Cataraqui Conservation Area, shopping, restaurants, transit, St. Lawrence college, Queen's University and Kingston's hospitals, this condo offers affordable, low-maintenance living in an unbeatable location. Whether you're a first-time buyer, investor or someone looking to downsize, this is a fantastic opportunity to build equity and make it your own in a highly sought-after community.


Property Details

StyleApartment
View-
Age of property31-50
SqFt~800-899 SqFt
Lot Size-
Parking Spaces1
MLS ®NumberX13458150
Community NameFairway Hills
Data SourceTRREB
Listing byROYAL LEPAGE PROALLIANCE REALTY, BROKERAGE

Features

Heating: Baseboard

Flat Floor

Kitchen

2.95 x 3.43

Dining

2.27 x 3.17

Living

4.24 x 3.63

Br

3.52 x 2.9


Features

Patio: Open
Balcony: Open

Parking

Garage spaces -

Garage type -

Total parking spaces 1


5Story
Elevator
Amenities

Bike Storage, Exercise Room, Games Room, Guest Suites, Outdoor Pool, Party/Meeting Room

Inclusions
Hydro
Water
Parking
Cable
Heat

Property listed by ROYAL LEPAGE PROALLIANCE REALTY, BROKERAGE, Brokerage
Agent Banner Image
Interested in this property?Get in touch to get the inside scoop.

Market Data - Fairway Hills

Geo Zone Map ThumbnailFairway Hills

Strong Seller's Market

View Market Data

Condo - for the past 30 days

Buyer's market Seller's market

Avg. Days on Market

Past 30 days

0 day

Compared to

2025

121 days

2024

61 days

2023

49 days

New Listings

Past 30 days

5 listings

Compared to

2025

3 listings

2024

2 listings

2023

3 listings

Units sold

Past 30 days

0 unit

Compared to

2025

1 unit

2024

5 units

2023

2 units

Median Sold Price

Past 30 days

$0

Compared to

2025

$295,000

2024

$320,000

2023

$374,950


Population and Demographics

Overview

Total population 2303
Average household income $116,783

Age (%)

0 to 19
18%
20 to 34
27%
35 to 49
14%
50 to 64
17%
65 and plus
25%

Household composition (%)

Single family
47%
Single person
42%
Multi person
11%
Multi family
0%

Mother tongue (%)

English
87%
Others
5%
French
2%
Arabic
2%
Mandarin
1%
Punjabi (Panjabi)
1%

House tenancy (%)

Renters
62%
Owners
38%

What’s nearby?Essentials within 5 km

Local Logic

Transportation Scores

Estimated Budget