1 day on Market

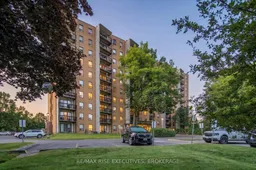
66 Greenview Dr #310, Kingston, Ontario K7M 7C5

In the same building:
-
Condo
2
1
~700-799 sqft
$269,900
Get pre-qualifiedPowered by nesto
Condo
2
1
~700-799 sqft

Contact us about this property

Call

Highlights

Property Estimate

Days on market1 day

Estimated valueNot available

Price/Sqft$361/sqft

Monthly cost

Open Calculator

Description

Enjoy peaceful condo living in this bright north-facing 2-bedroom suite, ideally situated on the third floor of a quiet, well-maintained building. Filled with natural light and offering endless potential, this home is the perfect opportunity to add your own personal style. Featuring 792 sq/ft of functional living space, the thoughtfully designed layout includes a spacious living and dining area, two generously sized bedrooms, a full four-piece bathroom, in-suite storage, and a private balcony overlooking mature trees. Whether you're looking to renovate right away or update over time, this suite offers incredible potential to build equity and create a space that truly feels like home. Residents enjoy an impressive selection of amenities, including an outdoor pool, fitness room, games room, party room, guest suite, elevators, and ample guest parking. Ideally located close to shopping, restaurants, public transit, Kingston General Hospital, Queen's University, and a variety of everyday conveniences, this condo is an excellent opportunity for first-time buyers, downsizers, or investors seeking affordable, low-maintenance living in one of Kingston's most established condo communities. Don't miss your chance to unlock the potential of this bright and inviting home. Schedule your private viewing today!


Property Details

StyleApartment
View-
Age of property31-50
SqFt~700-799 SqFt
Lot Size-
Parking Spaces1
MLS ®NumberX13649496
Community NameFairway Hills
Data SourceTRREB
Listing byRE/MAX RISE EXECUTIVES, BROKERAGE

Features

Heating: Baseboard

Main Floor

Bathroom

3.18 x 2.17

4 Pc Bath

Living

3.78 x 3.67

Dining

2.83 x 4.34

Kitchen

2.88 x 3.36


Features

Patio: Open
Balcony: Open

Parking

Garage spaces -

Garage type -

Total parking spaces 1


3Story
Elevator
Amenities

Exercise Room, Games Room, Party/Meeting Room, Visitor Parking

Inclusions
Hydro
Water
Parking
Cable
Heat

Property History

Aug 7, 2026
ListedActive
$269,900
1 day on market
history photo preview50
Listing by trreb®
Property listed by RE/MAX RISE EXECUTIVES, BROKERAGE, Brokerage
Agent Banner Image
Interested in this property?Get in touch to get the inside scoop.

Market Data - Fairway Hills

Geo Zone Map ThumbnailFairway Hills

Balanced Market

View Market Data

Condo - for the past 30 days

Buyer's market Seller's market

Avg. Days on Market

Past 30 days

54 days

Compared to

2025

0 day

2024

48 days

2023

0 day

New Listings

Past 30 days

2 listings

Compared to

2025

2 listings

2024

5 listings

2023

4 listings

Units sold

Past 30 days

2 units

Compared to

2025

0 unit

2024

2 units

2023

0 unit

Median Sold Price

Past 30 days

$462,450

Compared to

2024

$329,750


Population and Demographics

Overview

Total population 2303
Average household income $116,783

Age (%)

0 to 19
18%
20 to 34
27%
35 to 49
14%
50 to 64
17%
65 and plus
25%

Household composition (%)

Single family
47%
Single person
42%
Multi person
11%
Multi family
0%

Mother tongue (%)

English
87%
Others
5%
French
2%
Arabic
2%
Mandarin
1%
Punjabi (Panjabi)
1%

House tenancy (%)

Renters
62%
Owners
38%

What’s nearby?Essentials within 5 km

Local Logic

Transportation Scores

Estimated Budget