Open: Sun, 11AM to 12PM
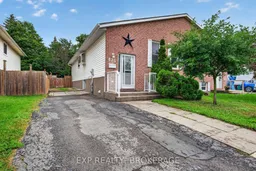
Home with brick exterior material, street for 885 LARCHWOOD Cres, Kingston Ontario K7P 2P7
3 days on Market

885 LARCHWOOD Cres, Kingston, Ontario K7P 2P7

Semi-Detached
2 + 1
2
~700-1100 sqft
$449,900
Get pre-qualifiedPowered by nesto
Semi-Detached
2 + 1
2
~700-1100 sqft

Contact us about this property

Call

Highlights

Property Estimate

Days on market3 days

Estimated valueNot available

Price/Sqft$526/sqft

Monthly cost

Open Calculator

Description

Welcome to this charming 2+1 bedroom, 1+1 bathroom semi-detached bungalow nestled in one of the area's most sought-after neighbourhoods. Offering a functional layout and plenty of potential, this home is perfect for first-time buyers, downsizers, or investors alike. The bright and inviting main floor features a spacious living area, a well-appointed kitchen, and 2 generously sized bedrooms. The finished lower level adds valuable living space with a third bedroom, an additional 4- piece bathroom, and a versatile recreation room-ideal for guests, a home office, extended family, or a potential rental option. Enjoy peace of mind with a newly installed roof (2024), adding lasting value and reducing future maintenance costs. Step outside to enjoy a private backyard, perfect for relaxing, entertaining, or gardening. Conveniently located close to parks, schools, shopping, transit, and major commuter routes, this home combines comfort, convenience, and an unbeatable location. Don't miss your opportunity to own this well-maintained bungalow in a highly desirable community, offering the perfect blend of lifestyle, value, and future potential.


Upcoming Open House

Aug 2Sun11:00 AM - 12:00 PM

Property Details

StyleBungalow
View-
Age of property31-50
SqFt~700-1100 SqFt
Lot Size3,139 SqFt(105.15 x 29.86)
Parking Spaces3
MLS ®NumberX13616078
Community NameCataraqui Westbrook
Data SourceTRREB
Listing byEXP REALTY, BROKERAGE

Features

Heating: Forced Air
Cooling: Central Air
Basement: Apartment, Part Fin

Main Floor

Kitchen

2.86 x 3.33

Dining

2.95 x 3.54

Living

3.65 x 3.6

Primary

2.85 x 7.16


Features

Lot size: 3,139 SqFt

Parking

Garage spaces -

Garage type -

Total parking spaces 3


Property History

Jul 29, 2026
ListedActive
$449,900
3 days on market
history photo preview40
Listing by trreb®
Property listed by EXP REALTY, BROKERAGE, Brokerage
Agent Banner Image
Interested in this property?Get in touch to get the inside scoop.

Population and Demographics

Overview

Total population 9031
Average household income $133,227

Age (%)

0 to 19
27%
20 to 34
20%
35 to 49
24%
50 to 64
18%
65 and plus
11%

Household composition (%)

Single family
76%
Single person
19%
Multi person
4%
Multi family
1%

Mother tongue (%)

English
85%
French
4%
Others
3%
Mandarin
1%
Portuguese
1%
Spanish
1%
Gujarati
1%

House tenancy (%)

Owners
77%
Renters
23%

What’s nearby?Essentials within 5 km

Local Logic

Transportation Scores

Estimated Budget