1362 Thornwood Cres, Kingston, Ontario K7P 3B5
Contact us about this property
Highlights
Estimated valueThis is the price Wahi expects this property to sell for.
The calculation is powered by our Instant Home Value Estimate, which uses current market and property price trends to estimate your home’s value with a 90% accuracy rate.Not available
Price/Sqft$453/sqft
Monthly cost
Open Calculator
Description
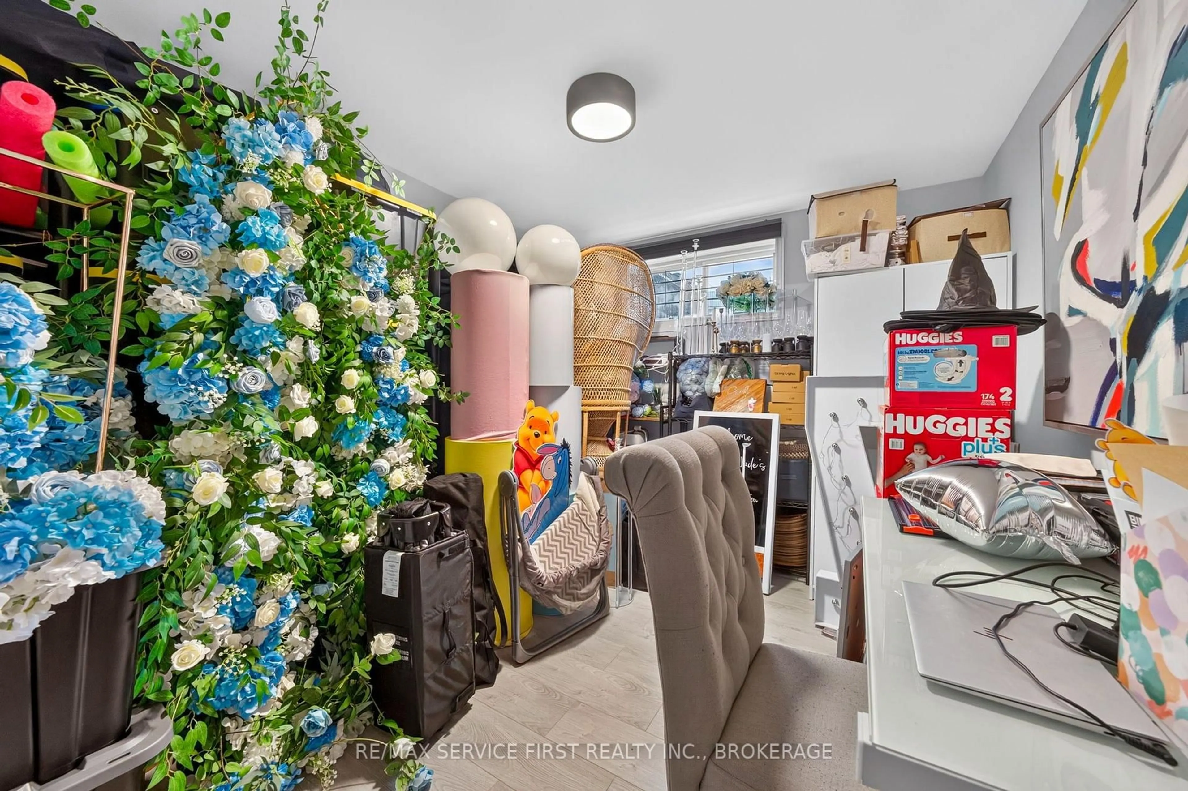
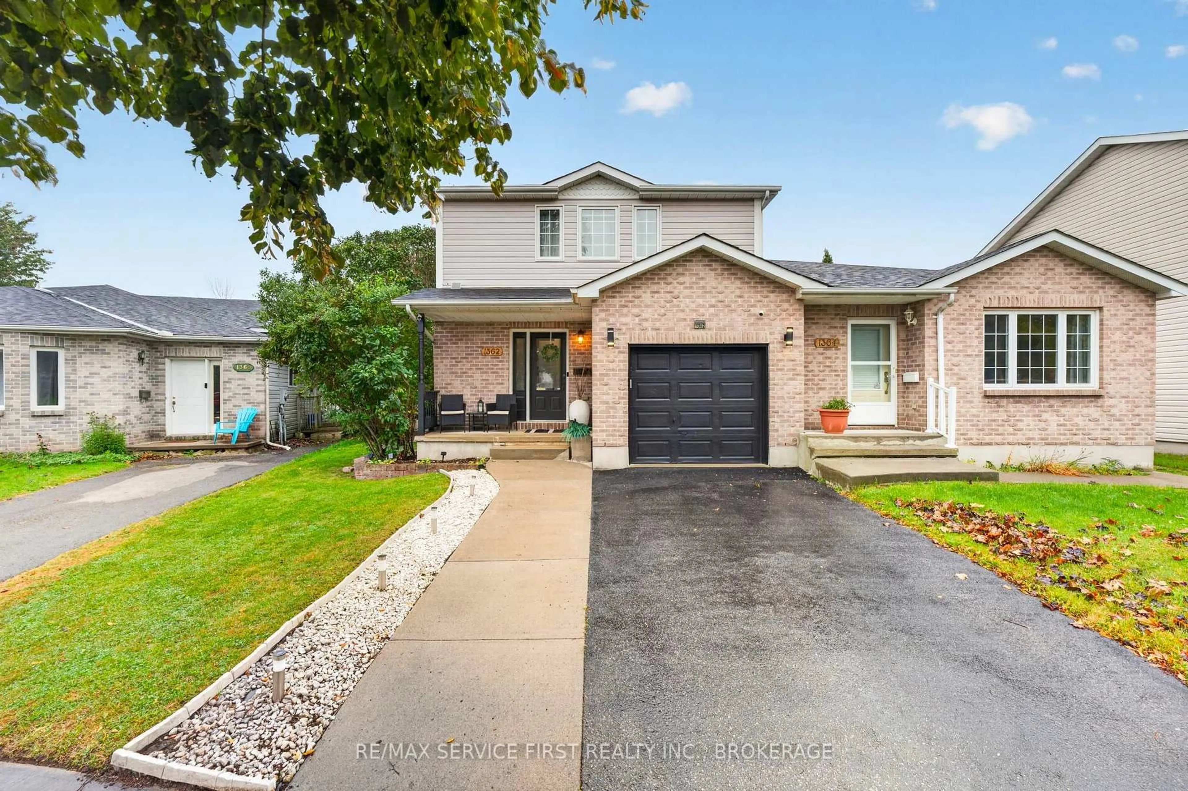
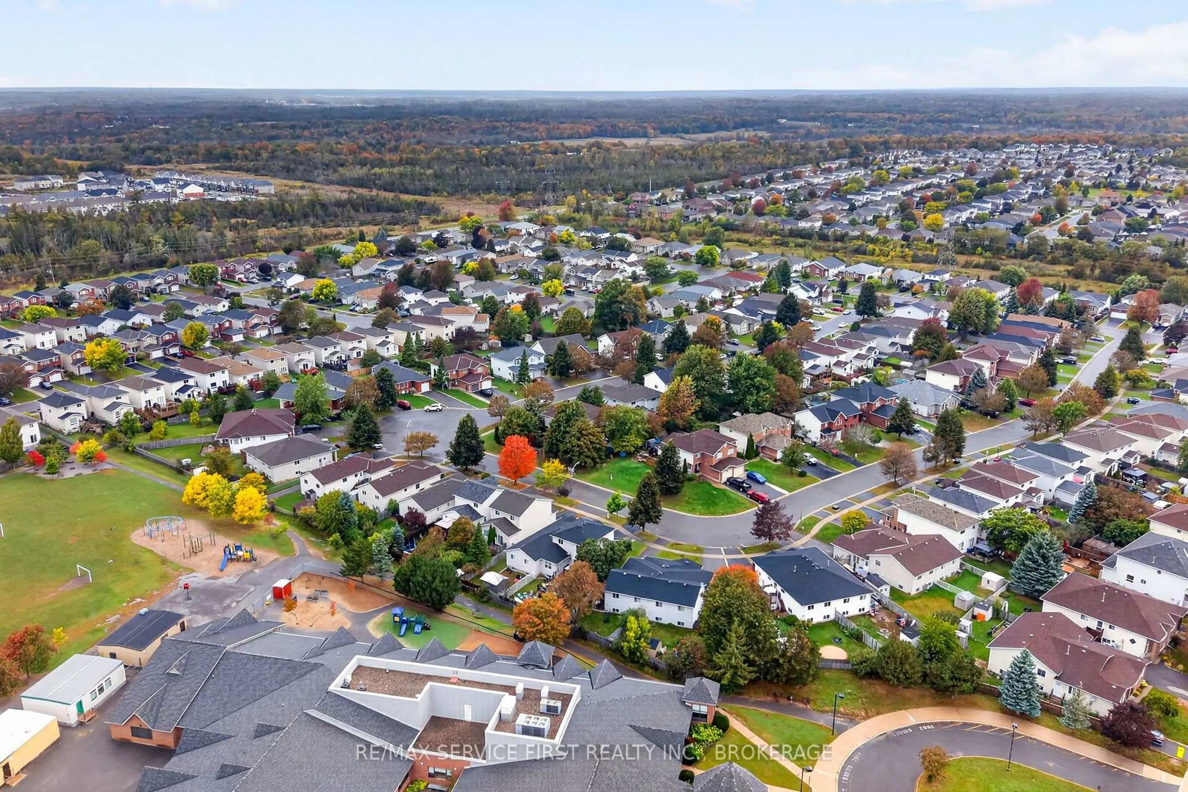
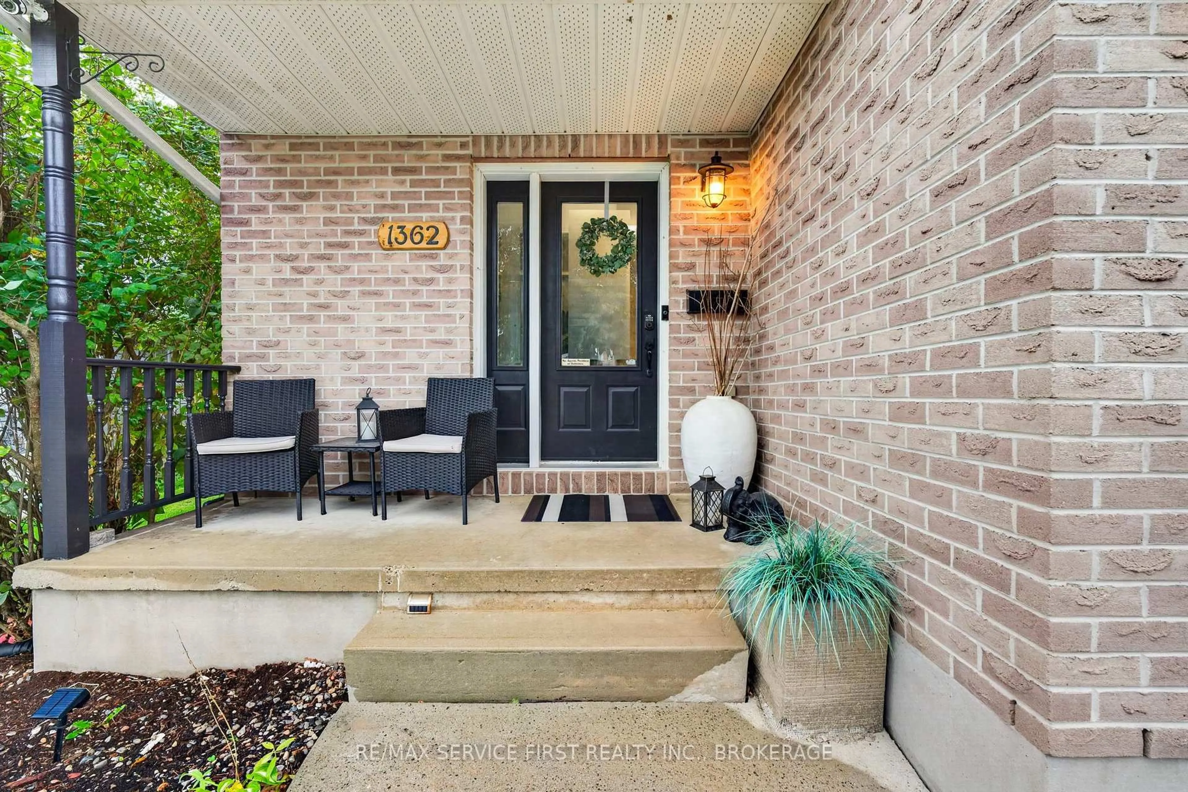
Welcome Home to 1362 Thornwood Crescent! Located in the desirable Cataraqui Woods neighbourhood, this beautifully updated home offers a fantastic blend of modern finishes, functional living space, and thoughtful improvements throughout. Step inside to a bright and inviting main floor featuring updated flooring, pot lights throughout, and a refreshed kitchen that is sure to impress. The kitchen has been tastefully upgraded with new upper cabinets, countertops, a stylish backsplash, and a large quartz island - creating the perfect space for both everyday family living and entertaining. The thoughtful updates continue throughout the home, including an opened wall leading into the basement to create a more open and connected feel, a renovated basement with an updated office, newly added 3-piece bathroom, and additional pot lights. The staircase railing has also been replaced, while the main bathroom upstairs has been refreshed with a new vanity. With its combination of modern updates, versatile living spaces, and a sought-after west-end location, 1362 Thornwood Crescent is a home that offers both comfort and convenience. Whether you're hosting family and friends or enjoying a quiet evening at home, this property has been thoughtfully updated to make everyday living easy. Move-in ready and waiting for its next chapter - don't miss your opportunity to call this one home!
Property Details
Interior
Features
Main Floor
Bathroom
0.88 x 1.84Kitchen
3.39 x 3.34Dining
3.42 x 2.79Living
3.5 x 8.56Exterior
Features
Parking
Garage spaces 1
Garage type Attached
Other parking spaces 2
Total parking spaces 3
Property History
 35
35

