2 days on Market

1261 Juniper Dr, Kingston, Ontario K7P 3G3

Townhouse
4 + 1
2
~1500-2000 sqft
$659,000
Get pre-qualifiedPowered by nesto
Townhouse
4 + 1
2
~1500-2000 sqft

Contact us about this property

Call

Highlights

Property Estimate

Days on market2 days

Estimated valueNot available

Price/Sqft$384/sqft

Monthly cost

Open Calculator

Description

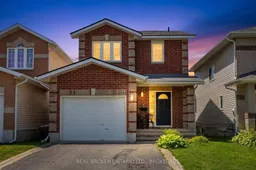
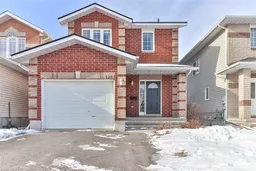
Live comfortably while your home helps pay the mortgage! Welcome to 1261 Juniper Drive, a well-maintained owner-occupied duplex in Kingston's desirable Cataraqui Woods. The spacious main home offers over 1,500 sq. ft. above grade with 3 bedrooms, a dedicated office, and a bright open-concept main floor. The updated kitchen features quartz countertops, stainless steel appliances, and patio doors leading to a large deck overlooking the fully fenced backyard-perfect for entertaining, children, or pets. Additional highlights include an attached garage, double asphalt driveway, separate hydro and water metering, 100-amp breaker panels for each unit, added acoustic insulation between the units for enhanced comfort, and numerous mechanical updates for peace of mind. The self-contained lower-level apartment offers 1 bedroom, its own kitchen, living area, full bathroom, laundry, an owned hot water tank, and private living space, making it an ideal mortgage helper, in-law suite, or income-generating rental. Located close to excellent schools, parks, walking trails, shopping, restaurants, and public transit, this versatile property offers the perfect blend of comfortable family living and long-term investment potential. Whether you're looking to offset your mortgage or add a quality property to your portfolio, this is an opportunity you won't want to miss.


Property Details

Style2-Storey
View-
Age of property16-30
SqFt~1500-2000 SqFt
Lot Size3,931 SqFt(130.97 x 30.02)
Parking Spaces5
MLS ®NumberX13547388
Community NameCataraqui Westbrook
Data SourceTRREB
Listing byREAL BROKER ONTARIO LTD., BROKERAGE

Features

Heating: Forced Air
Cooling: Central Air
Basement: Finished, Full

Main Floor

Kitchen

3.17 x 2.41

Other

3.73 x 5.95

Vinyl Floor

Living

3.64 x 7.28

Laminate

Dining

2.69 x 3.07

Laminate


Features

Lot size: 3,931 SqFt

Parking

Garage spaces 1

Garage type Attached

Other parking spaces 4

Total parking spaces 5


Property History

Jul 10, 2026
ListedActive
$659,000
2 days on market
history photo preview49
Listing by trreb®
Property listed by REAL BROKER ONTARIO LTD., BROKERAGE, Brokerage
Agent Banner Image
Interested in this property?Get in touch to get the inside scoop.

Market Data - Cataraqui Westbrook

Geo Zone Map ThumbnailCataraqui Westbrook

Strong Seller's Market

View Market Data

Townhouse - for the past 30 days

Buyer's market Seller's market

Avg. Days on Market

Past 30 days

23 days

Compared to

2025

9 days

2024

20 days

2023

17 days

New Listings

Past 30 days

10 listings

Compared to

2025

17 listings

2024

9 listings

2023

4 listings

Units sold

Past 30 days

8 units

Compared to

2025

4 units

2024

9 units

2023

3 units

Median Sold Price

Past 30 days

$520,000

Compared to

2025

$562,500

2024

$547,500

2023

$575,000


Population and Demographics

Overview

Total population 9031
Average household income $133,227

Age (%)

0 to 19
27%
20 to 34
20%
35 to 49
24%
50 to 64
18%
65 and plus
11%

Household composition (%)

Single family
76%
Single person
19%
Multi person
4%
Multi family
1%

Mother tongue (%)

English
85%
French
4%
Others
3%
Mandarin
1%
Portuguese
1%
Spanish
1%
Gujarati
1%

House tenancy (%)

Owners
77%
Renters
23%

What’s nearby?Essentials within 5 km

Local Logic

Transportation Scores

Estimated Budget