1229 Brackenwood Cres, Kingston, Ontario K7P 2W4
Contact us about this property
Highlights
Estimated valueThis is the price Wahi expects this property to sell for.
The calculation is powered by our Instant Home Value Estimate, which uses current market and property price trends to estimate your home’s value with a 90% accuracy rate.Not available
Price/Sqft$472/sqft
Monthly cost
Open Calculator
Description
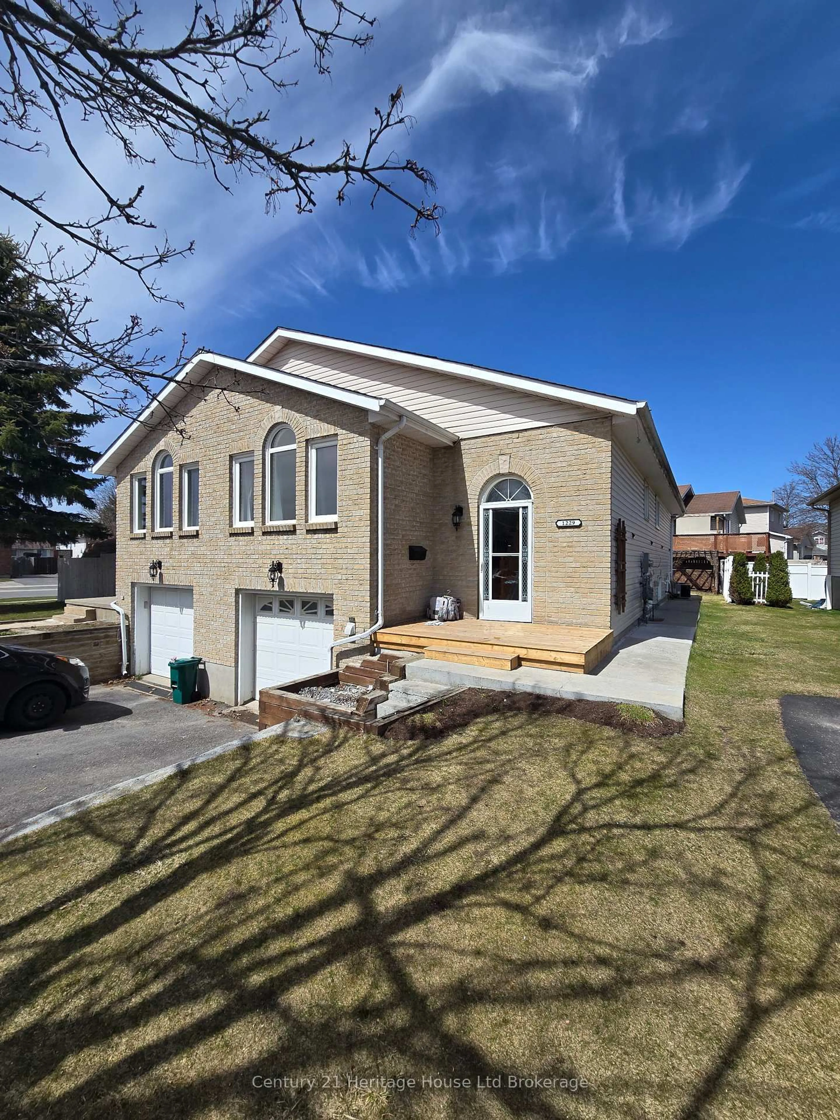
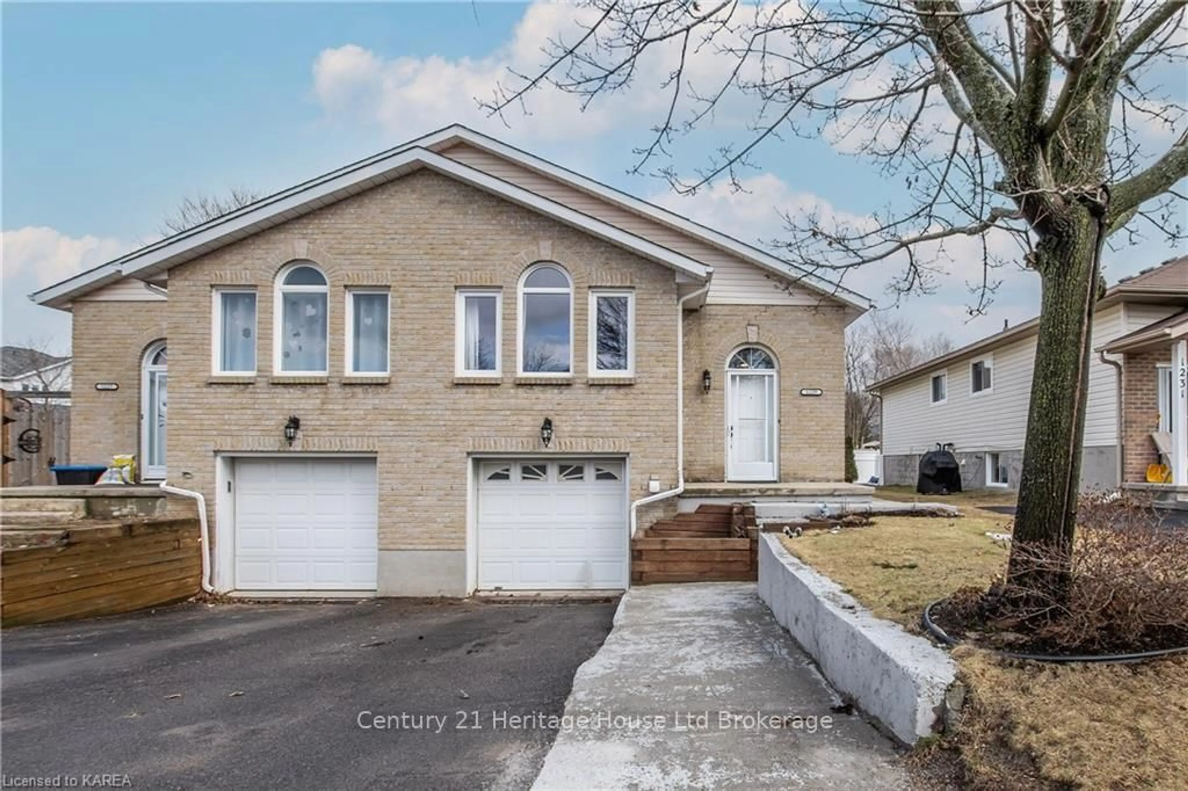
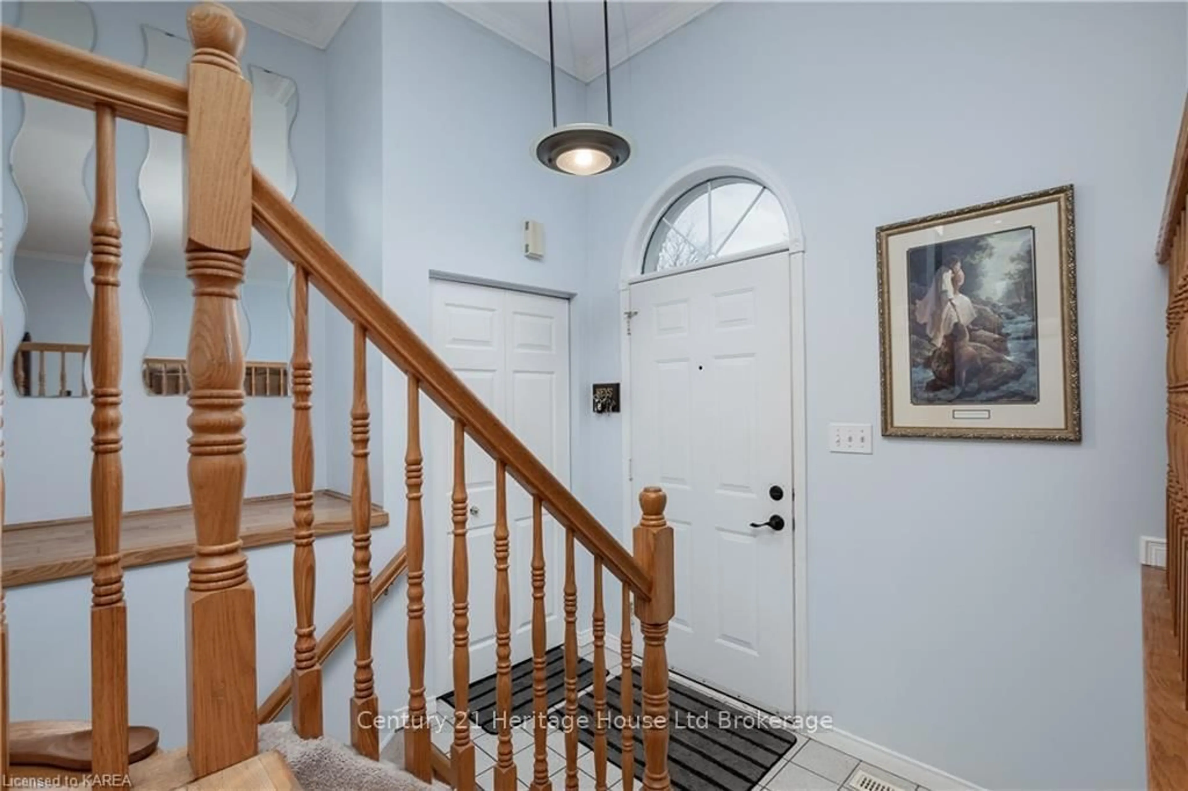
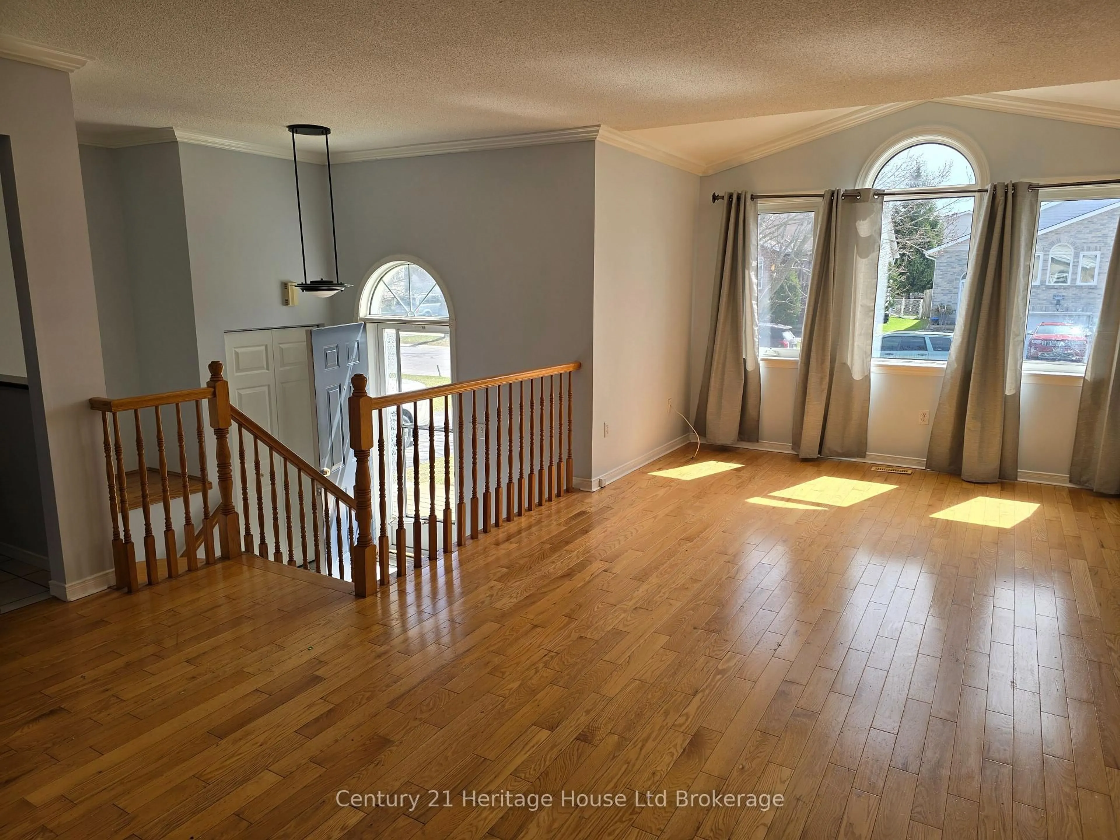
Investor Alert & First-Time Buyer Opportunity! Welcome to this well-maintained semi-detached bungalow featuring a fully self-contained one-bedroom in-law suite with its own private rear walkout. Whether you're looking to expand your investment portfolio or enter the housing market with the benefit of rental income, this versatile property offers exceptional value. The bright, carpet-free main floor features three spacious bedrooms, a functional layout, and the convenience of in-suite laundry. The lower-level suite has been thoughtfully updated and includes one bedroom, a full kitchen, a comfortable living space, separate in-suite laundry, and a private walkout entrance, providing excellent flexibility for tenants or extended family. Updates include a newer furnace, central air conditioner, hot water tank, and some windows. The upper unit will be vacant and available for occupancy on August 1st, making it ideal for owner-occupiers or investors seeking market rents. The lower unit is currently occupied by an excellent long-term market rent month-to-month tenant who would love to stay. Located near highway access schools and shopping the convivence of this location makes it a great choice. This is a fantastic opportunity to generate rental income and help offset mortgage costs while building equity.Photos are when unit was painted before tenants moved in.
Property Details
Interior
Features
Lower Floor
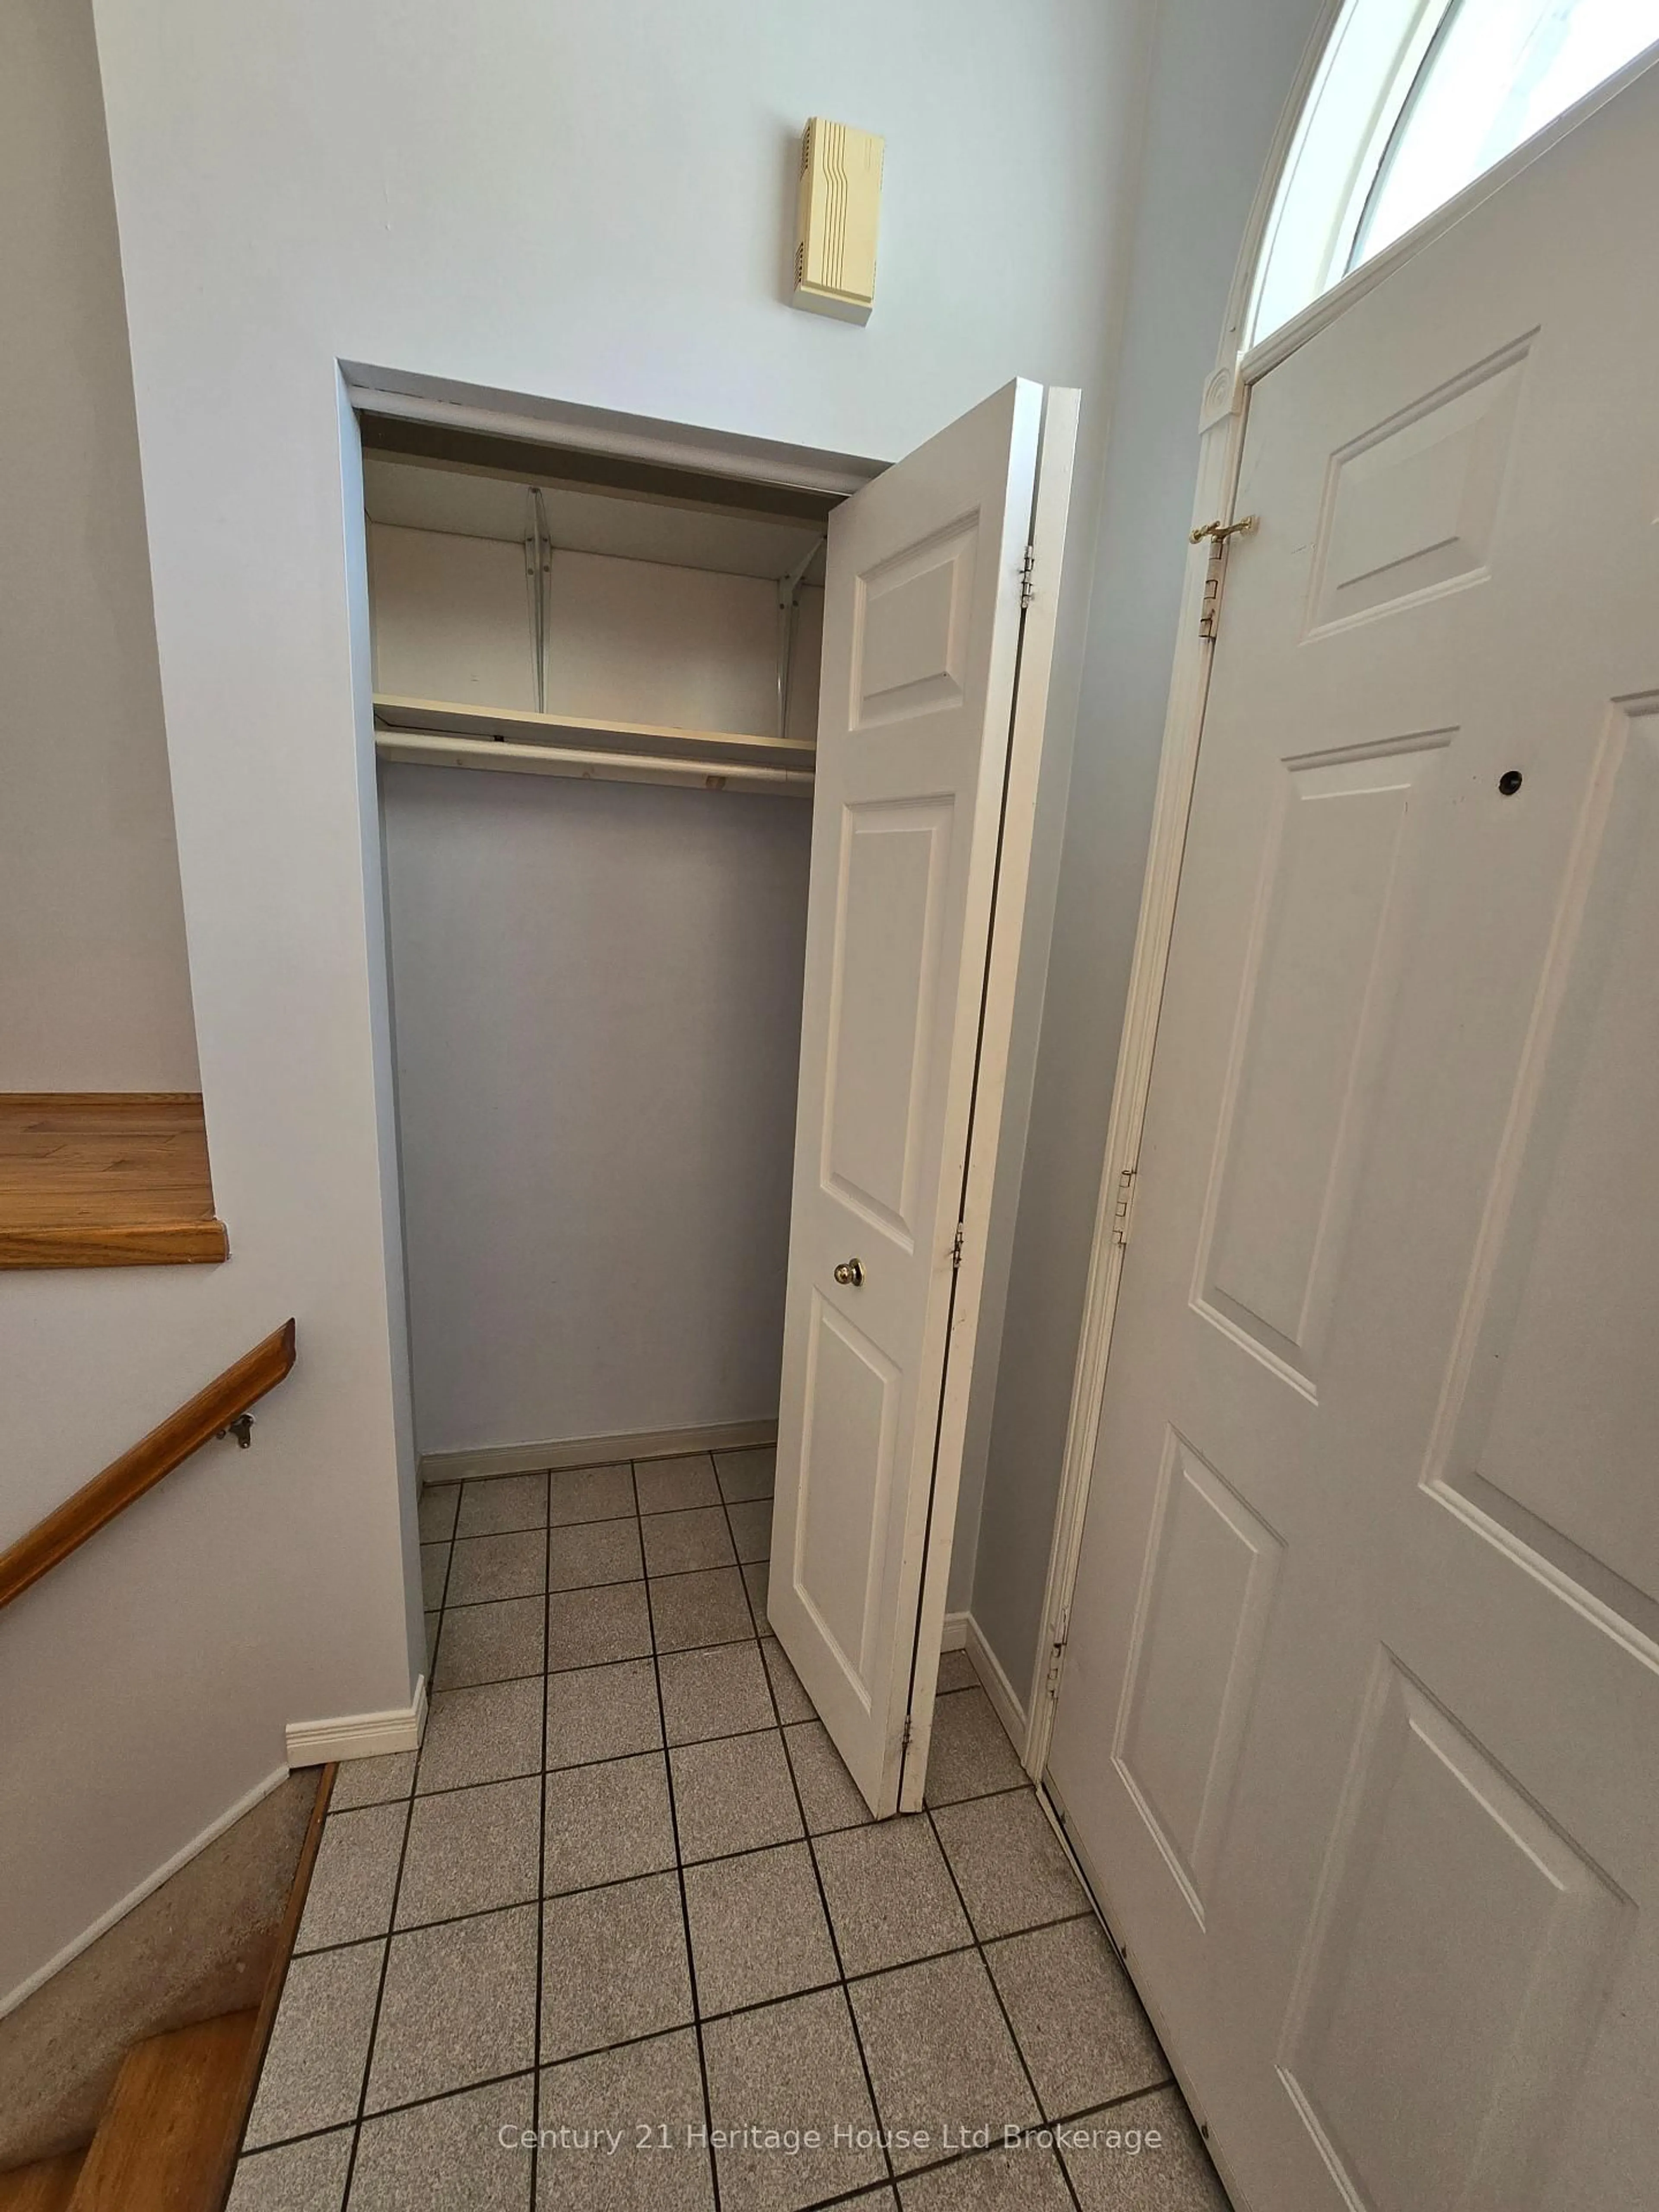
Foyer
1.98 x 2.34Kitchen
3.05 x 1.98Living
3.05 x 4.884th Br
3.35 x 2.74Exterior
Features
Parking
Garage spaces 1
Garage type Attached
Other parking spaces 3
Total parking spaces 4
Property History
 30
30