Open: Today, 3PM to 4PM
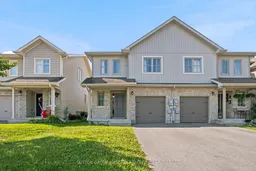
Home with brick exterior material, street for 1209 Carfa Cres, Kingston Ontario K7P 0N2
2 days on Market

1209 Carfa Cres, Kingston, Ontario K7P 0N2

Semi-Detached
3
4
~1100-1500 sqft
$599,900
Get pre-qualifiedPowered by nesto
Semi-Detached
3
4
~1100-1500 sqft

Contact us about this property

Call

Highlights

Property Estimate

Days on market2 days

Estimated valueNot available

Price/Sqft$472/sqft

Monthly cost

Open Calculator

Description

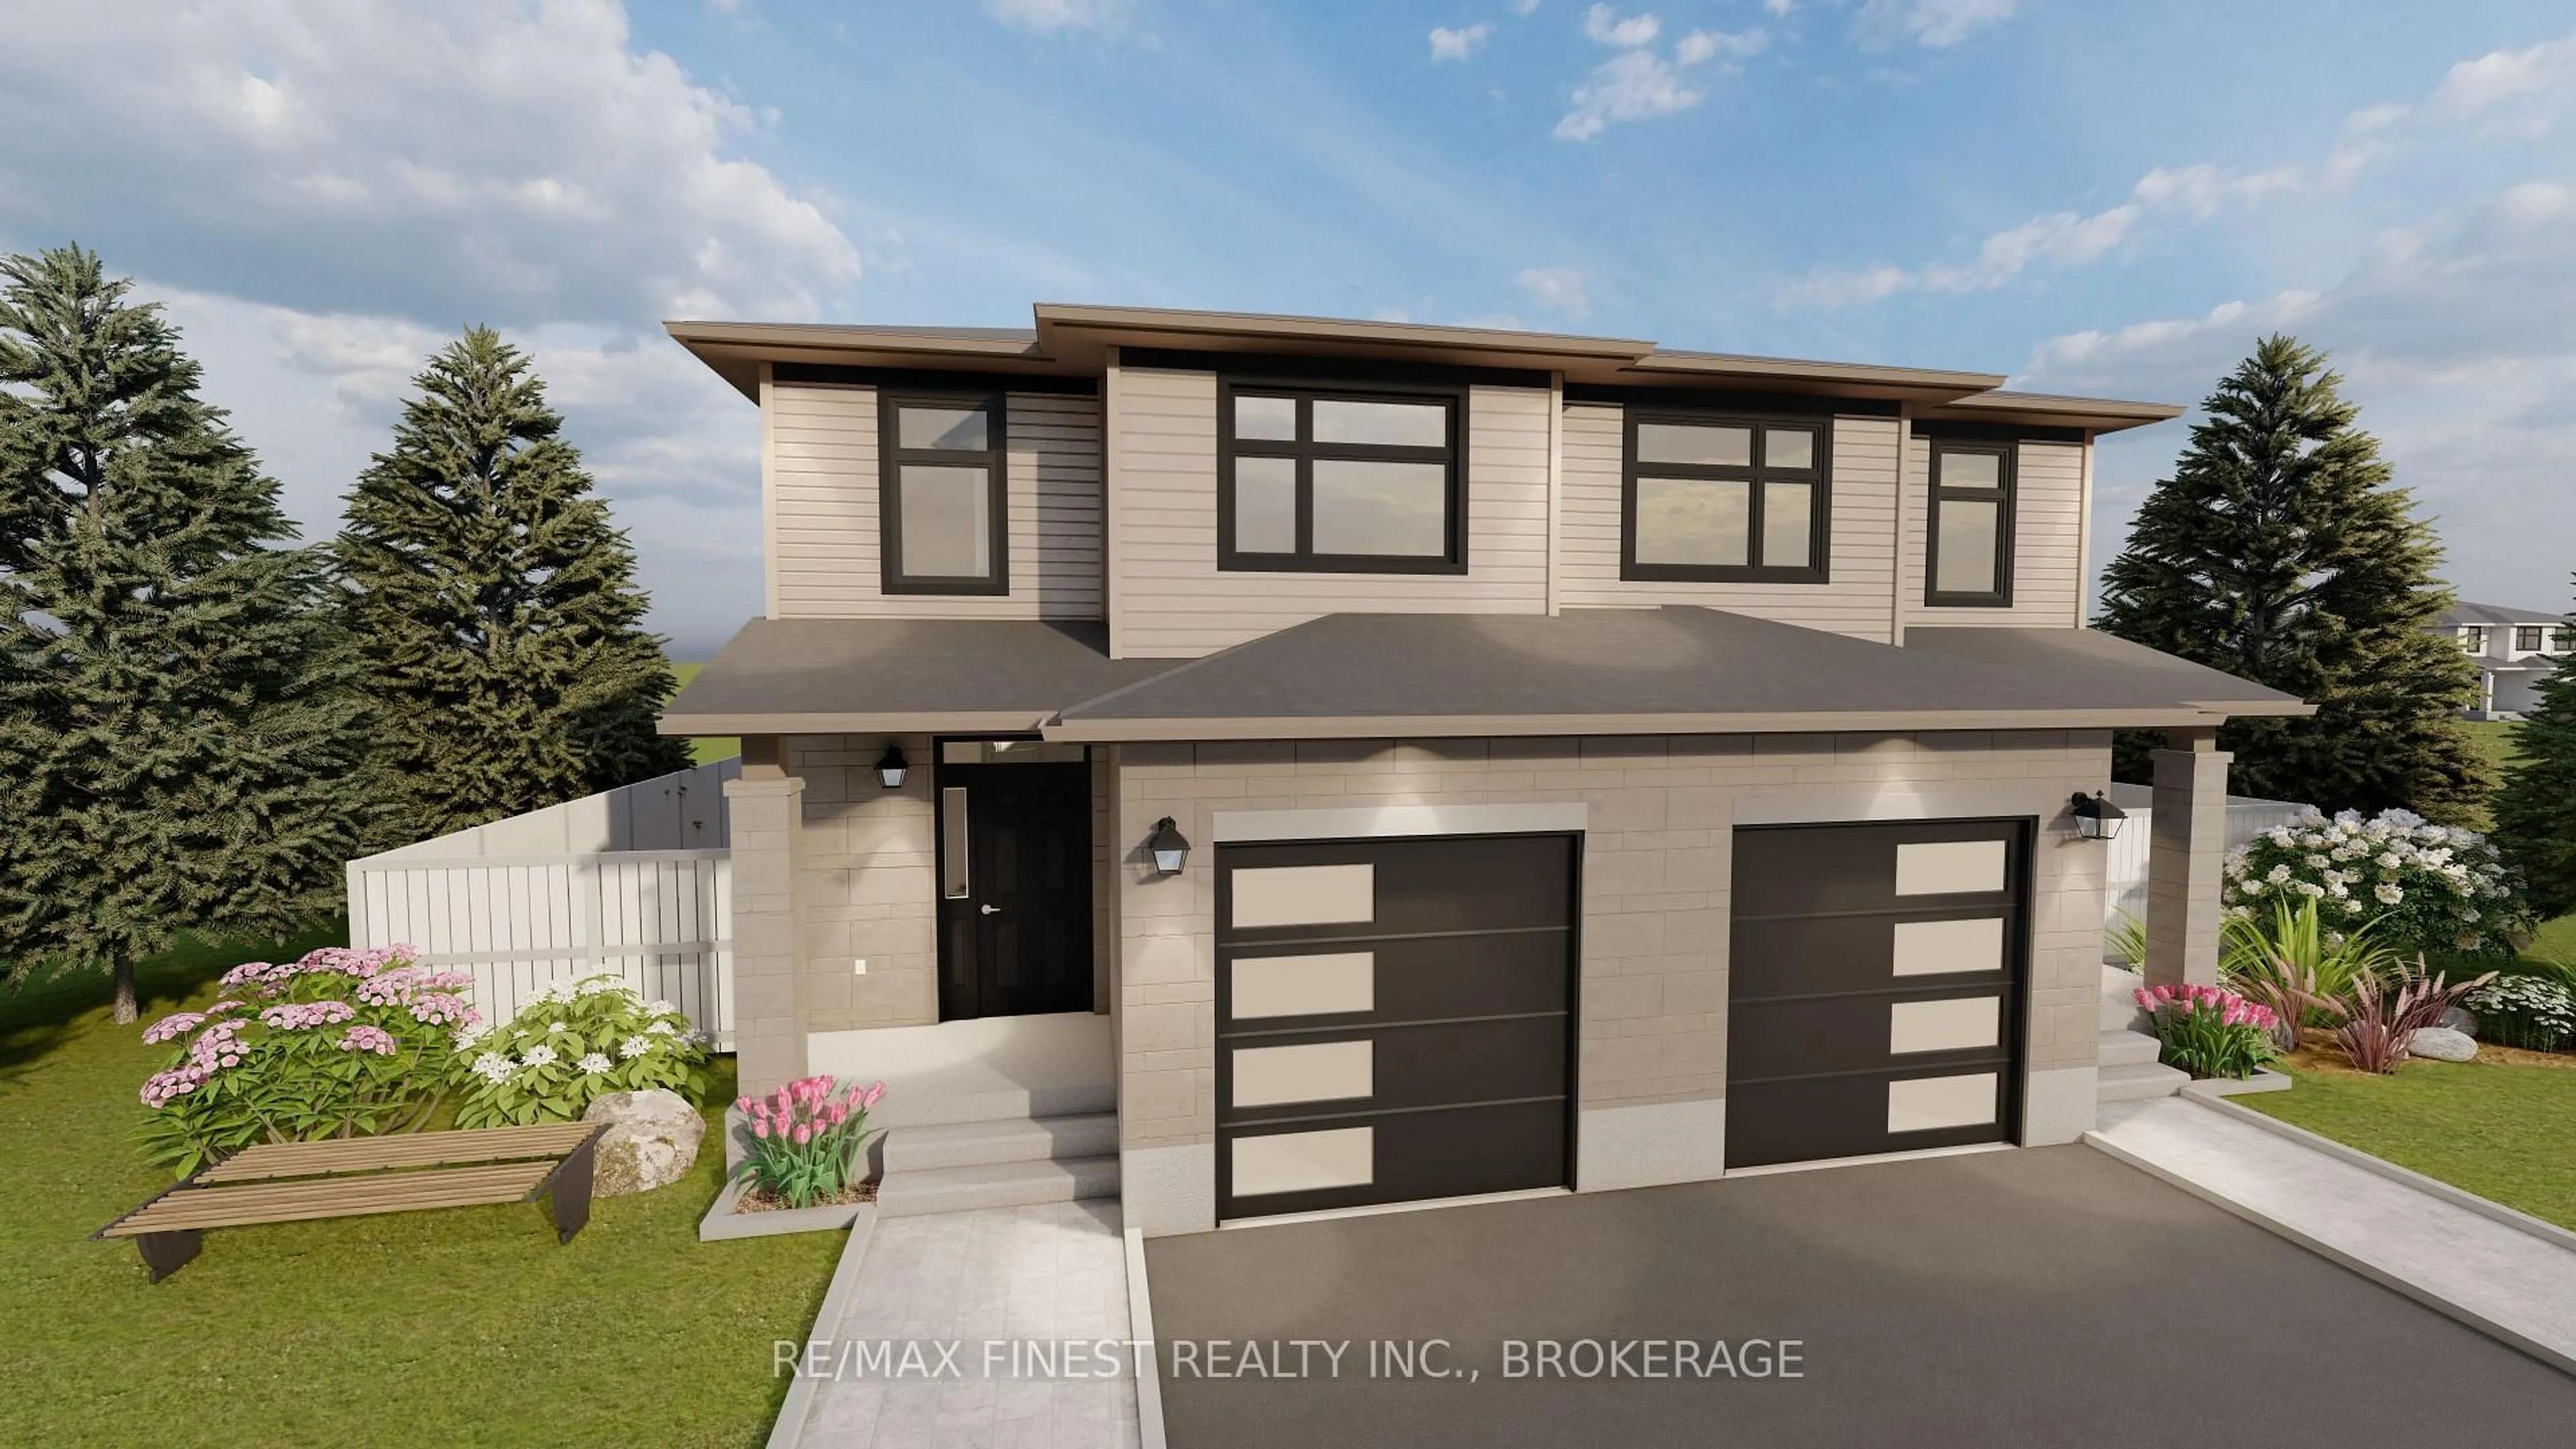
Welcome to 1209 Carfa Crescent - the McIntosh model by Caraco in Kingston's sought-after Woodhaven neighbourhood. Ideally located close to shops, restaurants, parks and schools, this 3 bedroom, 4 bathroom semi-detached home offers a bright, functional layout with plenty of space for the whole family. The open-concept main level features a spacious living and dining area with a vaulted ceiling and sliding doors leading to the fully fenced backyard - perfect for entertaining or enjoying outdoor time. The bright kitchen offers ample cabinetry, large island and convenient pantry, As you venture upstairs, you will find two bedrooms and 4pc bath, followed by a few steps to the primary bedroom with a walk-in closet and ensuite. The fully finished basement adds valuable living space and includes a convenient 2 piece bathroom. Additional highlights include a single-car garage with inside entry, fresh paint throughout and new flooring on both the main and upper levels. Move-in ready and ideally situated, this Woodhaven home offers comfort, convenience and an easy lifestyle in one of Kingston's popular family-friendly neighbourhoods.


Upcoming Open House

Aug 15Sat3:00 PM - 4:00 PM

Property Details

Style2-Storey
View-
Age of property6-15
SqFt~1100-1500 SqFt
Lot Size2,691 SqFt(105.16 x 25.59)
Parking Spaces3
MLS ®NumberX13666616
Community NameCataraqui Westbrook
Data SourceTRREB
Listing bySUTTON GROUP-MASTERS REALTY INC., BROKERAGE

Features

Heating: Forced Air
Cooling: Central Air
Basement: Finished, Full

Main Floor

Dining

3.48 x 3.4

Kitchen

3.48 x 3.02

Living

2.71 x 6.85


Features

Lot size: 2,691 SqFt

Parking

Garage spaces 1

Garage type Attached

Other parking spaces 2

Total parking spaces 3


Property History

Aug 12, 2026
ListedActive
$599,900
2 days on market
history photo preview47
Listing by trreb®
Property listed by SUTTON GROUP-MASTERS REALTY INC., BROKERAGE, Brokerage
Agent Banner Image
Interested in this property?Get in touch to get the inside scoop.
Market Data - Cataraqui Westbrook

Geo Zone Map ThumbnailCataraqui Westbrook

Strong Buyer's Market

View Market Data

Semi-Detached house - for the past 30 days

Buyer's market Seller's market

Avg. Days on Market

Past 30 days

17 days

Compared to

2025

18 days

2024

29 days

2023

25 days

New Listings

Past 30 days

4 listings

Compared to

2025

7 listings

2024

3 listings

2023

3 listings

Units sold

Past 30 days

1 unit

Compared to

2025

1 unit

2024

1 unit

2023

6 units

Median Sold Price

Past 30 days

$490,000

Compared to

2025

$465,000

2024

$597,500

2023

$422,450


Population and Demographics

Overview

Total population 9031
Average household income $133,227

Age (%)

0 to 19
27%
20 to 34
20%
35 to 49
24%
50 to 64
18%
65 and plus
11%

Household composition (%)

Single family
76%
Single person
19%
Multi person
4%
Multi family
1%

Mother tongue (%)

English
85%
French
4%
Others
3%
Mandarin
1%
Portuguese
1%
Spanish
1%
Gujarati
1%

House tenancy (%)

Owners
77%
Renters
23%

What’s nearby?Essentials within 5 km

Local Logic

Transportation Scores

Estimated Budget