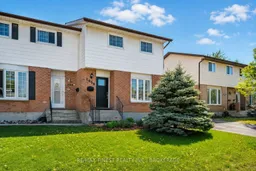
1066 Pinewood Pl, Kingston, Ontario K7P 1L1

Semi-Detached
3
2
~1100-1500 sqft
$479,900
Get pre-qualifiedPowered by nesto
Semi-Detached
3
2
~1100-1500 sqft

Contact us about this property

Call

Highlights

Property Estimate

Estimated valueNot available

Price/Sqft$378/sqft

Monthly cost

Open Calculator

Description

Tucked away on a quiet crescent in Kingston's sought-after Cataraqui Woods neighbourhood, this beautifully renovated semi-detached home offers exceptional value for first-time buyers, young families, or anyone looking for a move-in ready home with space to grow. With 3 bedrooms, 2 full bathrooms, and a fully finished basement, this home blends warmth, functionality, and thoughtful updates throughout. The bright main floor features a renovated kitchen, updated bathroom, all new flooring throughout the main floor, updated lighting, and a spacious living room that flows into an impressive family room addition with stunning white brick feature wall and patio doors overlooking the backyard. Outside, enjoy a fully fenced private retreat with no rear neighbours, mature landscaping, beautifully maintained gardens, a refinished upper deck, newer lower deck with privacy walls, and a mature birch tree creating the perfect outdoor space for relaxing or entertaining. The finished lower level adds even more flexible living space with a renovated rec room and full 4-piece bathroom ideal for movie nights, a playroom, home office, gym, or guest space. Additional updates include a new front door, refreshed front walkway and landscaping, roof redone in 2024, furnace and ductwork updates in 2020, updated flooring, new carpet, forced air furnace, and central air. Located close to parks, schools, shopping, transit, and west end amenities, this is the kind of home that feels comfortable the moment you walk through the door. Don't miss your chance to make it yours! Quick closing available!


Property Details

Style2-Storey
ViewPark/Greenbelt
Age of property31-50
SqFt~1100-1500 SqFt
Lot Size3,484 SqFt(116 x 30.04)
Parking Spaces2
MLS ®NumberX13211042
Community NameCataraqui Westbrook
Data SourceTRREB
Listing byRE/MAX FINEST REALTY INC., BROKERAGE

Features

Heating: Forced Air
Cooling: Central Air
Basement: Full, Finished

Main Floor

Living

3.96 x 4.66

Kitchen

3.98 x 2.86

Dining

3.98 x 2.78

Family

3.65 x 5.78


Features

Lot size: 3,484 SqFt

Parking

Garage spaces -

Garage type -

Total parking spaces 2


Property History

Date unavailable
ListedActive
$479,900
< 1h on market
history photo preview40
Listing by trreb®
Property listed by RE/MAX FINEST REALTY INC., BROKERAGE, Brokerage
Agent Banner Image
Interested in this property?Get in touch to get the inside scoop.

Market Data - Cataraqui Westbrook

Geo Zone Map ThumbnailCataraqui Westbrook

Seller's Market

View Market Data

Semi-Detached house - for the past 30 days

Buyer's market Seller's market

Avg. Days on Market

Past 30 days

80 days

Compared to

2025

22 days

2024

30 days

2023

32 days

New Listings

Past 30 days

6 listings

Compared to

2025

9 listings

2024

7 listings

2023

8 listings

Units sold

Past 30 days

3 units

Compared to

2025

3 units

2024

2 units

2023

9 units

Median Sold Price

Past 30 days

$579,000

Compared to

2025

$431,000

2024

$572,500

2023

$589,900


Population and Demographics

Overview

Total population 9031
Average household income $133,227

Age (%)

0 to 19
27%
20 to 34
20%
35 to 49
24%
50 to 64
18%
65 and plus
11%

Household composition (%)

Single family
76%
Single person
19%
Multi person
4%
Multi family
1%

Mother tongue (%)

English
85%
French
4%
Others
3%
Mandarin
1%
Portuguese
1%
Spanish
1%
Gujarati
1%

House tenancy (%)

Owners
77%
Renters
23%

What’s nearby?Essentials within 5 km

Local Logic

Transportation Scores

Estimated Budget