35 Rose Abbey Dr, Kingston, Ontario K7K 6W1
Contact us about this property
Highlights
Estimated valueThis is the price Wahi expects this property to sell for.
The calculation is powered by our Instant Home Value Estimate, which uses current market and property price trends to estimate your home’s value with a 90% accuracy rate.Not available
Price/Sqft$433/sqft
Monthly cost
Open Calculator
Description
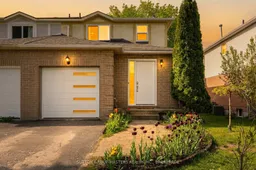
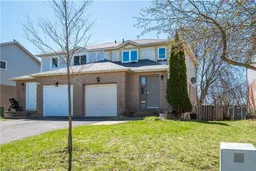
This beautifully renovated semi-detached home in desirable Grenadier Village is ready for a new family to move in and enjoy! Over the past two years, the home has been thoughtfully updated from top to bottom with stylish finishes and quality improvements throughout. With bright southern exposure at the rear, the home is filled with natural light and offers a relaxed, beach-inspired atmosphere. Step outside to your own private backyard oasis featuring mature trees and a large deck, perfect for entertaining or unwinding at the end of the day. Inside, the stunning brand-new kitchen is sure to impress with its beautiful design, modern finishes, and functional layout. The spacious living room and generous dining area provide plenty of room for everyday living and hosting family and friends. Upstairs, you will find a spacious primary bedroom with a walk-in closet, along with two additional beautifully appointed bedrooms. Each bedroom is equipped with a high-end mini-split system, offering customized comfort alongside the existing central air conditioning. The full bathroom has also been tastefully updated with a new vanity, toilet, lighting, and fresh paint. The lower level features a bright and open recreation room finished with the same durable vinyl flooring found throughout the home, along with a large laundry room complete with gleaming tile flooring and a utility sink. The extensive list of recent upgrades includes additional blown-in insulation, updated bathrooms, a completely new kitchen, vinyl flooring throughout, brand new windows and doors, new appliances, sump pump installation, new eavestroughs, air exchanger, heat pump, and updated light fixtures. Ideally located close to schools, walking trails, CFB Kingston, Highway 401, and downtown Kingston, this home offers exceptional value in a welcoming, family-friendly neighbourhood. I love this house and think you will too. Come have a look!
Property Details
Interior
Features
Main Floor
Kitchen
3.18 x 3.0Dining
2.77 x 2.82Bathroom
1.38 x 1.652 Pc Bath
Living
3.15 x 5.95Exterior
Features
Parking
Garage spaces 1
Garage type Attached
Other parking spaces 2
Total parking spaces 3
Property History
45