120 Barrett Crt #607, Kingston, Ontario K7L 5H6
Contact us about this property
Highlights
Estimated valueThis is the price Wahi expects this property to sell for.
The calculation is powered by our Instant Home Value Estimate, which uses current market and property price trends to estimate your home’s value with a 90% accuracy rate.Not available
Price/Sqft$538/sqft
Monthly cost
Open Calculator
Description
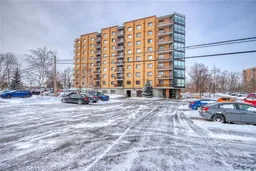
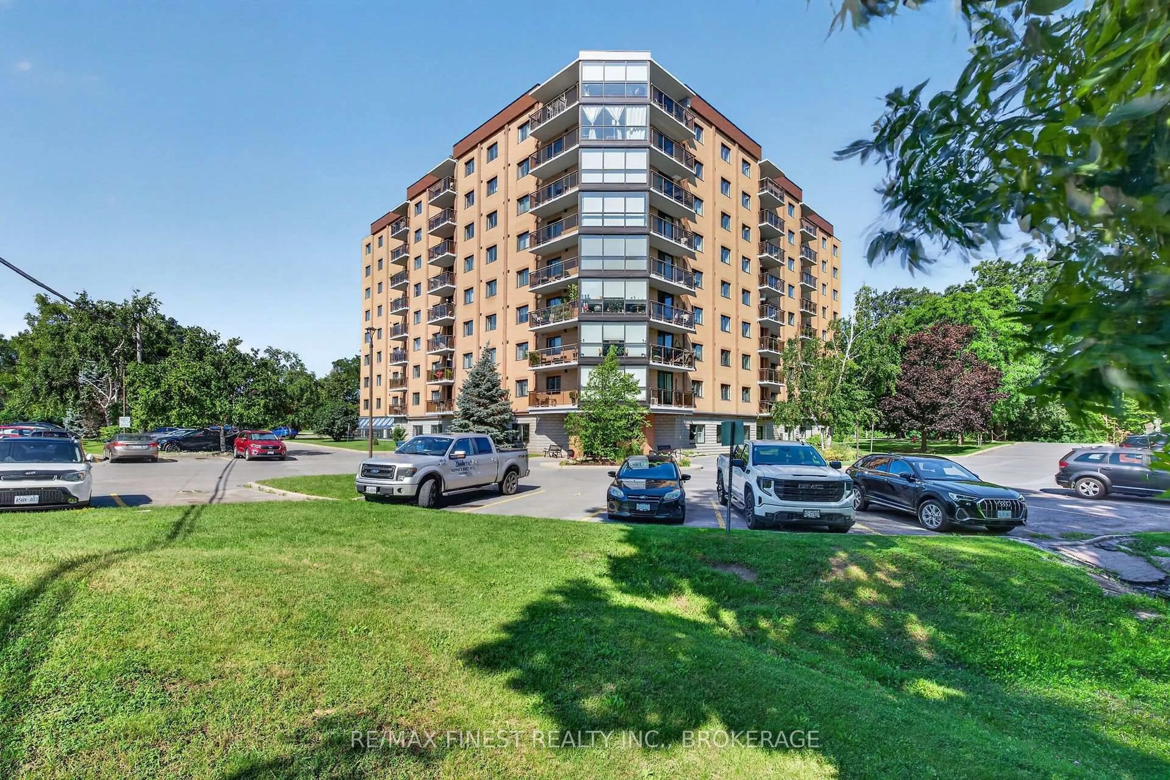
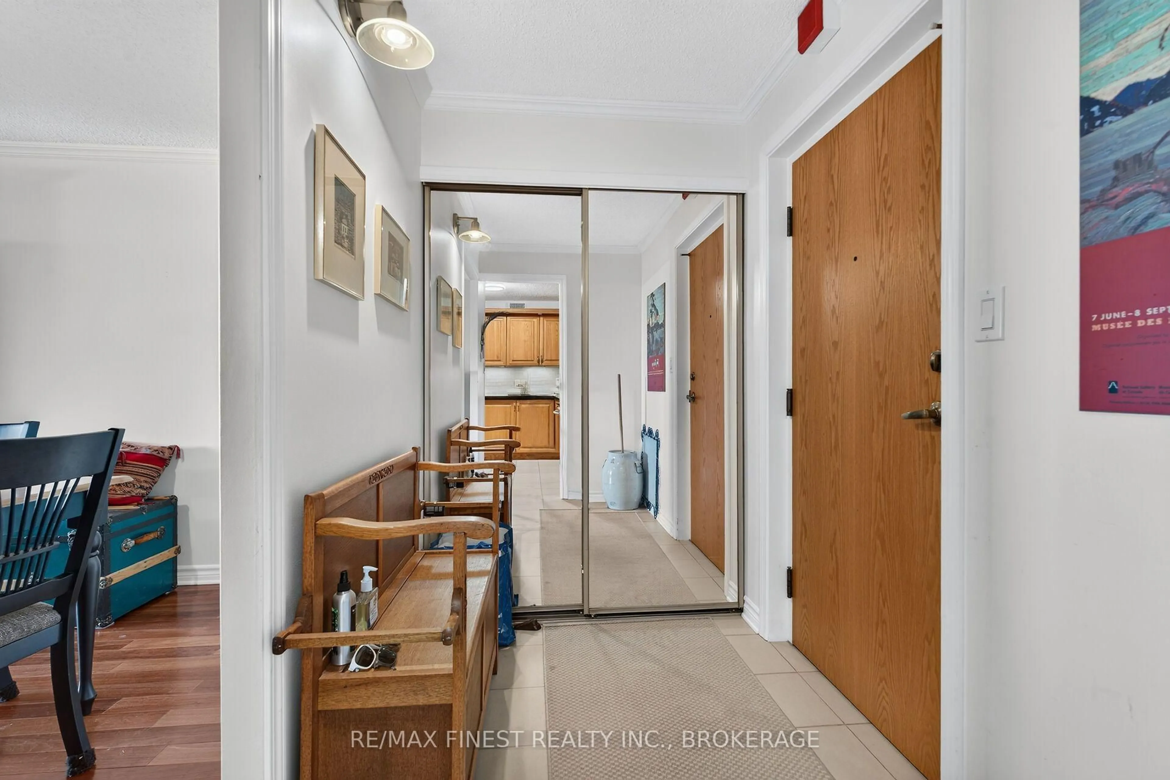
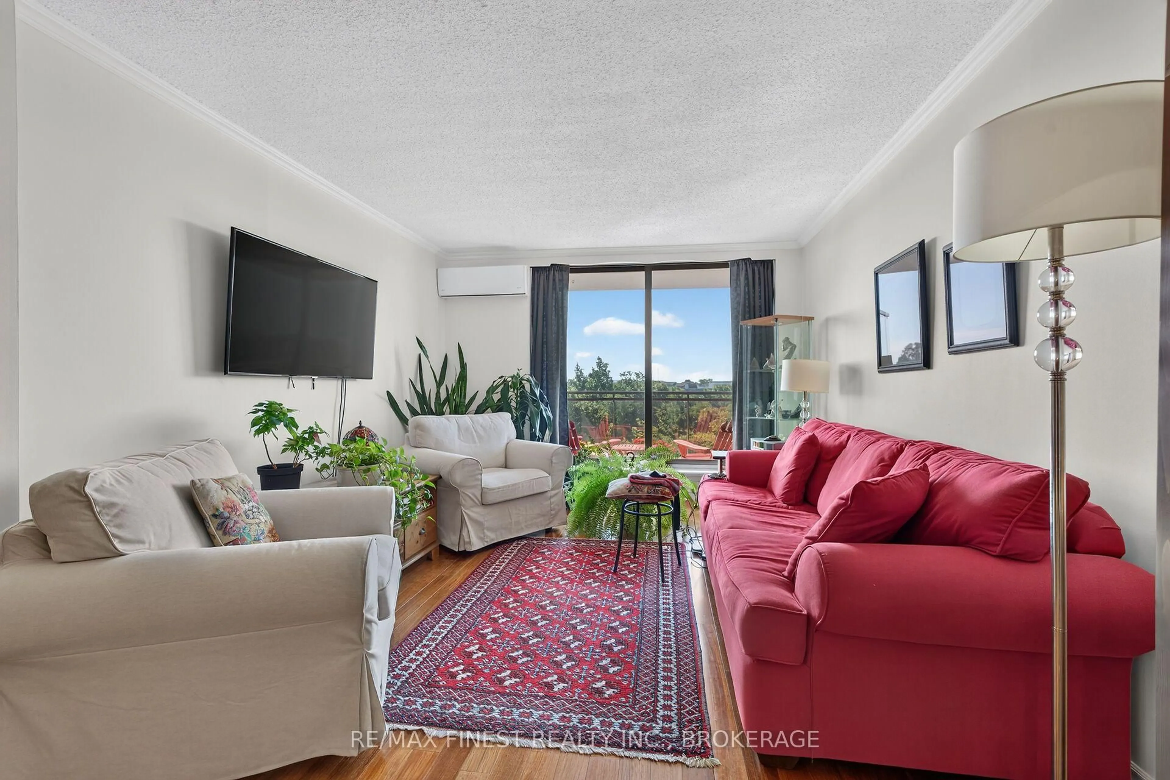
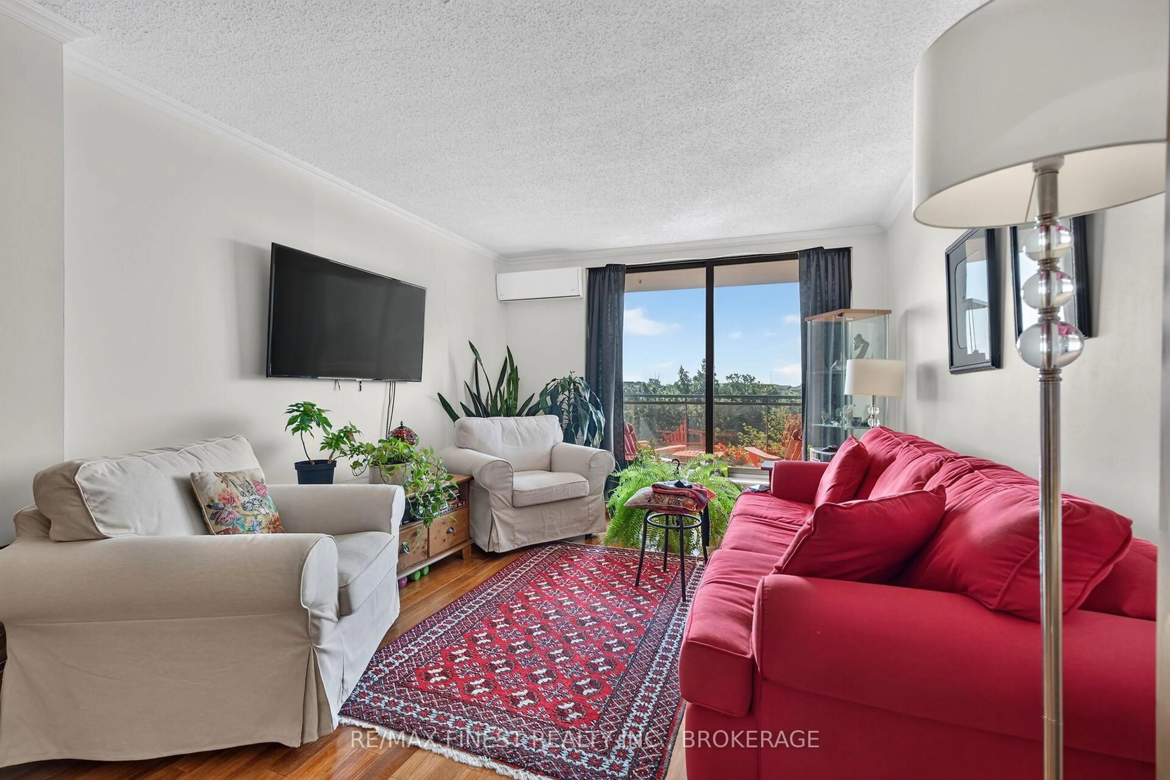
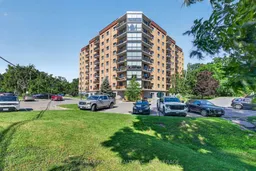
Welcome to Unit 607 at 120 Barrett Court, an exceptional opportunity in one of Kingston's most desirable condominium communities. This beautifully updated suite offers bright, spacious living with spectacular panoramic views to the south east, and west, filling the home with natural light throughout the day. One of the standout features of this property is the inclusion of one of the building's rarely available and highly coveted private garages, complete with an attached workshop area an incredible bonus for hobbyists, extra storage, or those seeking secure parking, and a feature seldom found in condominium living. Inside, you'll appreciate the tasteful updates throughout, including a renovated kitchen with elegant stone countertops and all appliances included. Hardwood flooring adds warmth and sophistication to the principal living areas, while the updated bathrooms provide a fresh, modern feel. The convenient in-suite laundry features newer washer and dryer, offering everyday comfort and convenience. A premium high-efficiency heat pump and air conditioning system provides year-round comfort and energy-efficient climate control. Ideally located just minutes from downtown Kingston, CFB Kingston, shopping, restaurants, parks, healthcare, and public transit, this well-maintained condo offers the perfect combination. of lifestyle, convenience, and low-maintenance living. Whether you're downsizing, retiring, or looking for an exceptional home in a prime location, Unit 607 is sure to impress. Don't miss your opportunity to own one of the few units with this highly sought-after garage and workshop combination.
Property Details
Interior
Features
Main Floor
Laundry
3.17 x 2.44Living
4.27 x 3.2Dining
3.4 x 3.2Kitchen
3.05 x 3.05Exterior
Features
Parking
Garage spaces 1
Garage type Detached
Other parking spaces 1
Total parking spaces 2
Condo Details
Amenities
Elevator, Exercise Room, Guest Suites, Indoor Pool, Rooftop Deck/Garden
Inclusions
Property History
 34
34