120 Barrett Crt #201, Kingston, Ontario K7L 5H6
Contact us about this property
Highlights
Estimated valueThis is the price Wahi expects this property to sell for.
The calculation is powered by our Instant Home Value Estimate, which uses current market and property price trends to estimate your home’s value with a 90% accuracy rate.Not available
Price/Sqft$267/sqft
Monthly cost
Open Calculator
Description
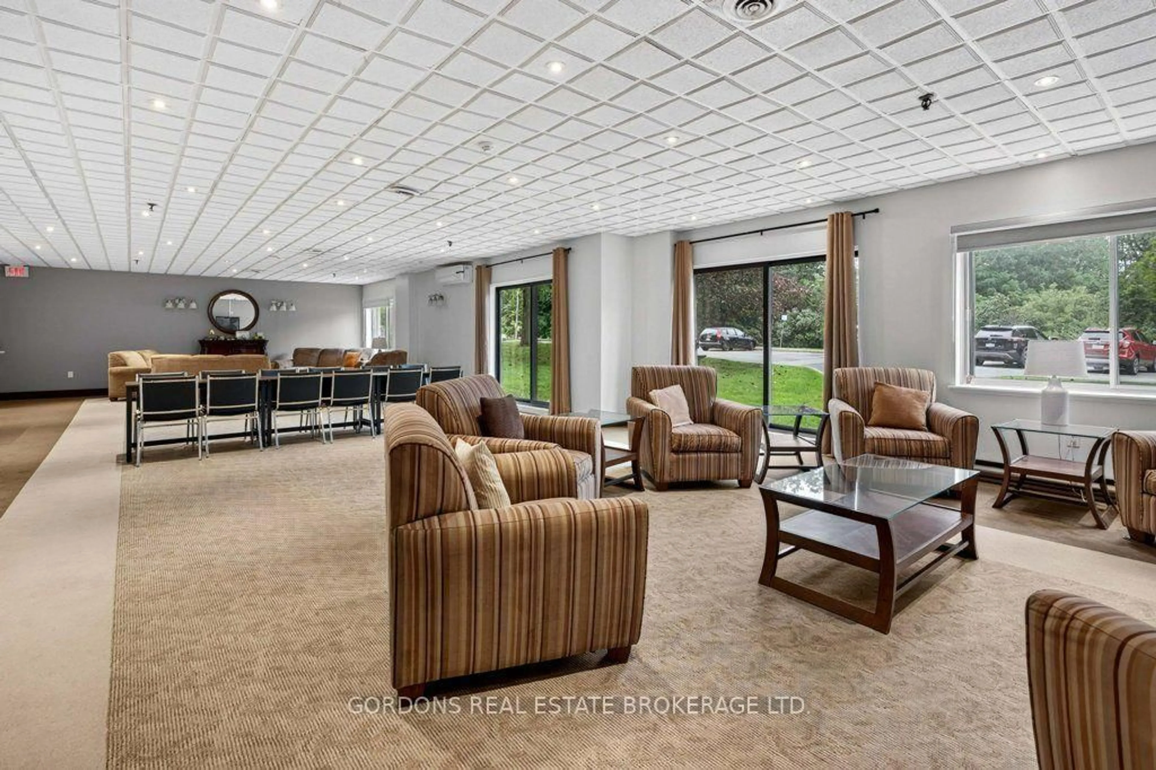
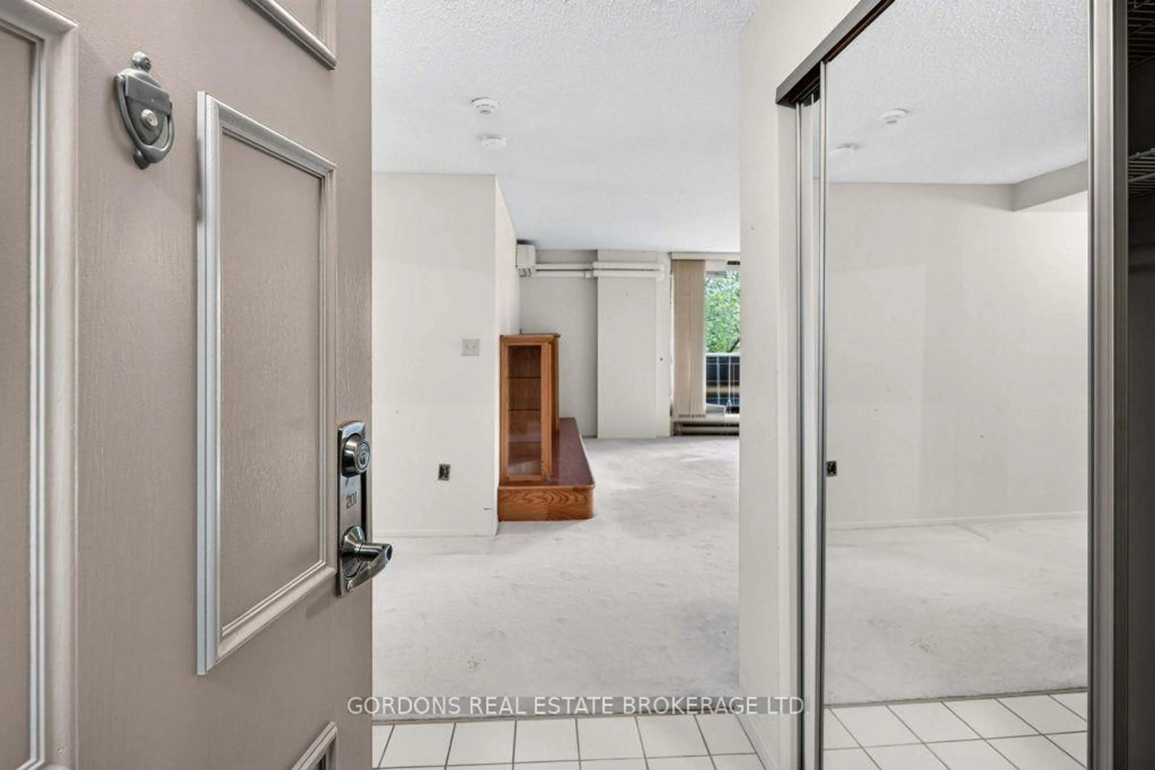
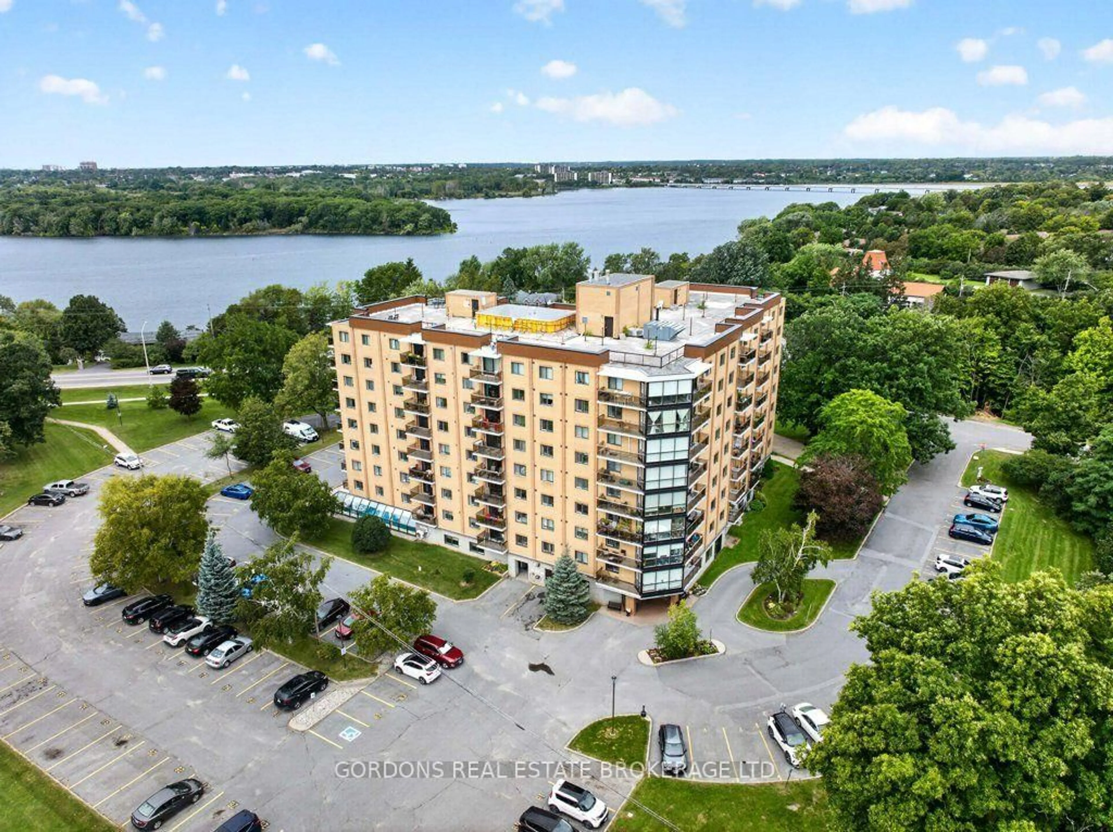
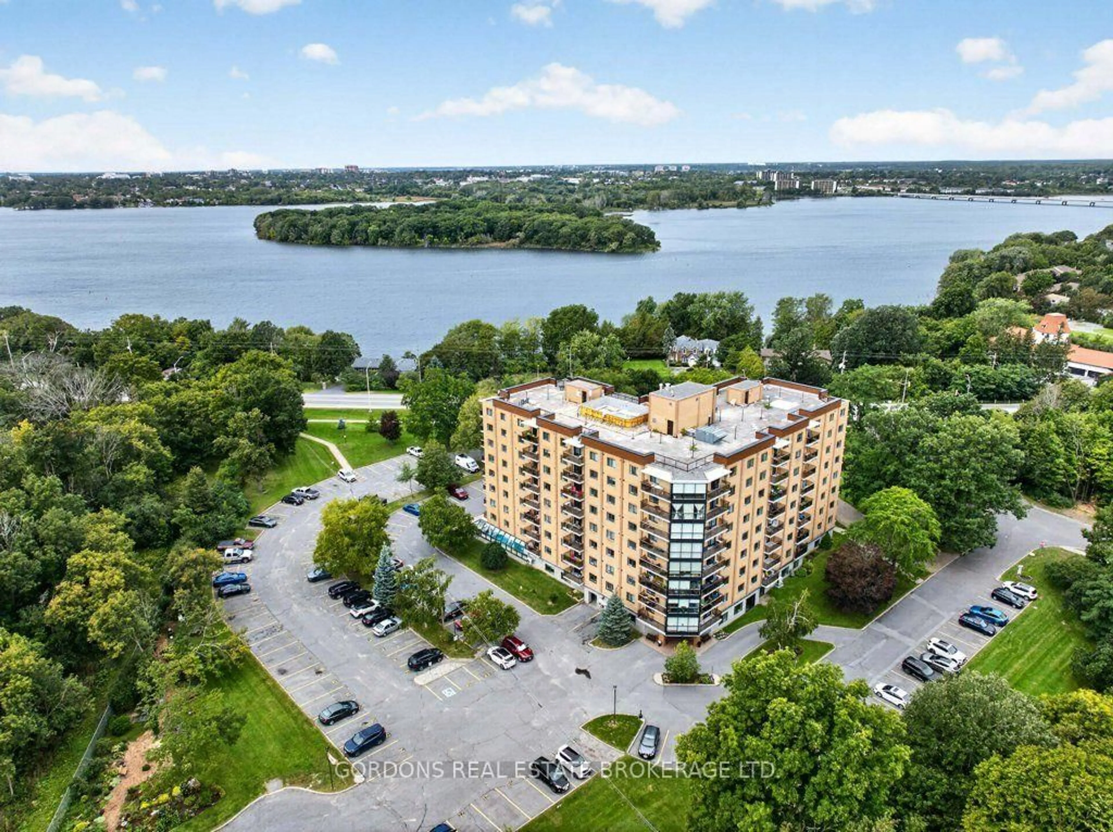
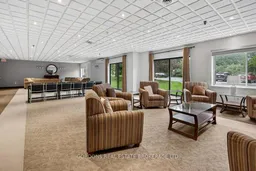
Welcome to 201-120 Barrett Court, located in Kingston's east end Barriefield condominium, where comfort, convenience, and lifestyle come together seamlessly. This spacious 1,416 sq. ft. unit offers two bedrooms and two bathrooms, with generous room sizes, ample storage, and exceptional value. The open-concept living and dining area features built-in cabinetry with a fireplace insert, a generous dining space, and custom bookcases-ideal for both relaxing and entertaining. The well-appointed kitchen provides ample cabinetry and convenient access to the covered balcony, which can also be accessed from the living room. The primary bedroom is a true retreat, featuring a walk-in closet, additional closet space, and a three-piece ensuite with a double-wide vanity. Thoughtfully designed custom built-ins include a workstation, bookcases, dresser, and integrated side tables, offering both function and style. Additional highlights include in-suite laundry with storage, and a ductless heating and air conditioning unit to ensure year-round comfort. A rare bonus is the deeded garage (#6) along with an assigned parking space. Residents of Barriefield enjoy an impressive selection of amenities, including a guest suite, indoor and outdoor rooftop pools, sauna, exercise room, and hobby space. Secure entry and well-maintained common areas reflect the building's exceptional management and commitment to quality living. Ideally located just minutes from downtown Kingston, shopping, transit, parks, schools, and CFB Kingston, this condo offers the perfect balance of tranquility and accessibility. Discover the best of Kingston's east end living at 201-120 Barrett Court. Welcome home. Offers will be presented October 13th at 1:00pm.
Property Details
Interior
Features
Main Floor
Bathroom
2.25 x 1.514 Pc Bath
Bathroom
2.71 x 2.624 Pc Ensuite
2nd Br
4.24 x 3.54Kitchen
4.76 x 2.69Exterior
Features
Parking
Garage spaces 1
Garage type Detached
Other parking spaces 0
Total parking spaces 1
Condo Details
Inclusions
Property History
 50
50

