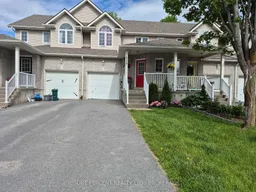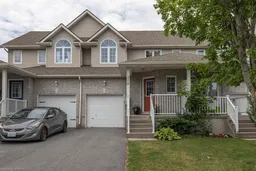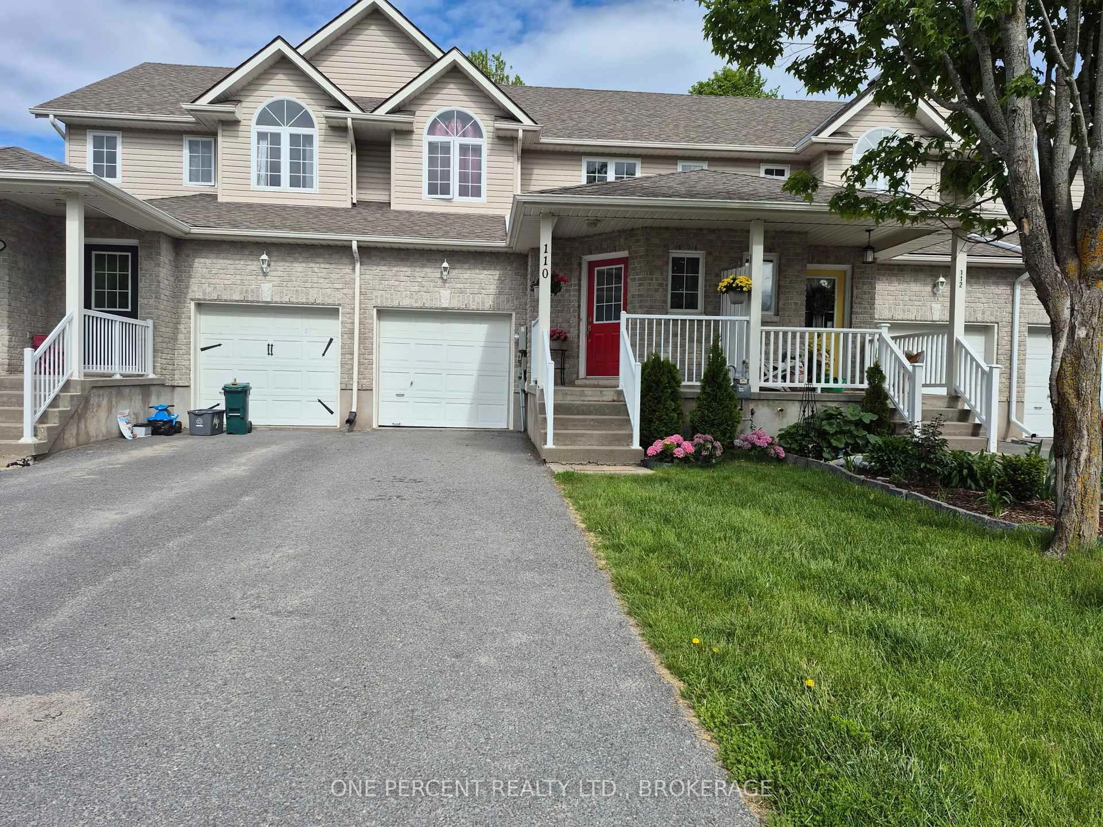
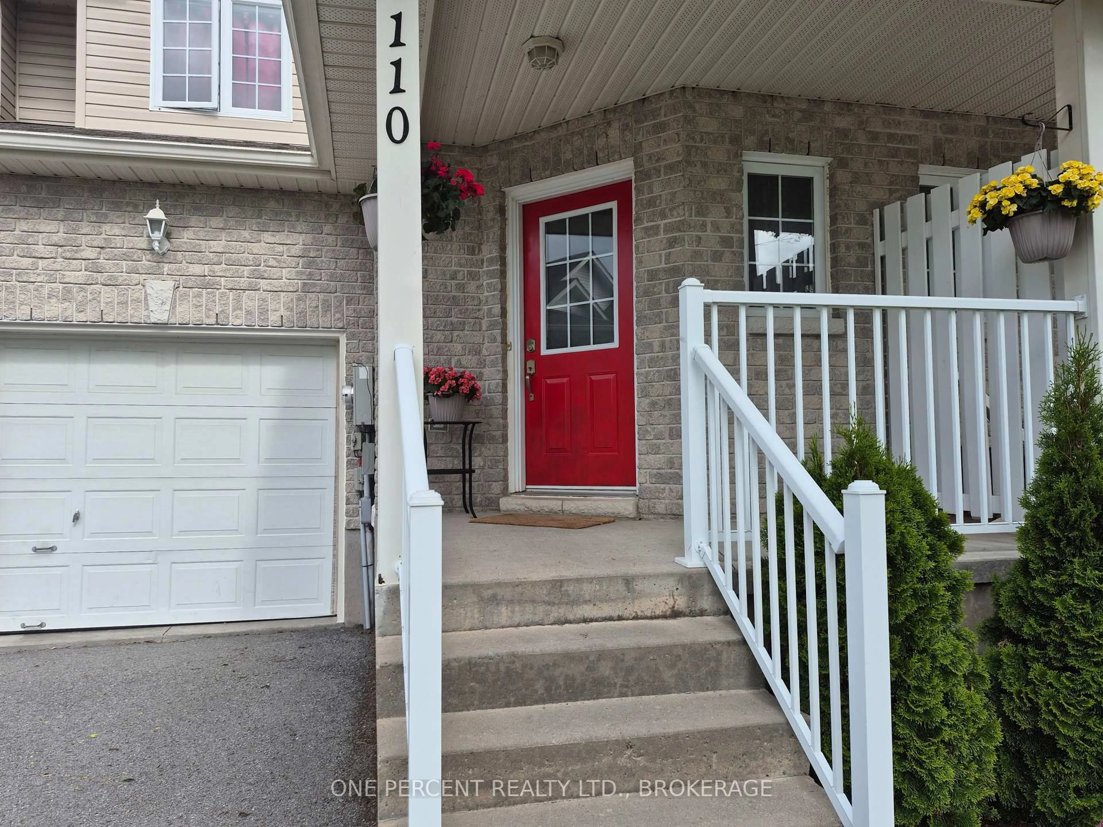
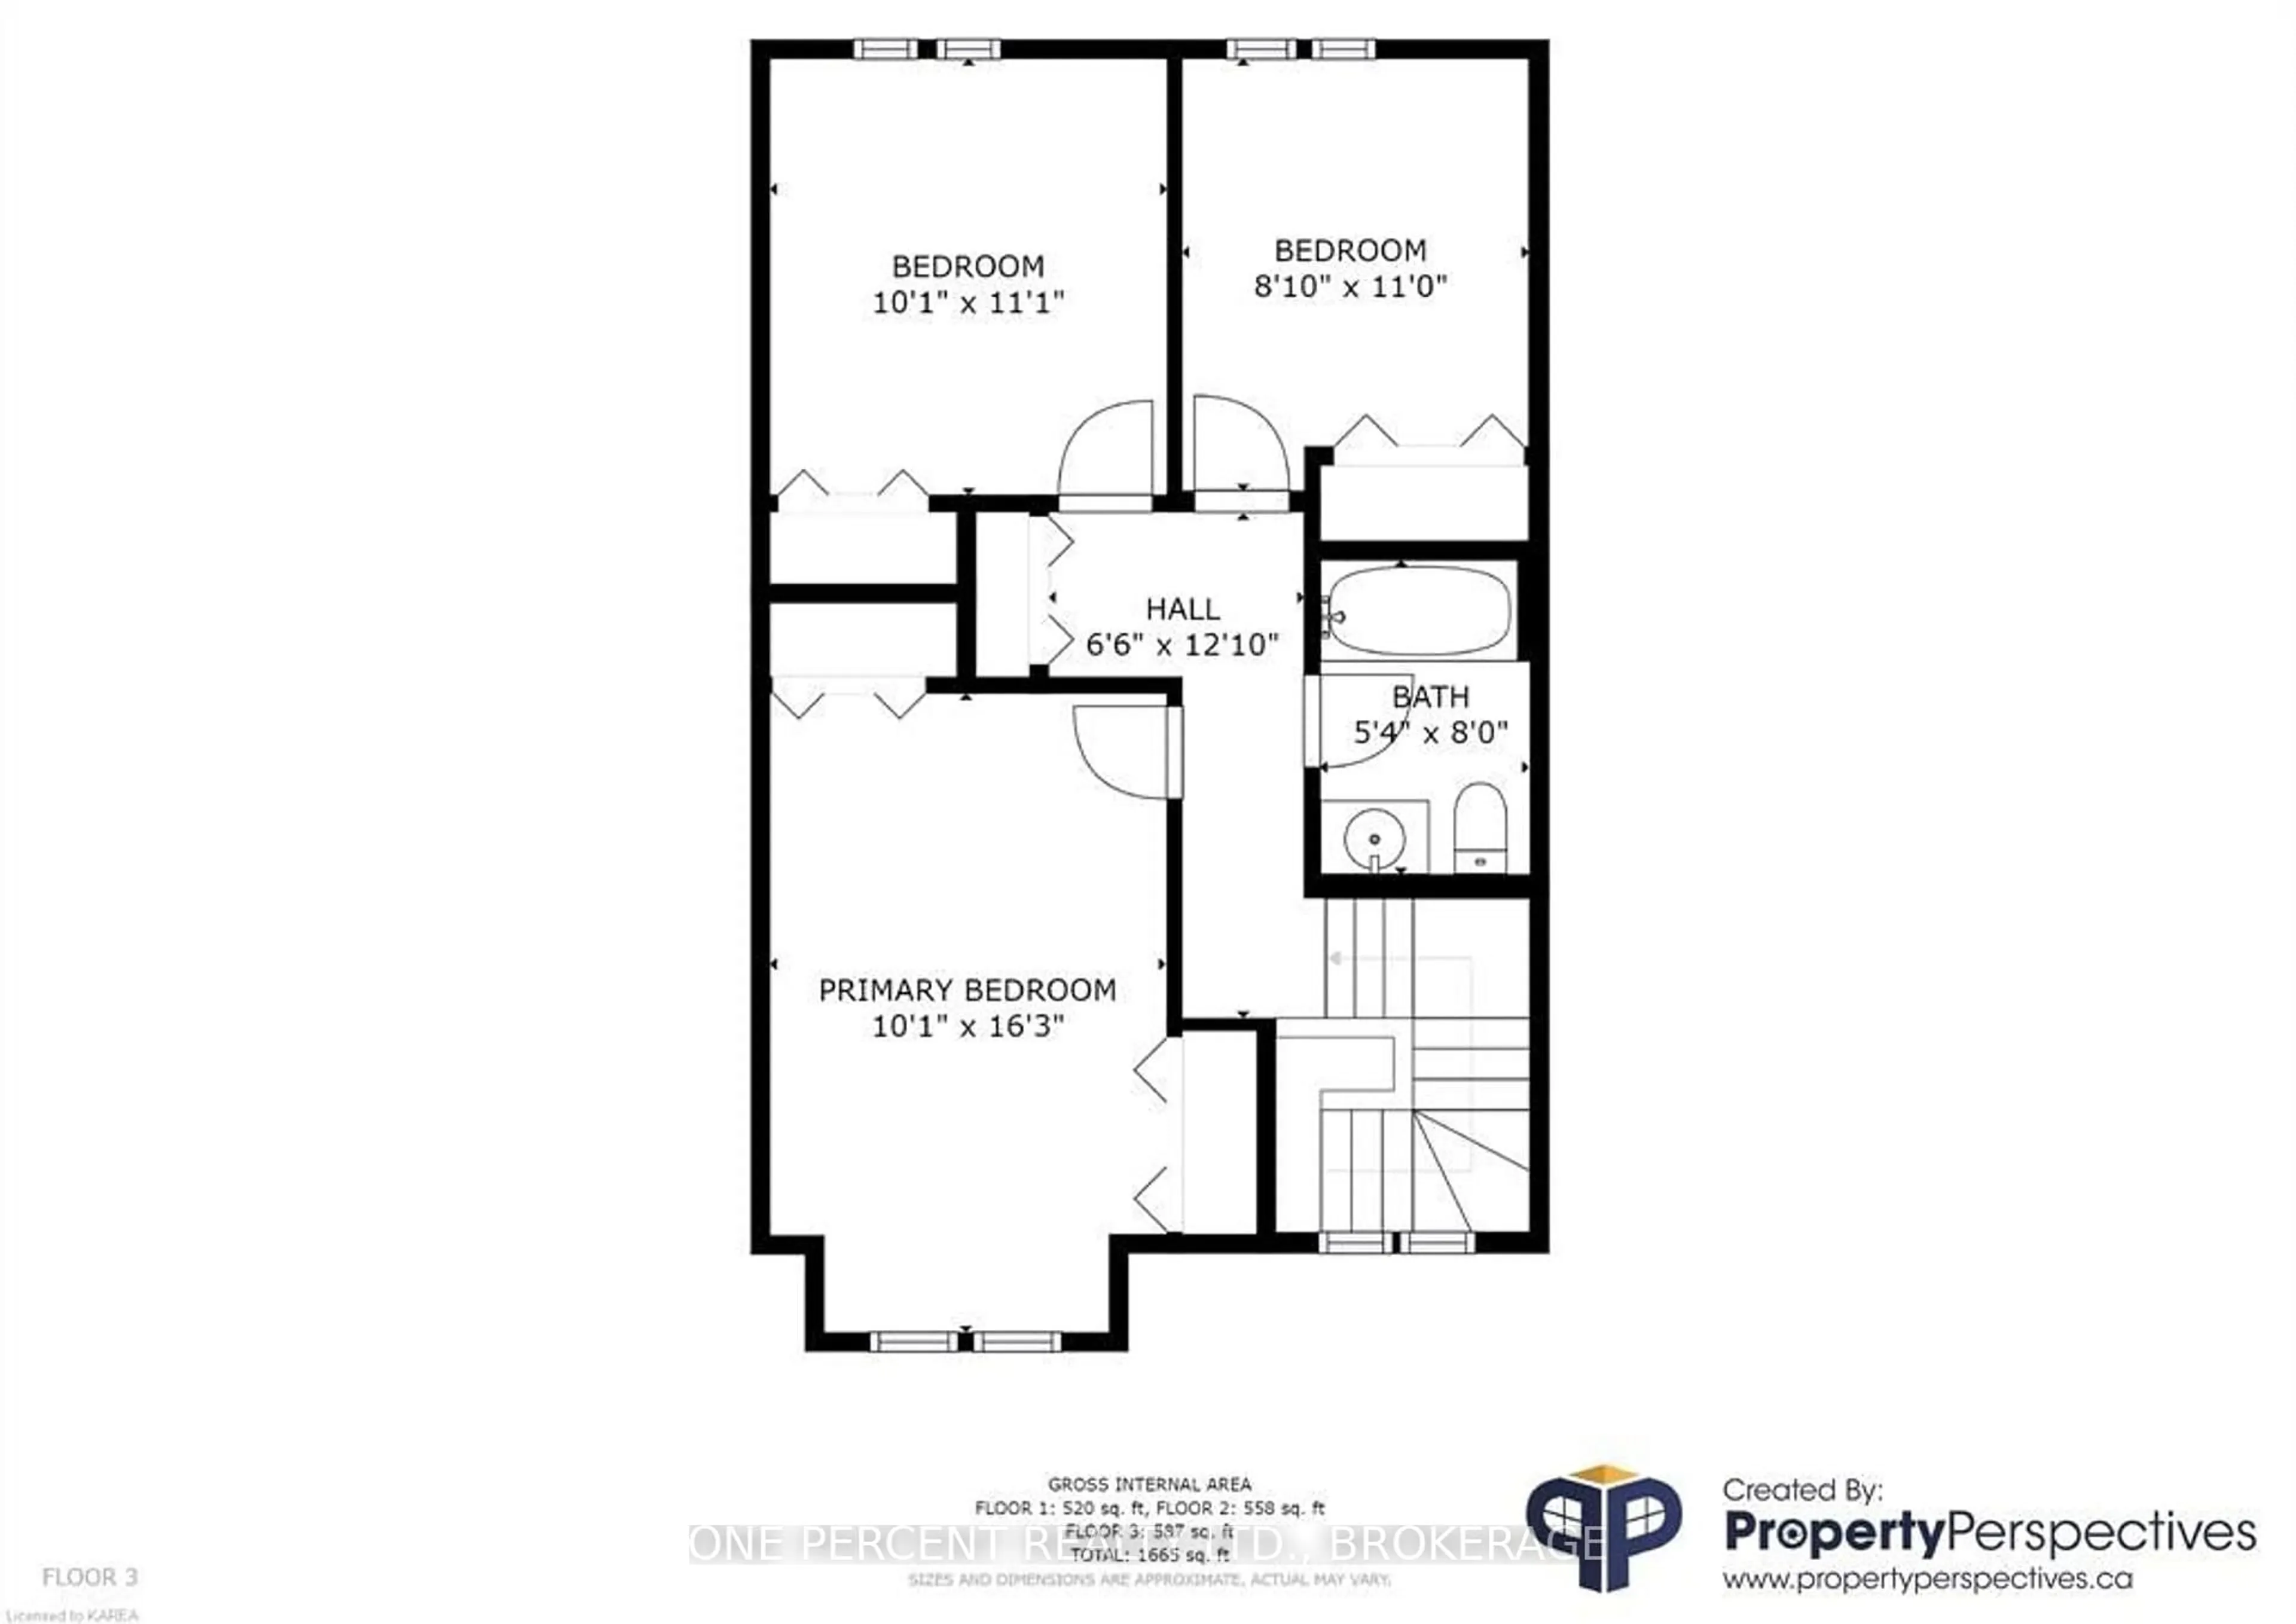
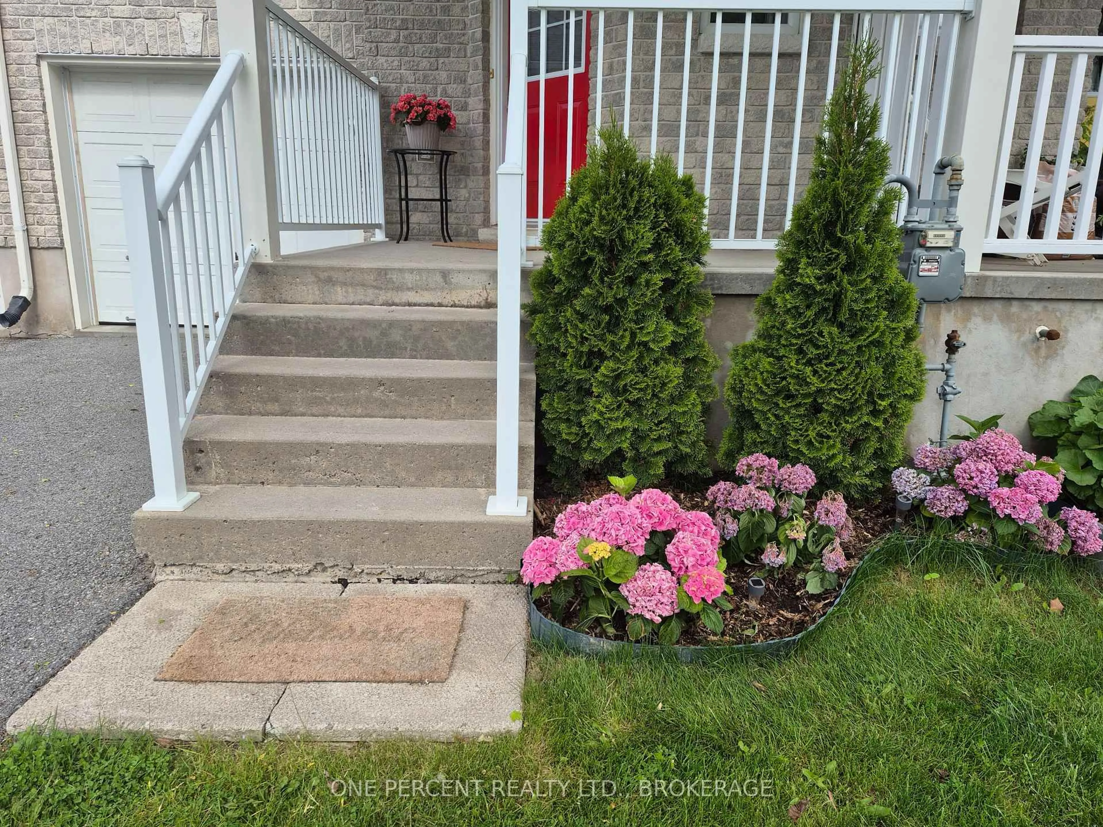
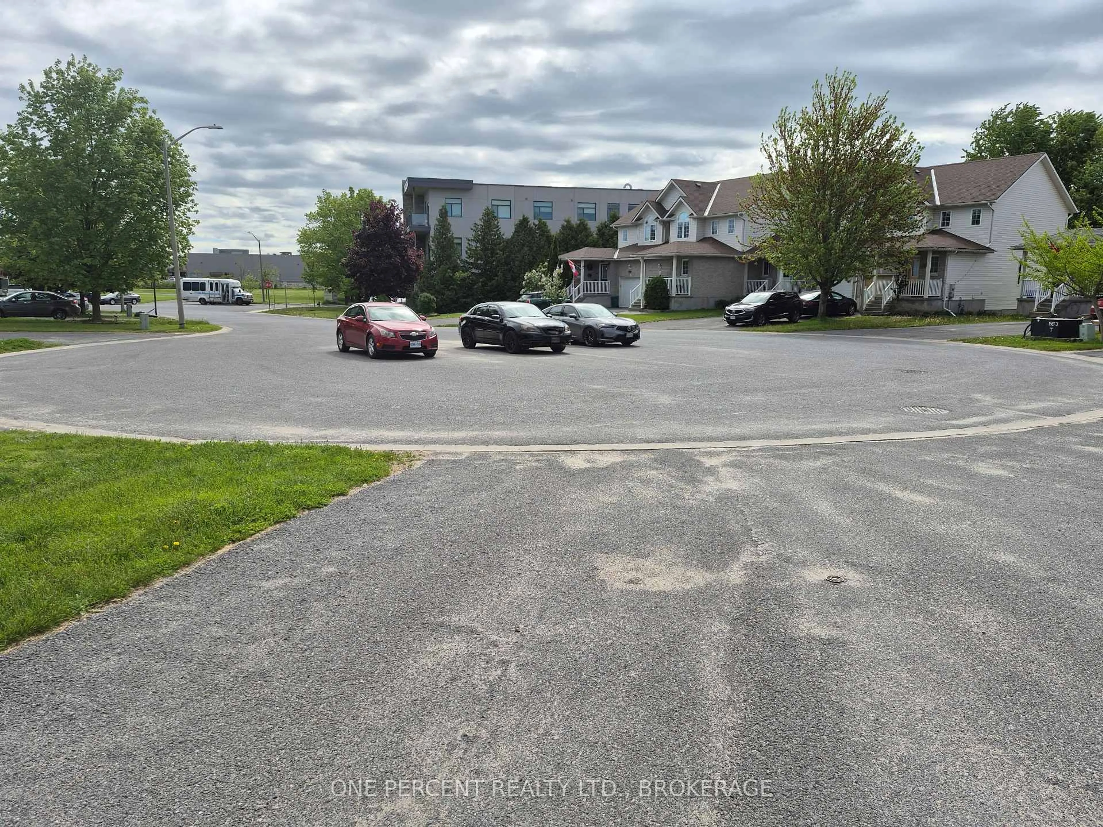
A pic from outside/outdoor area/front of a property/back of a property/a pic from drone, street for 110 Fireside Crt, Kingston Ontario K7K 7L8
2 days on Market

110 Fireside Crt, Kingston, Ontario K7K 7L8

Townhouse
3 + 1
3
~1500-2000 sqft
$509,000
Get pre-qualifiedPowered by nesto
Townhouse
3 + 1
3
~1500-2000 sqft

Contact us about this property

Call

Highlights

Property Estimate

Days on market2 days

Estimated valueNot available

Price/Sqft$297/sqft

Monthly cost

Open Calculator

Description

Fabulous and affordable, this open concept home offers a large front foyer with double wide closet, a bright kitchen with plenty of cabinetry, patio doors to a private deck with fully fenced yard. Upstairs is a sizable primary bedroom with two closets, two additional bedrooms and a 4-piece bathroom. The basement has a lovely, finished Rec Room with pot lights and a partially finished bathroom. Rec Room can be used as the fourth bedroom. A short walk down the road from this quiet cul-de-sac are several amenities, public transport and a walking path, CFB Kingston, schools, parks and easy access to the highway. With plenty of parking and an attached single car garage, this is a gem at such a tidy price point. Come have a look!


Property Details

Style2-Storey
View-
Age of property16-30
SqFt~1500-2000 SqFt
Lot Size2,199 SqFt(108.69 x 20.24)
Parking Spaces4
MLS ®NumberX13208738
Community NameCataraqui River East
Data SourceTRREB
Listing byONE PERCENT REALTY LTD., BROKERAGE

Features

Heating: Forced Air
Cooling: Central Air
Basement: Part Fin

Main Floor

Foyer

3.91 x 2.48

Living

6.4 x 3.86

Kitchen

3.3 x 2.69

Dining

2.69 x 2.13


Features

Lot size: 2,199 SqFt

Parking

Garage spaces 1

Garage type Attached

Other parking spaces 3

Total parking spaces 4


Property History
May 28, 2026
ListedActive
$509,000
2 days on market
history photo preview48
Listing by trreb®
Property listed by ONE PERCENT REALTY LTD., BROKERAGE, Brokerage
Agent Banner Image
Interested in this property?Get in touch to get the inside scoop.

Market Data - Cataraqui River East

Geo Zone Map ThumbnailCataraqui River East

Strong Seller's Market

View Market Data

Townhouse - for the past 30 days

Buyer's market Seller's market

Avg. Days on Market

Past 30 days

10 days

Compared to

2025

14 days

2024

25 days

2023

7 days

New Listings

Past 30 days

2 listings

Compared to

2025

3 listings

2024

3 listings

2023

2 listings

Units sold

Past 30 days

2 units

Compared to

2025

2 units

2024

3 units

2023

2 units

Median Sold Price

Past 30 days

$464,000

Compared to

2025

$440,000

2024

$455,000

2023

$443,000


Population and Demographics

Overview

Total population 2448
Average household income $126,428

Age (%)

0 to 19
16%
20 to 34
15%
35 to 49
15%
50 to 64
19%
65 and plus
35%

Household composition (%)

Single family
65%
Single person
32%
Multi person
2%
Multi family
1%

Mother tongue (%)

English
87%
French
6%
Others
6%

House tenancy (%)

Owners
57%
Renters
43%

What’s nearby?Essentials within 5 km

Local Logic

Transportation Scores

Estimated Budget