3 hours on Market

30 Ellesmeer Ave, Kingston, Ontario K7P 3H7

Semi-Detached
2
3
~1100-1500 sqft
$710,000
Get pre-qualifiedPowered by nesto
Semi-Detached
2
3
~1100-1500 sqft

Contact us about this property

Call

Highlights

Property Estimate

Days on market3 hours

Estimated valueNot available

Price/Sqft$559/sqft

Monthly cost

Open Calculator

Description

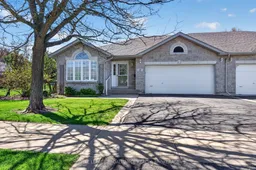
Located in the highly desirable Walnut Grove community, this beautifully maintained home offers the perfect combination of comfort, convenience, and community living. Known for its welcoming atmosphere, Walnut Grove features a charming clubhouse and a vibrant sense of neighbourhood connection with community events and activities throughout the year. The home itself offers a functional and inviting layout with two bedrooms on the main floor and an additional bedroom in the fully finished basement, providing flexible living space for family, guests, or a home office. The main level features both a four-piece bathroom and a three-piece bathroom, while the basement includes an additional three-piece bath for added convenience. Bright and comfortable principal rooms create a warm atmosphere throughout the home, while the finished lower level adds valuable additional living space and a fireplace with a blower to help heat the space. Outside, the property showcases lovely landscaping, a fully fenced backyard, and excellent outdoor space to relax or entertain in privacy. A wonderful opportunity to enjoy a beautifully cared-for home in one of the area's most sought-after communities.


Property Details

StyleBungalow
ViewCity, Trees/Woods
Age of property16-30
SqFt~1100-1500 SqFt
Lot Size5,207 SqFt(101.74 x 51.18)
Parking Spaces6
MLS ®NumberX13170120
Community NameCataraqui North
Data SourceTRREB
Listing byROYAL LEPAGE PROALLIANCE REALTY, BROKERAGE

Features

Heating: Forced Air
Cooling: Central Air
Fireplace
Basement: Finished, Full

Main Floor

Bathroom

2.9 x 2.46

3 Pc Bath

Bathroom

1.65 x 3.15

4 Pc Bath

Br

3.64 x 2.92

Breakfast

4.35 x 2.55


Features

Lot size: 5,207 SqFt

Parking

Garage spaces 2

Garage type Attached

Other parking spaces 4

Total parking spaces 6


Property History

May 25, 2026
ListedActive
$710,000
3 hours on market
history photo preview34
Listing by trreb®
Property listed by ROYAL LEPAGE PROALLIANCE REALTY, BROKERAGE, Brokerage
Agent Banner Image
Interested in this property?Get in touch to get the inside scoop.

Market Data - Cataraqui North

Geo Zone Map ThumbnailCataraqui North

Seller's Market

View Market Data

Semi-Detached house - for the past 30 days

Buyer's market Seller's market

Avg. Days on Market

Past 30 days

54 days

Compared to

2025

0 day

2024

0 day

2023

0 day

New Listings

Past 30 days

1 listing

Compared to

2025

1 listing

2024

2 listings

2023

0 listing

Units sold

Past 30 days

1 unit

Compared to

2025

0 unit

2024

0 unit

2023

0 unit

Median Sold Price

Past 30 days

$660,000

Compared to


Population and Demographics

Overview

Total population 6851
Average household income $128,264

Age (%)

0 to 19
21%
20 to 34
16%
35 to 49
19%
50 to 64
19%
65 and plus
26%

Household composition (%)

Single family
70%
Single person
26%
Multi person
4%
Multi family
0%

Mother tongue (%)

English
83%
French
4%
Mandarin
2%
Portuguese
2%
Others
2%
Arabic
2%
Urdu
1%
Vietnamese
1%
Korean
1%

House tenancy (%)

Owners
69%
Renters
31%

What’s nearby?Essentials within 5 km

Local Logic

Transportation Scores

Estimated Budget