721 Millwood Dr, Kingston, Ontario K7M 8Z2
Contact us about this property
Highlights
Estimated valueThis is the price Wahi expects this property to sell for.
The calculation is powered by our Instant Home Value Estimate, which uses current market and property price trends to estimate your home’s value with a 90% accuracy rate.Not available
Price/Sqft$468/sqft
Monthly cost
Open Calculator
Description
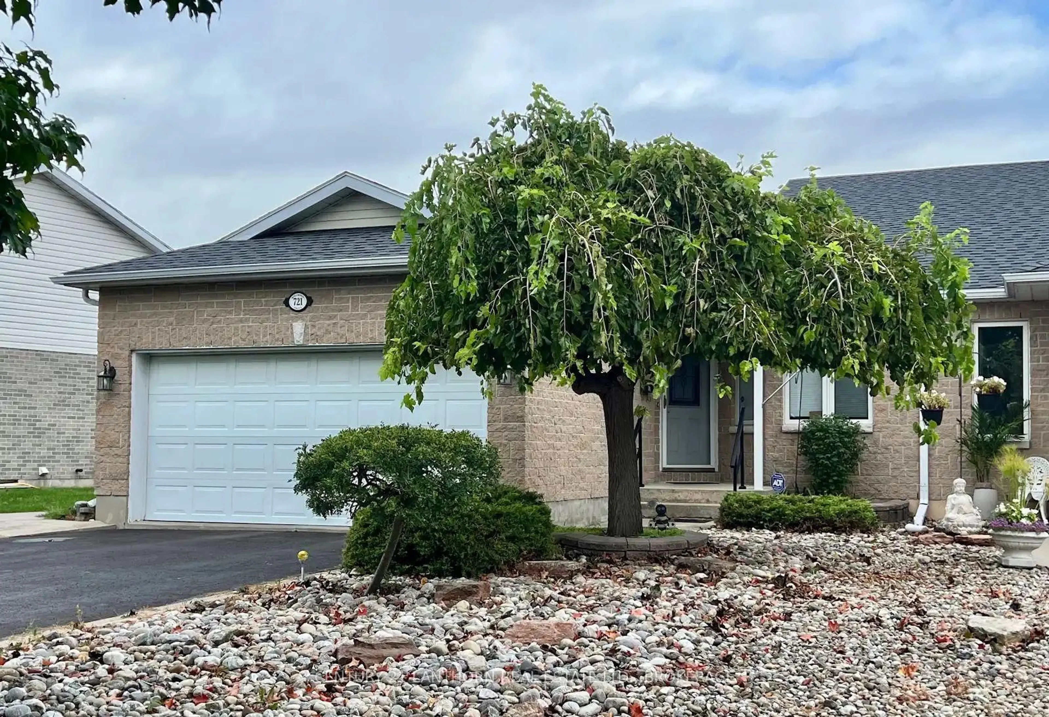
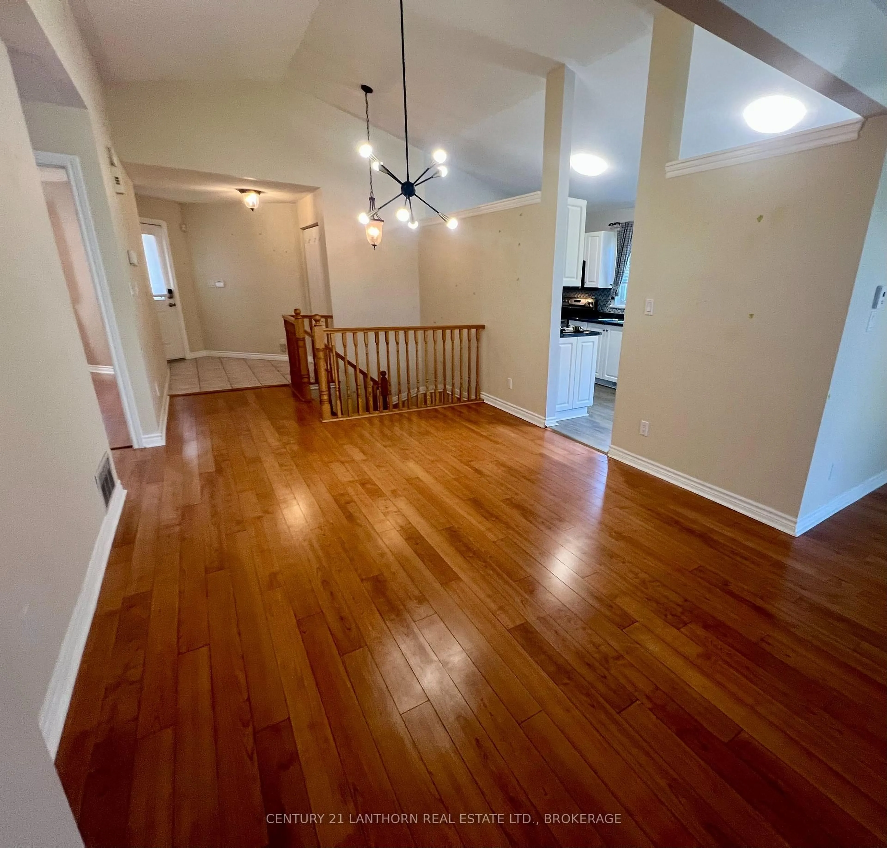
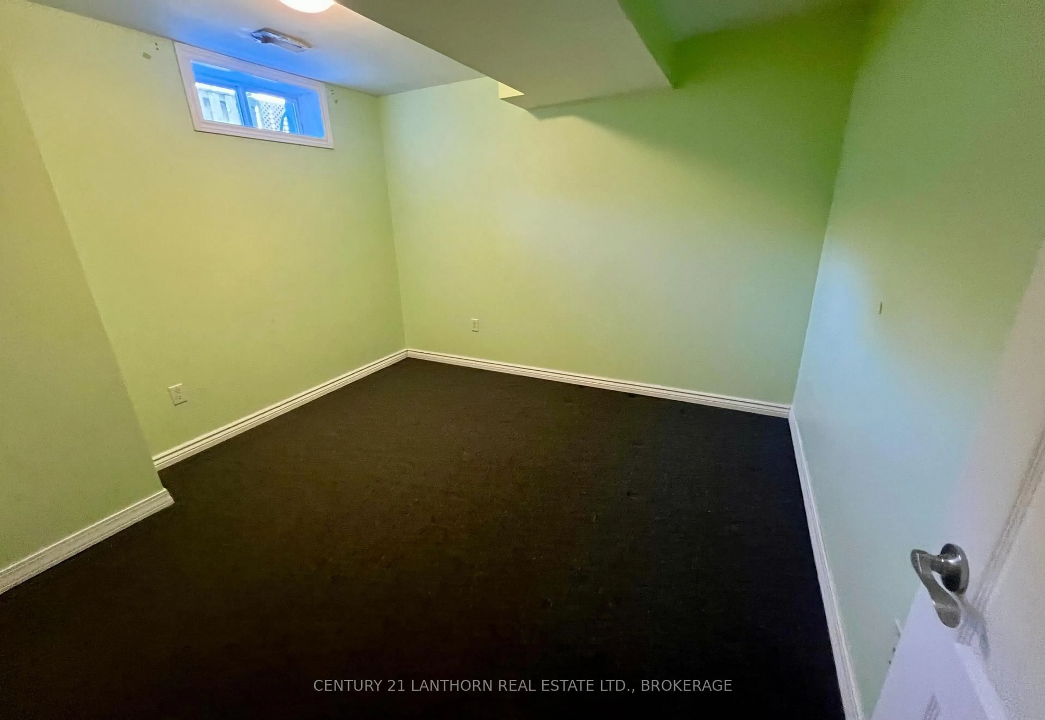
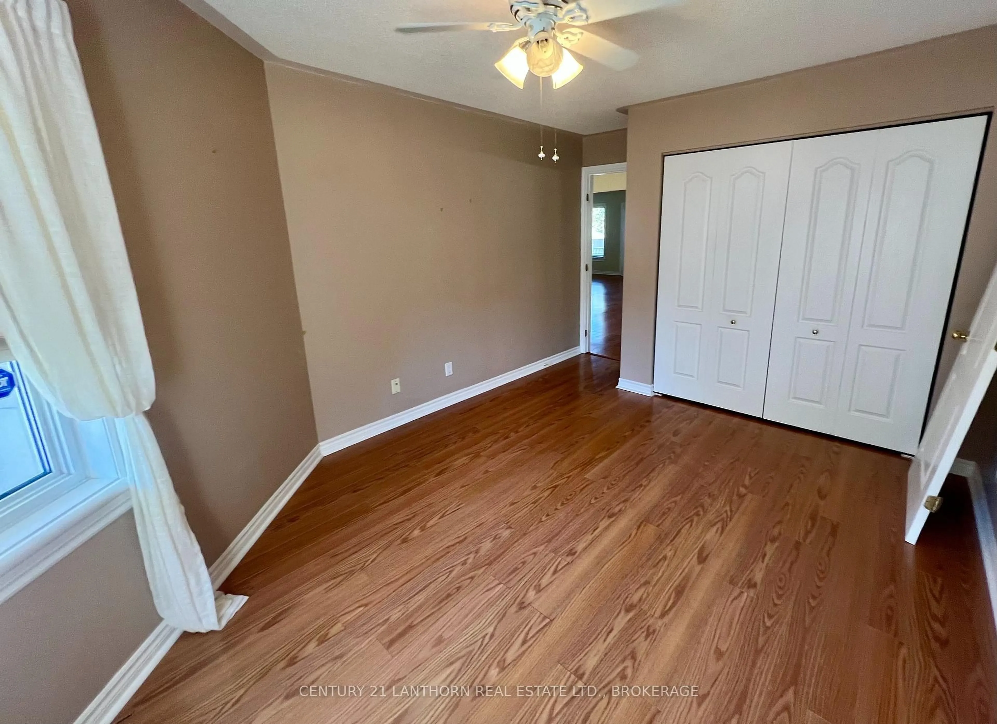
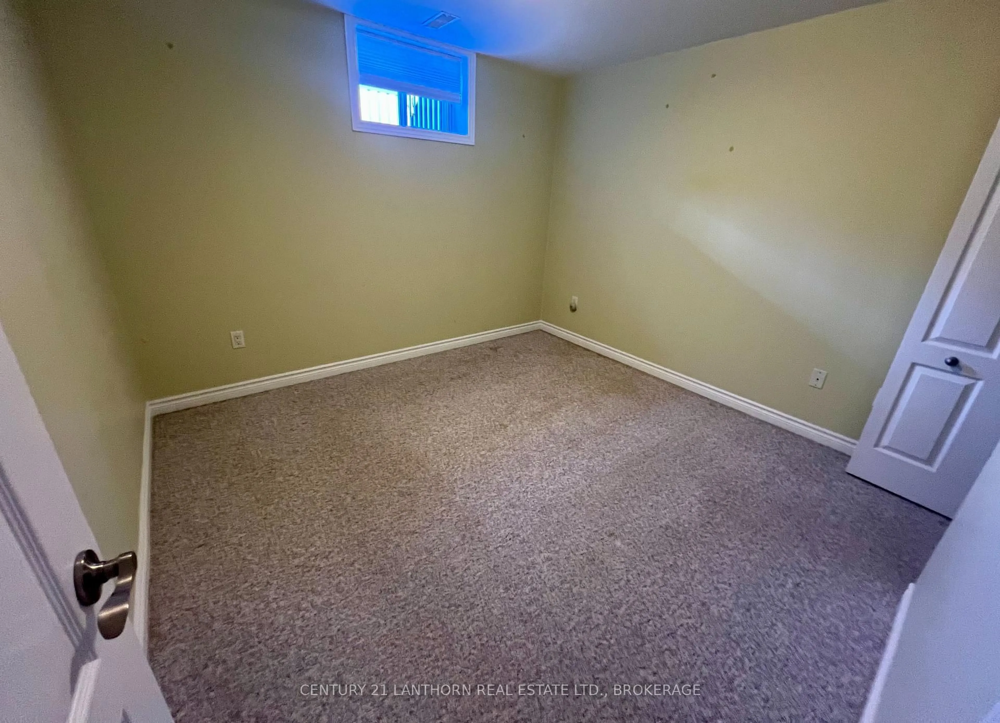
Welcome to Pine Hill Estates, a desirable adult lifestyle community offering comfortable living and an exceptional sense of community. This well-appointed 1,390 sq. ft. home features 4 bedrooms (2+2), 3 baths (ensuite), and a thoughtfully designed layout and a fully finished lower level. The main floor showcases vaulted ceilings, a gas fireplace, a convenient mudroom/laundry area with garage entrance, and a bright rear sunroom with patio doors leading to a spacious two-level deck-perfect for relaxing or entertaining. The lower level provides excellent additional living space with a very appealing and large rec room area, the 2 additional well-sized bedrooms, ample storage space, a full bathroom, and a hobby/workshop area. A double attached garage, central air conditioning, and high-end water purification system add everyday comfort and convenience. Enjoy access to the Pine Hill Estates clubhouse with a variety of organized social activities for an annual fee of just $400. Ideally located close to Lemoine Point Conservation Area and Landings Golf Course, this home offers an appealing combination of relaxed community living, recreation, and convenience. A wonderful opportunity to enjoy an active adult lifestyle in a welcoming neighborhood.
Property Details
Interior
Features
Main Floor
Kitchen
5.18 x 2.5Laundry
2.93 x 1.52Dining
3.66 x 3.83Living
5.61 x 3.6Exterior
Features
Parking
Garage spaces 2
Garage type Attached
Other parking spaces 4
Total parking spaces 6
Property History
 31
31

