382 Brimley Crt, Kingston, Ontario K7M 7V3
Contact us about this property
Highlights
Estimated valueThis is the price Wahi expects this property to sell for.
The calculation is powered by our Instant Home Value Estimate, which uses current market and property price trends to estimate your home’s value with a 90% accuracy rate.Not available
Price/Sqft$421/sqft
Monthly cost
Open Calculator
Description
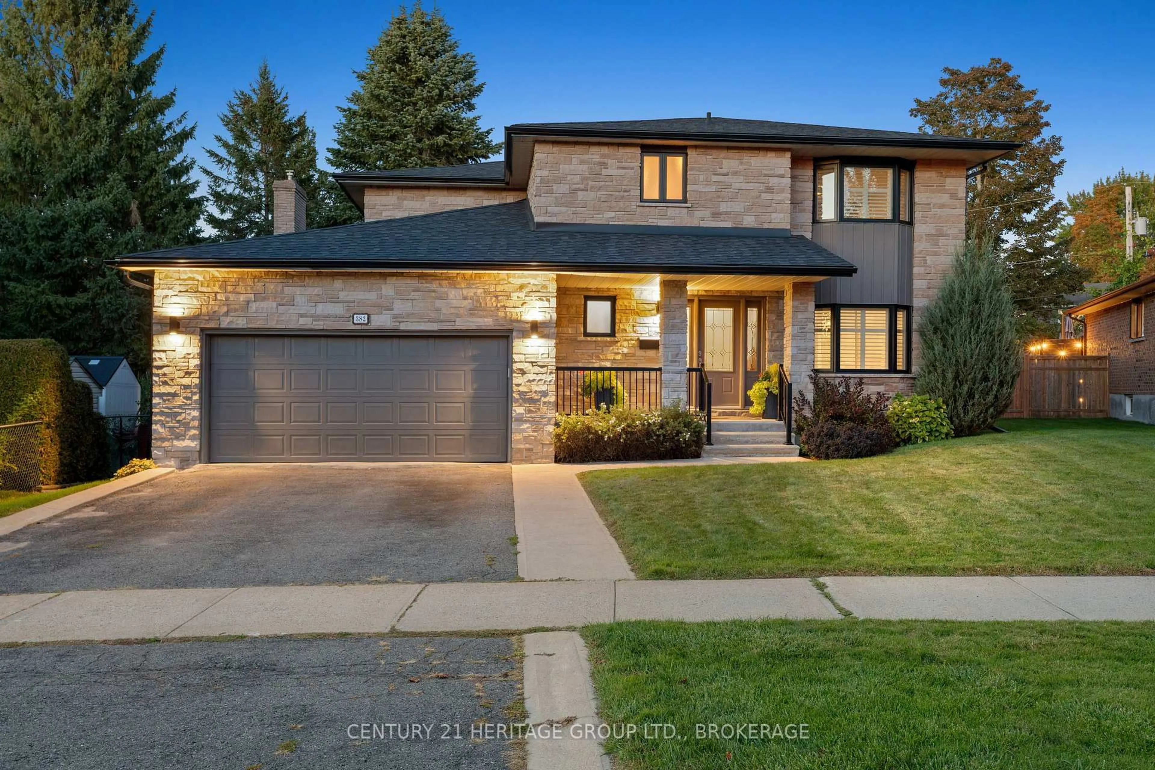
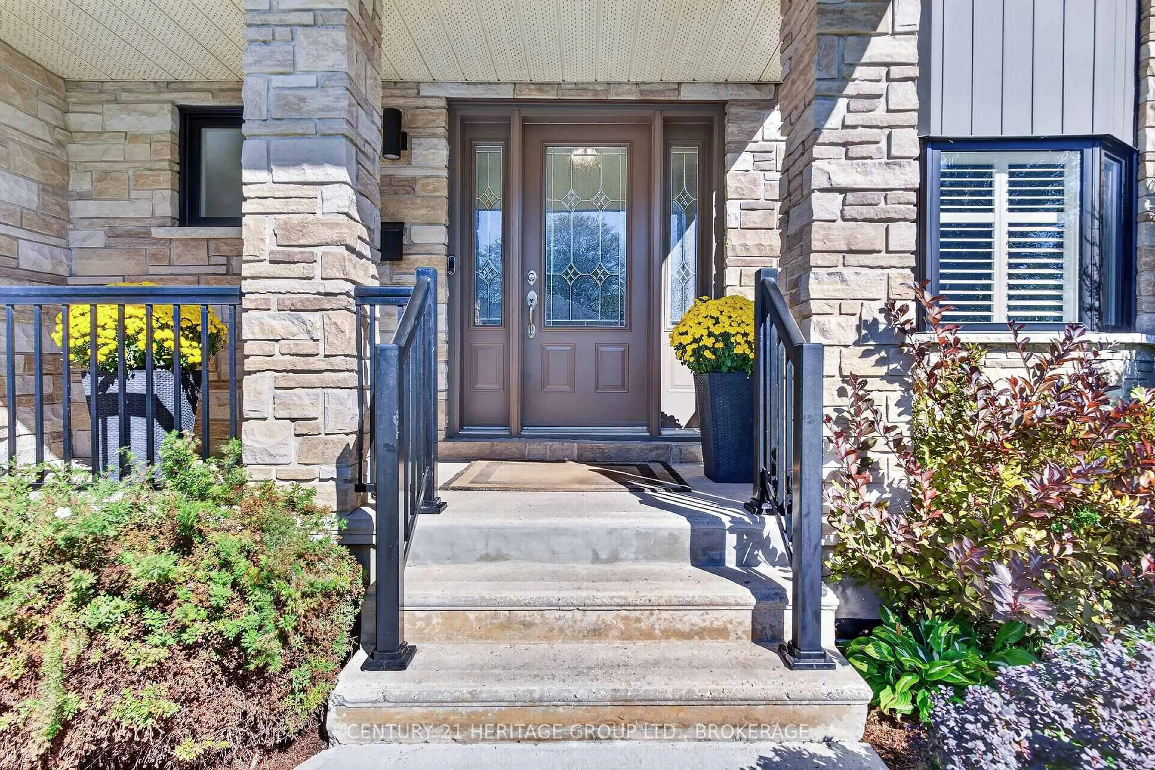
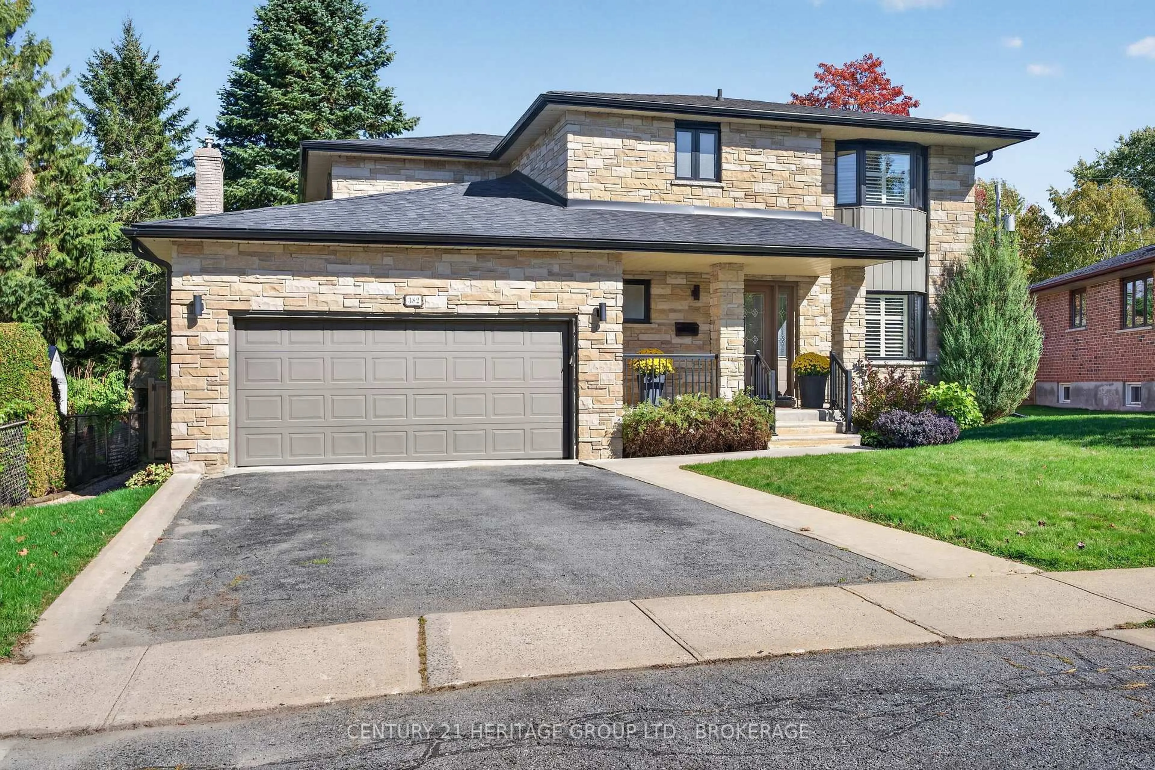
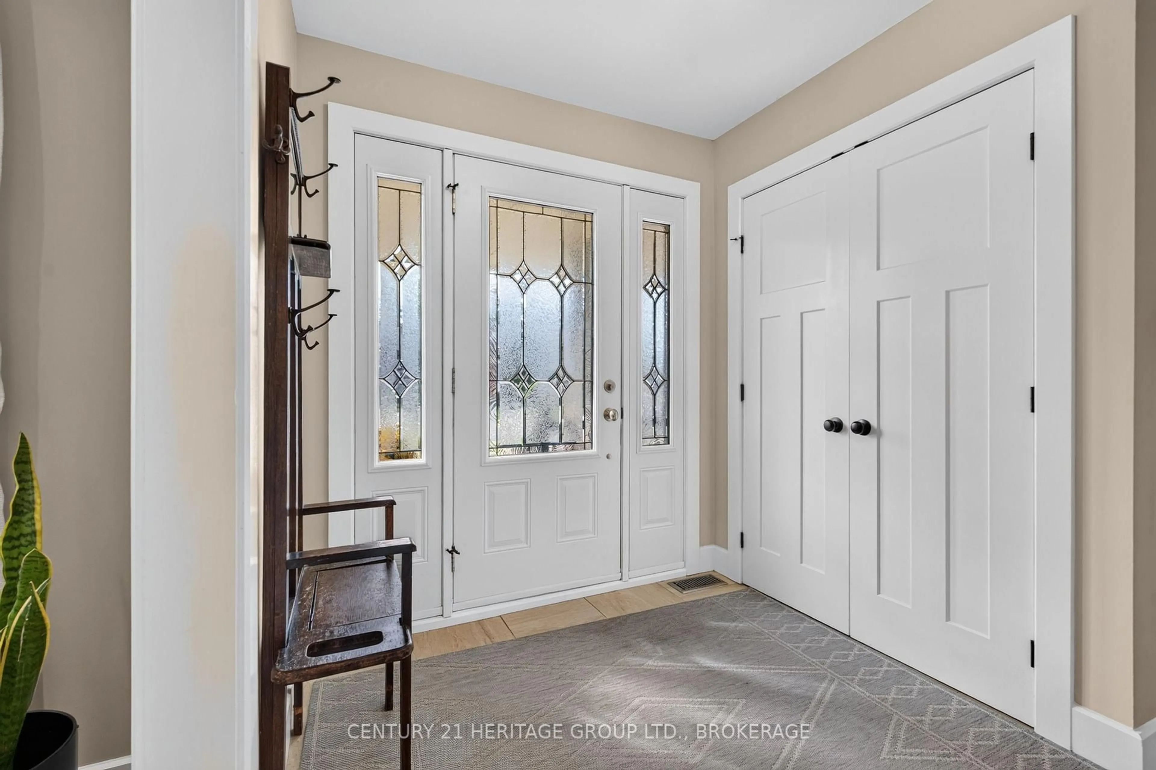
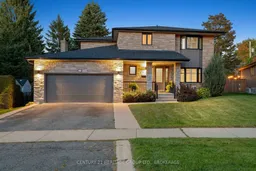
Welcome to 382 Brimley Court, your ultimate Auden Park oasis! Nestled on a quiet, family-friendly cul-de-sac just steps from the park, this exceptional 4+1 bedroom executive home makes a striking first impression with its timeless angel stone and brick facade. Inside, thoughtful design and everyday functionality blend seamlessly. The heart of the home is a beautiful, updated kitchen featuring premium built-in appliances-including a Jenn-Air cooktop-flowing effortlessly into formal living and dining spaces, a cozy family room centered around a gas fireplace, and a dedicated main floor den perfect for a home office. Beautiful hardwood floors extend throughout the primary living areas. Upstairs, you'll discover four spacious bedrooms, including a serene primary retreat complete with an ensuite featuring a separate shower and cozy in-floor radiant heat, plus an updated 5-piece main bath for the family. Designed with busy lifestyles in mind, the home features two convenient mudroom entries-one directly from the double garage and a separate main floor laundry/mudroom. Step outside to your private backyard resort on a generous 51.9' x 195.84' lot, where outdoor living and entertaining reach a whole new level. Relax in the heated in-ground pool or brand-new hot tub, host gatherings on the two-tiered composite deck with sleek glass railings and stone patios, or practice your short game on your very own putting green-all surrounded by landscaped gardens with plenty of green space left for kids or pets to play. A true standout feature is the insulated, year-round pool house, outfitted with in-floor radiant heat, custom cabinetry, and granite countertops. Complete with an in-ground sprinkler system and direct gas hookup for the BBQ, this outdoor retreat is as convenient as it is luxurious.
Upcoming Open House
Property Details
Interior
Features
Main Floor
Bathroom
1.38 x 1.562 Pc Bath
Breakfast
4.36 x 2.57Dining
3.64 x 3.21Family
5.96 x 3.71Exterior
Features
Parking
Garage spaces 2
Garage type Attached
Other parking spaces 2
Total parking spaces 4
Property History
 49
49

