1110 King St #405, Kingston, Ontario K7M 0B9
Contact us about this property
Highlights
Estimated valueThis is the price Wahi expects this property to sell for.
The calculation is powered by our Instant Home Value Estimate, which uses current market and property price trends to estimate your home’s value with a 90% accuracy rate.Not available
Price/Sqft$797/sqft
Monthly cost
Open Calculator
Description
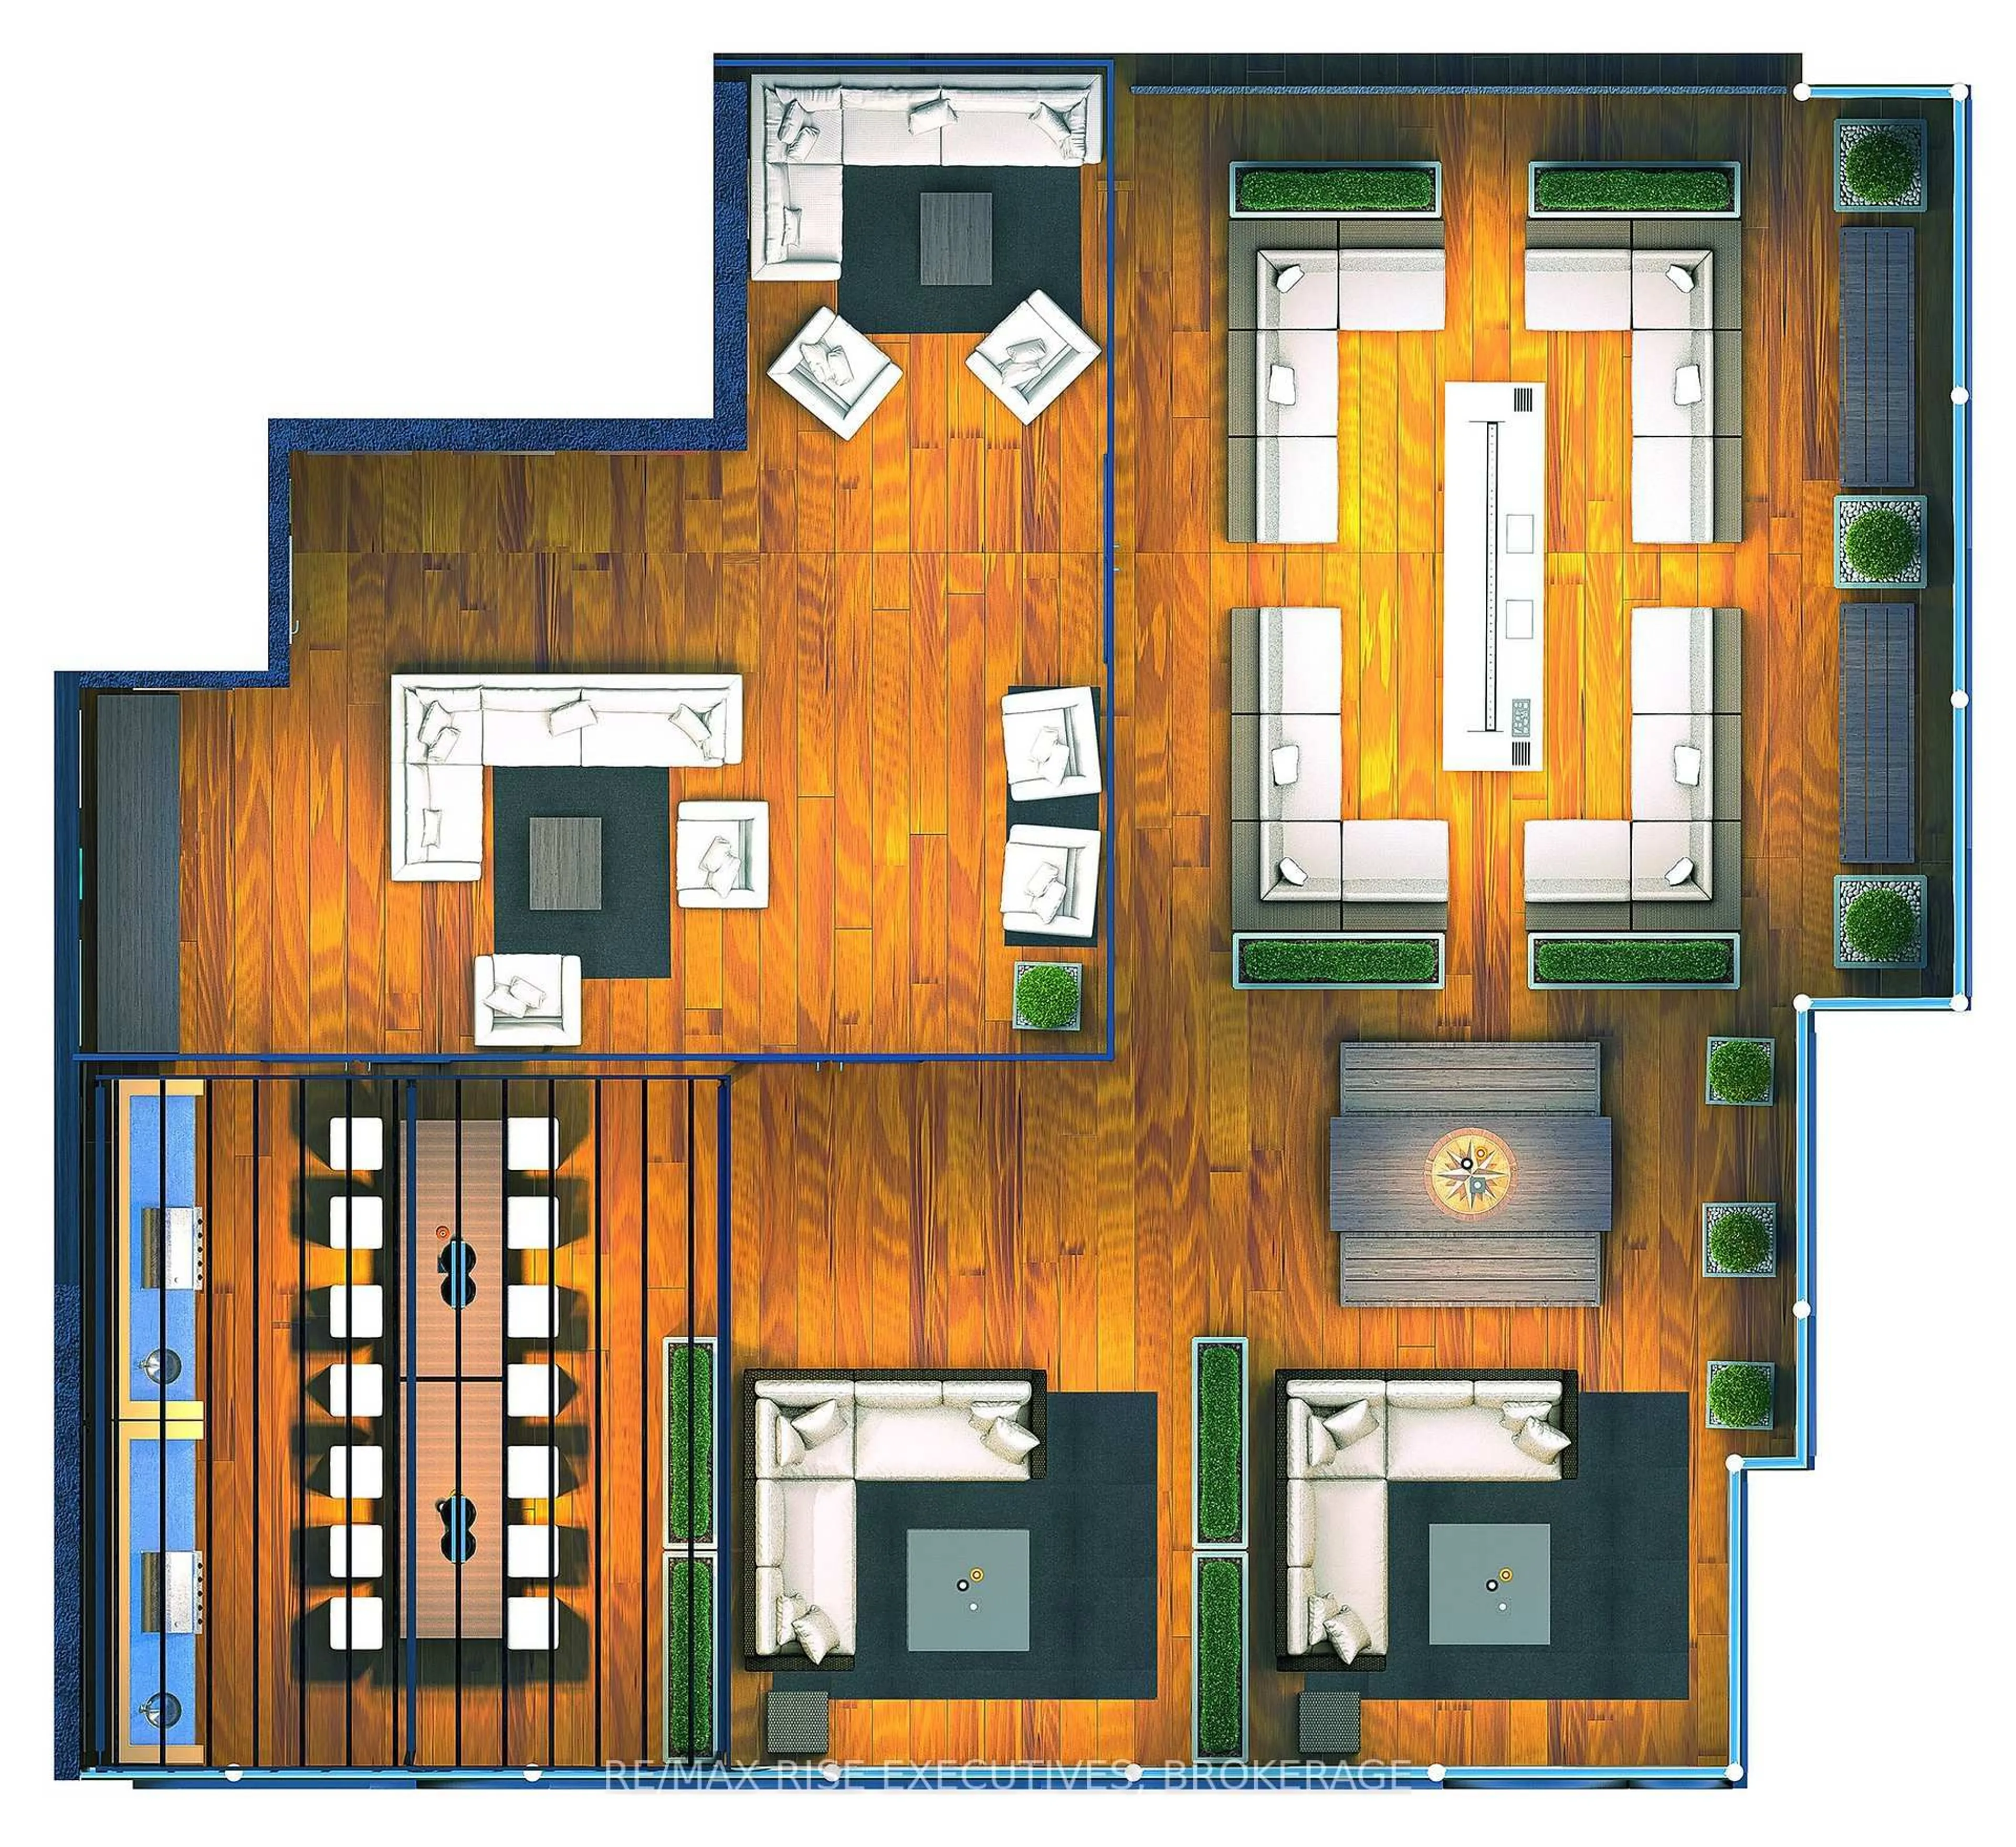
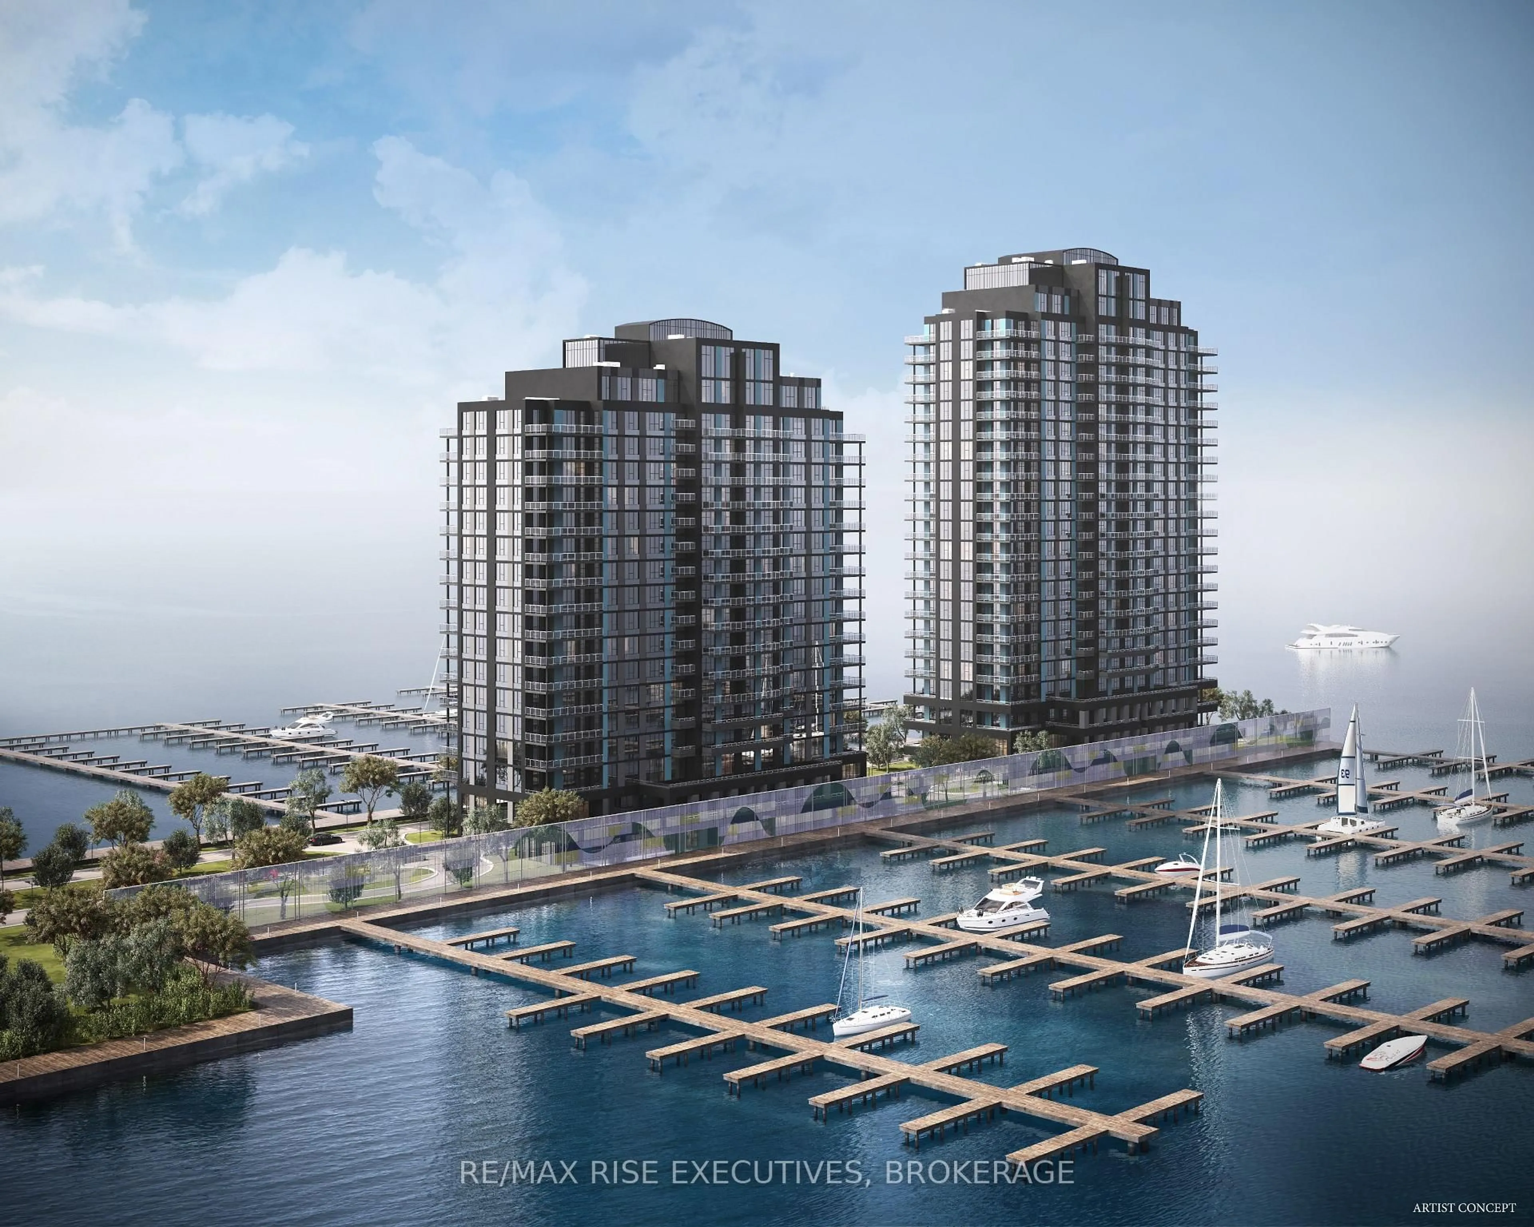
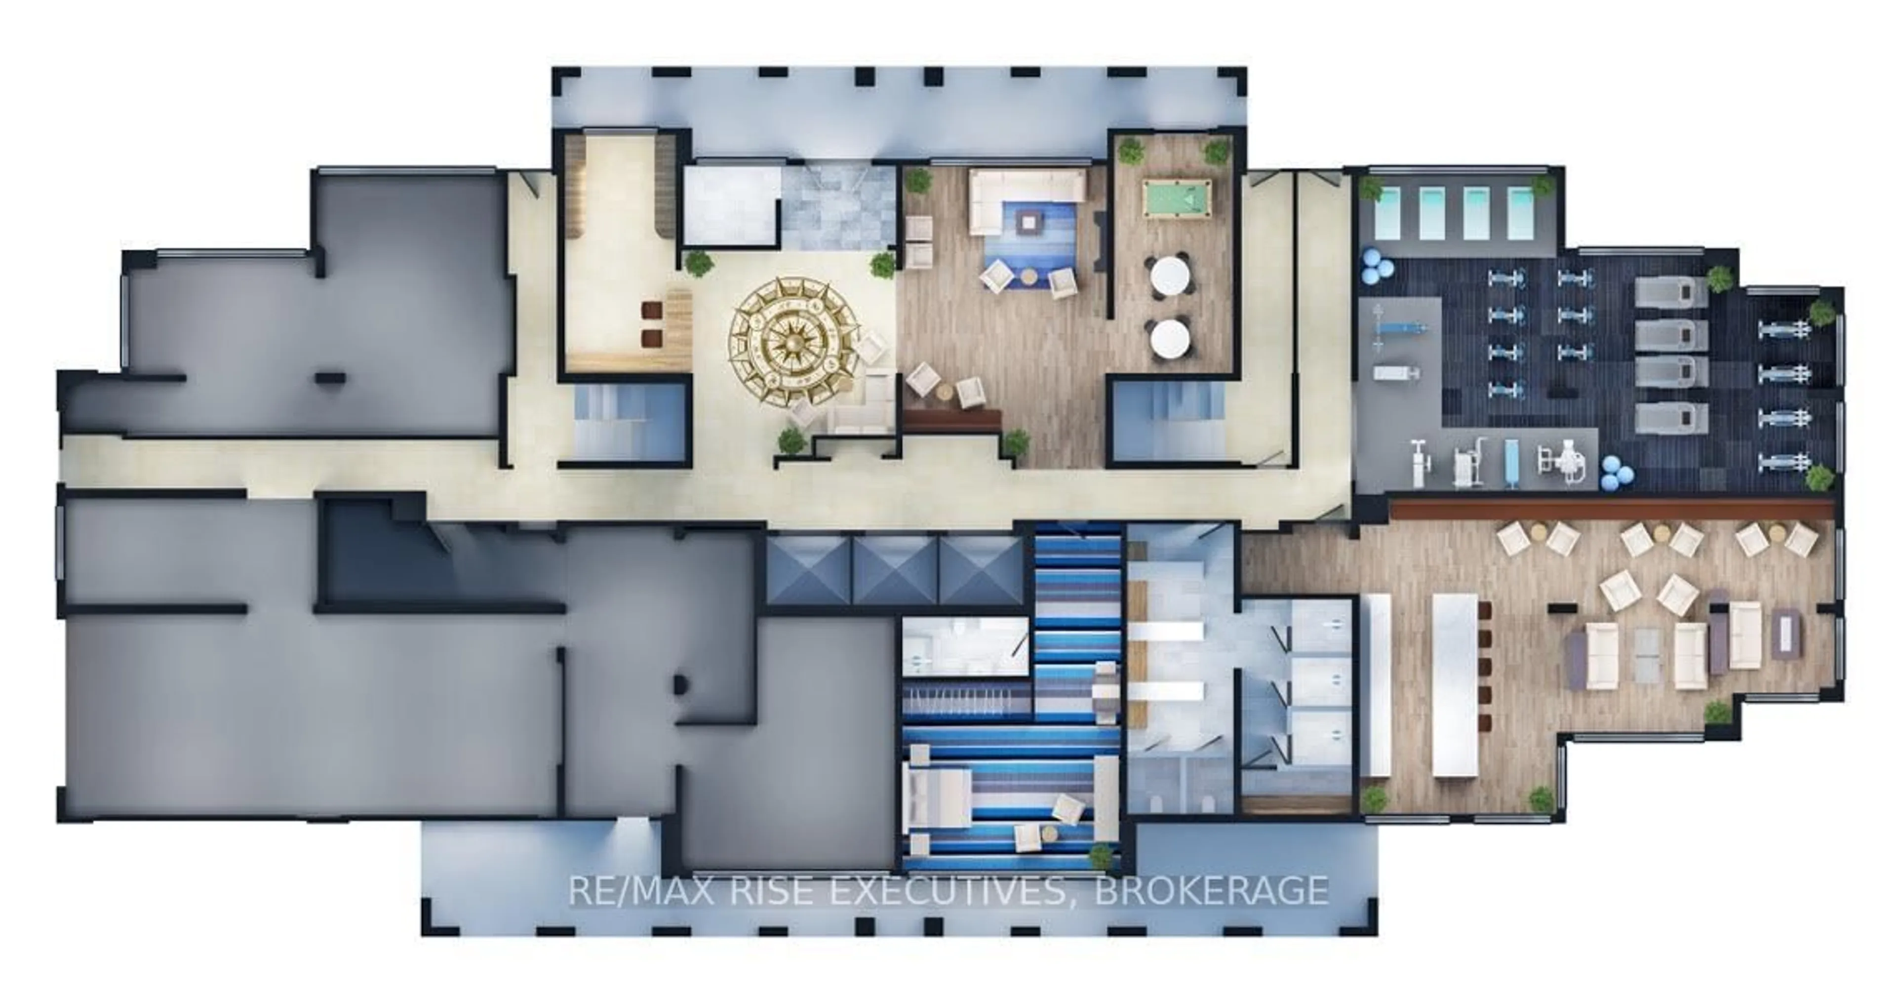
This spacious Sassandra floor plan, Unit 405, offers 955 sq. ft. of thoughtfully designed living space on the fourth floor, featuring two bedrooms, two bathrooms, and a private balcony. The generous layout provides an excellent balance of open-concept living and private bedroom space, complemented by expansive windows and direct balcony access. Premium finishes include luxury vinyl and ceramic flooring, a designer Cartier Kitchens kitchen with granite countertops and stainless steel appliances, elegant stone-appointed bathrooms, and convenient in-suite laundry. Every suite includes covered, secure in-building parking, with a limited opportunity to purchase a second parking space and/or EV charging. Rising 23 storeys above Lake Ontario, this landmark luxury condominium occupies one of Kingston's most remarkable waterfront sites. Surrounded by water on three sides, the building offers breathtaking views of Lake Ontario, the islands, and Kingston's historic skyline. Opportunities to own a new luxury waterfront condominium in a location of this caliber are exceptionally rare. Residents will enjoy a fitness centre, owners' lounge, party room, and the spectacular23rd-floor Sky Deck with panoramic lake and city views. Ideally positioned beside Kingston's largest urban waterfront park, the Rideau Trail, Lake Ontario waterfront pathway, and a private golf course, the building is just minutes from Downtown Kingston, Queen's University, Kingston Health Sciences Centre, Olympic Harbour, shopping, dining, and entertainment. Tarion Registered and fully site plan approved, with over 90 suites already under contract, this development offers a rare opportunity to secure a premier waterfront address before completion, with projected occupancy in late 2029. Limited inventory remains. Purchase price reflects the HST Rebate per Seller's Form of Contract and the HST Relief Implementation Act(Residential Property Rebates), 2026.029.
Property Details
Interior
Features
Main Floor
Great Rm
8.84 x 7.11Primary
3.33 x 3.73W/I Closet
2nd Br
3.3 x 4.093rd Br
3.3 x 4.09Exterior
Features
Parking
Garage spaces 1
Garage type Other
Other parking spaces 0
Total parking spaces 1
Condo Details
Inclusions
Property History
 3
3

