1110 King St #307, Kingston, Ontario K7M 0B9
Contact us about this property
Highlights
Estimated valueThis is the price Wahi expects this property to sell for.
The calculation is powered by our Instant Home Value Estimate, which uses current market and property price trends to estimate your home’s value with a 90% accuracy rate.Not available
Price/Sqft$762/sqft
Monthly cost
Open Calculator
Description
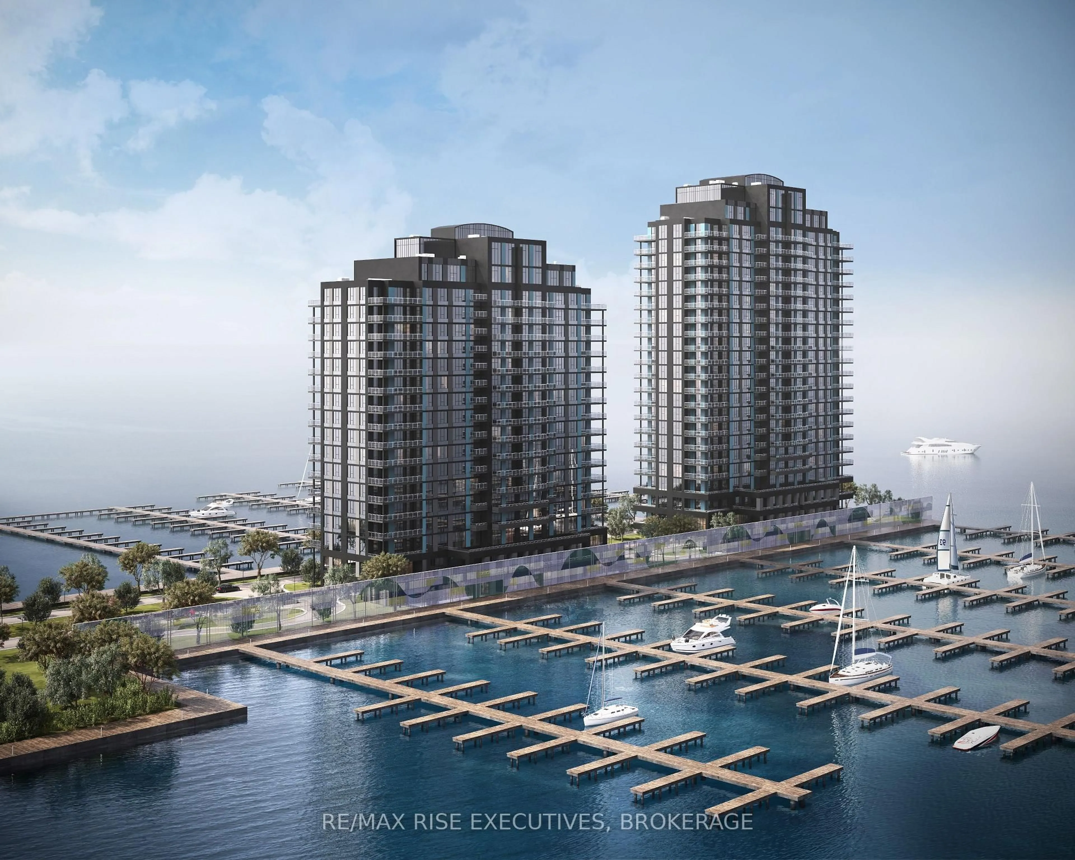
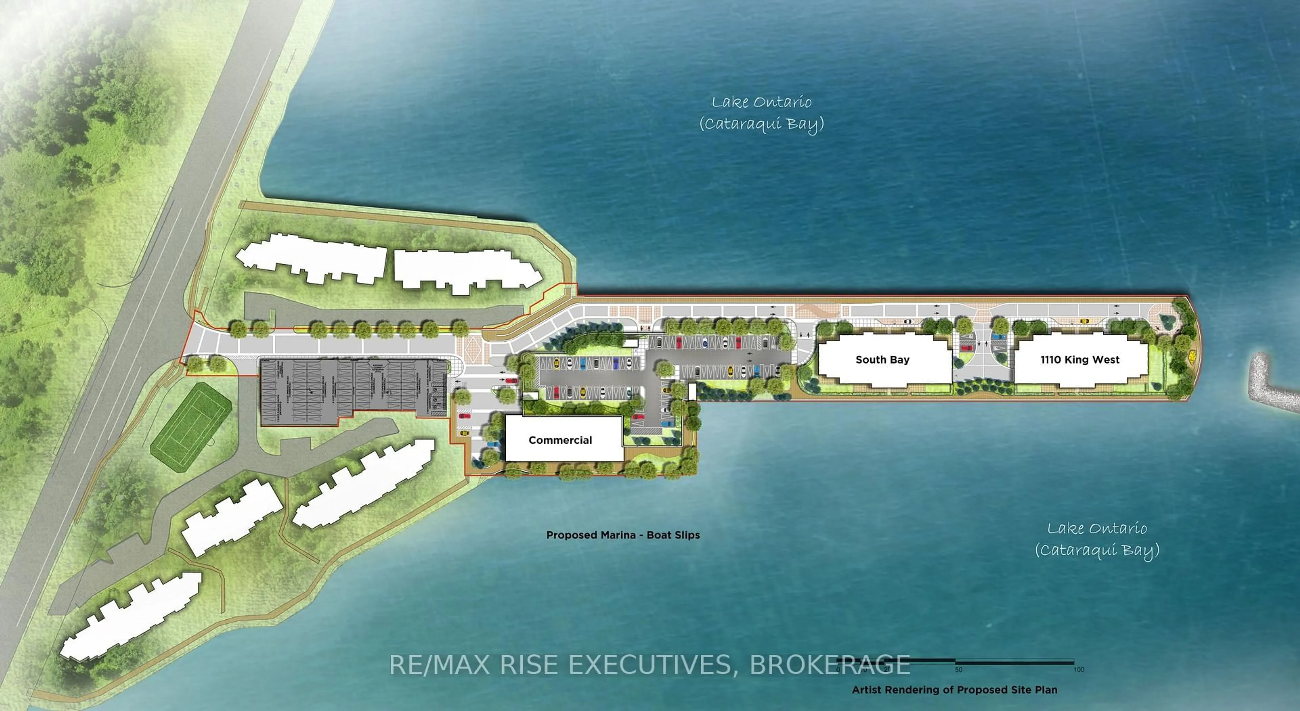
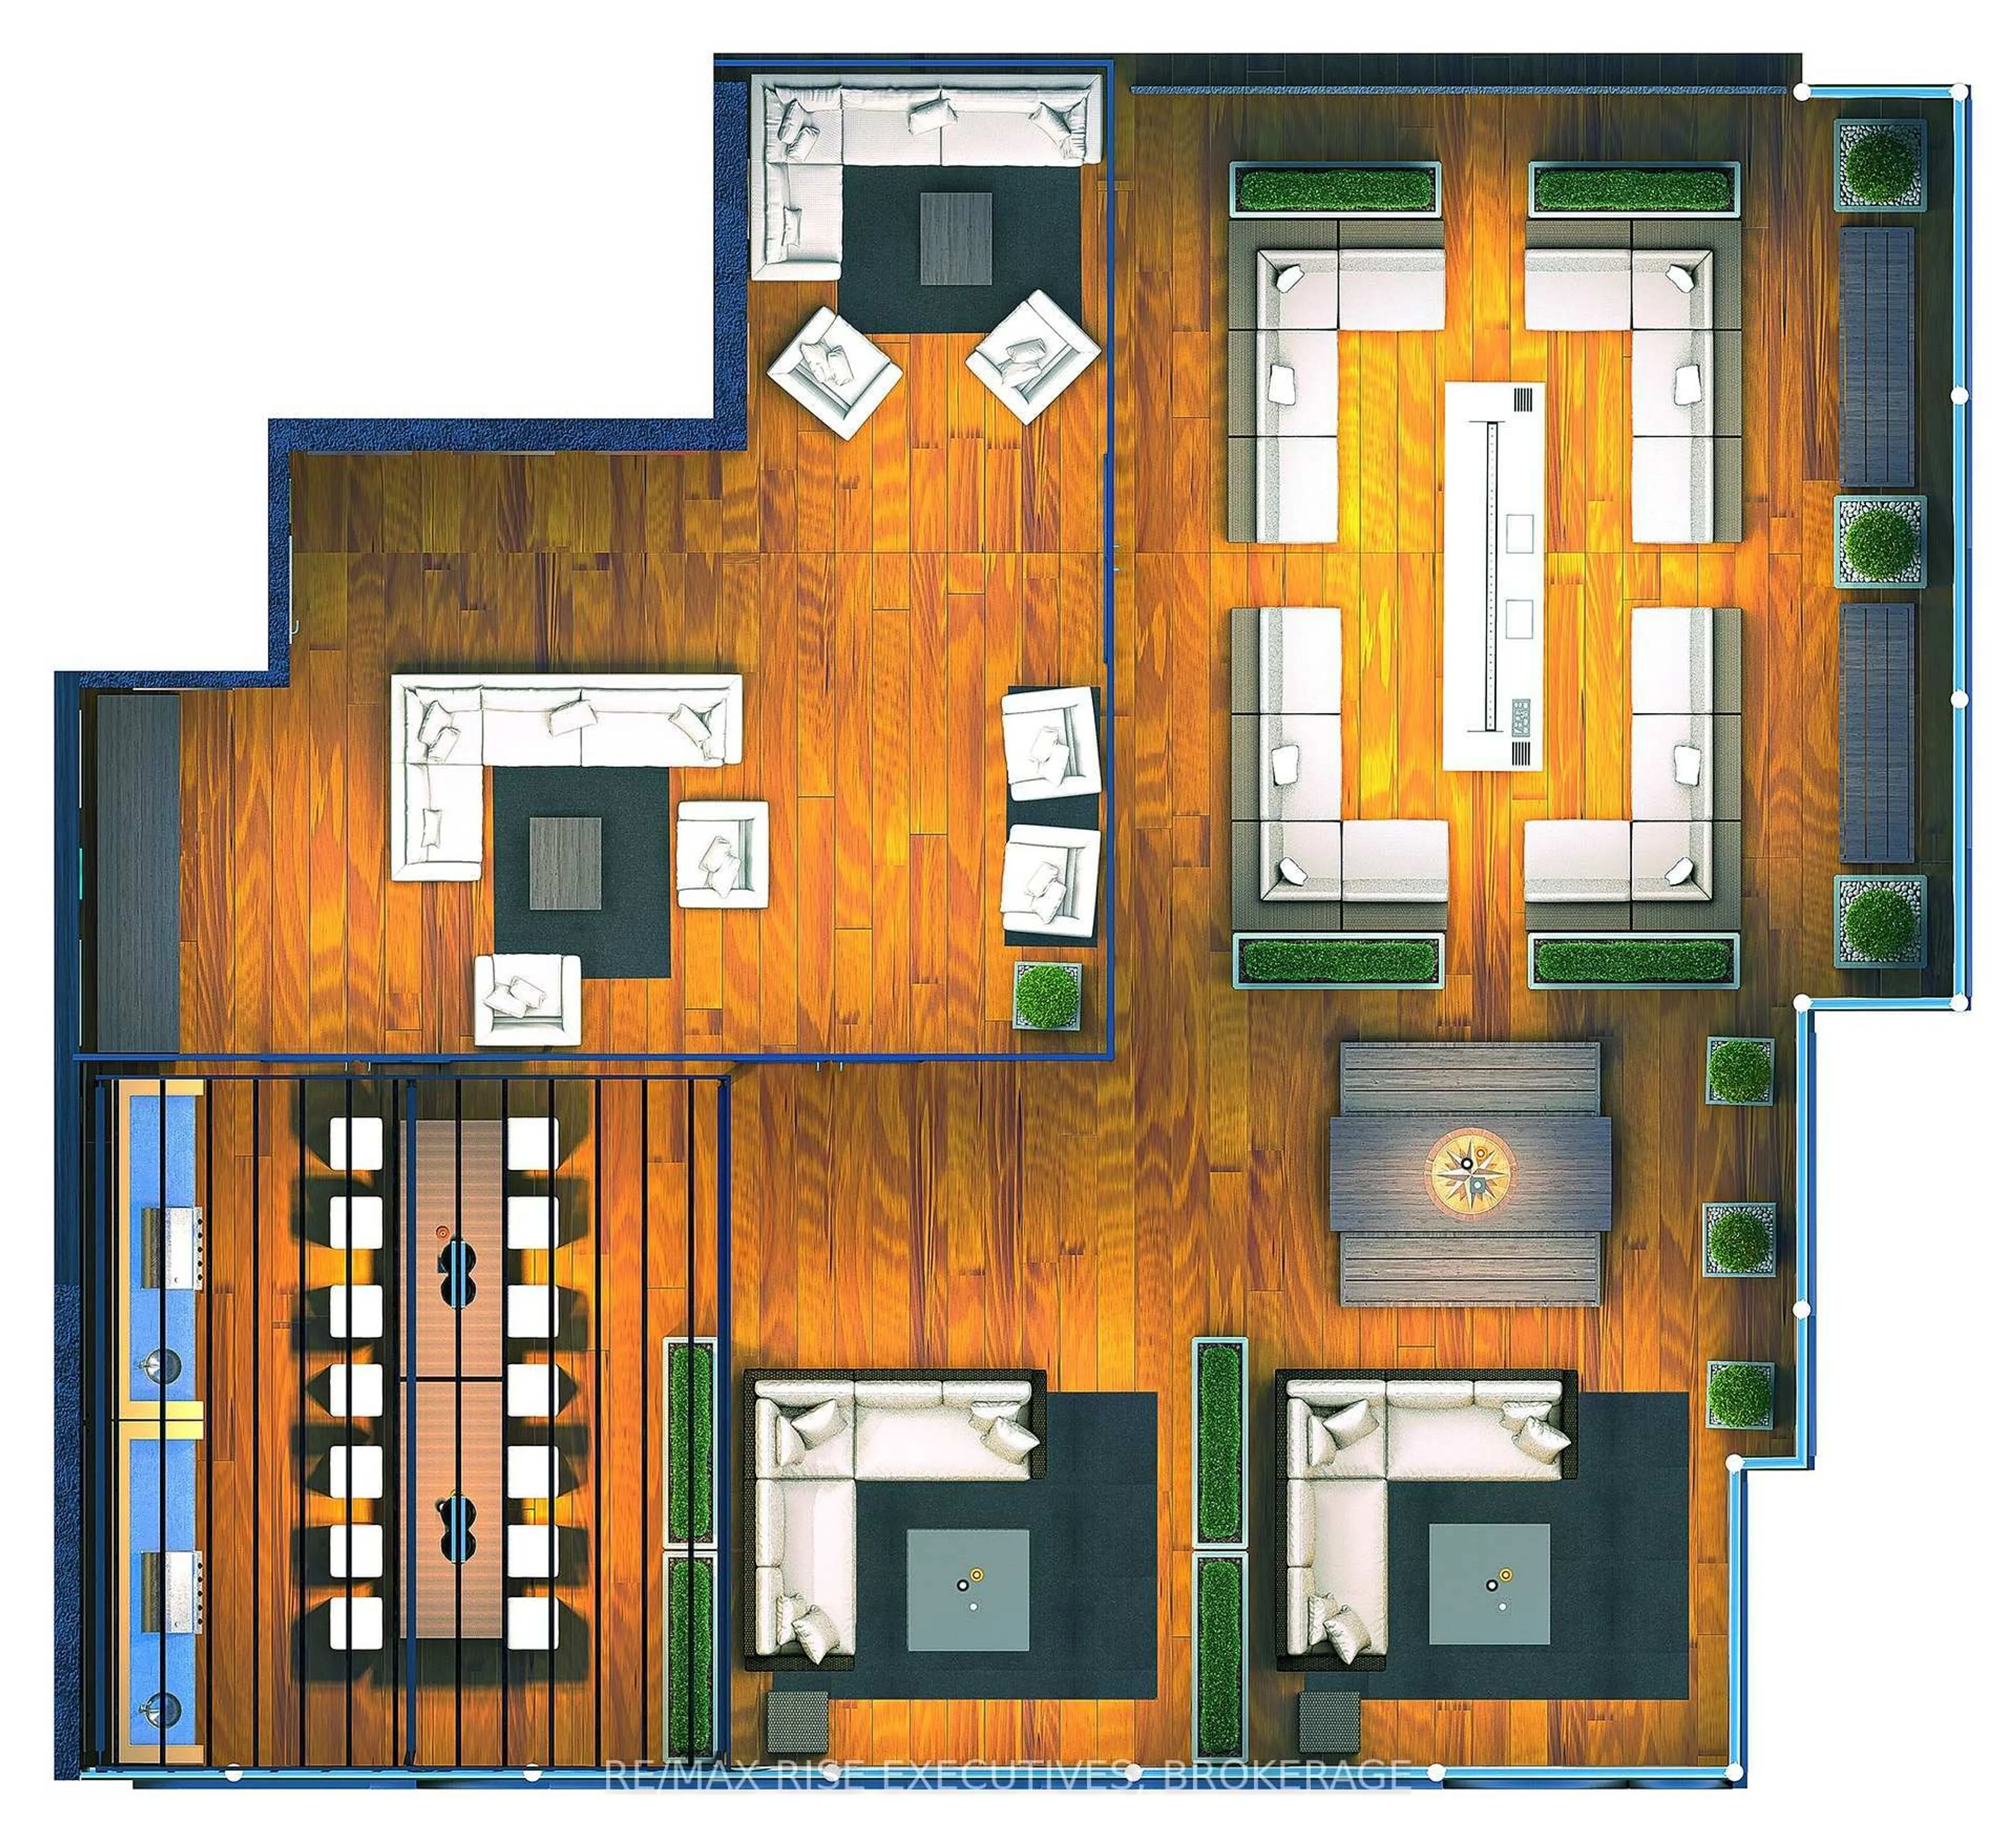
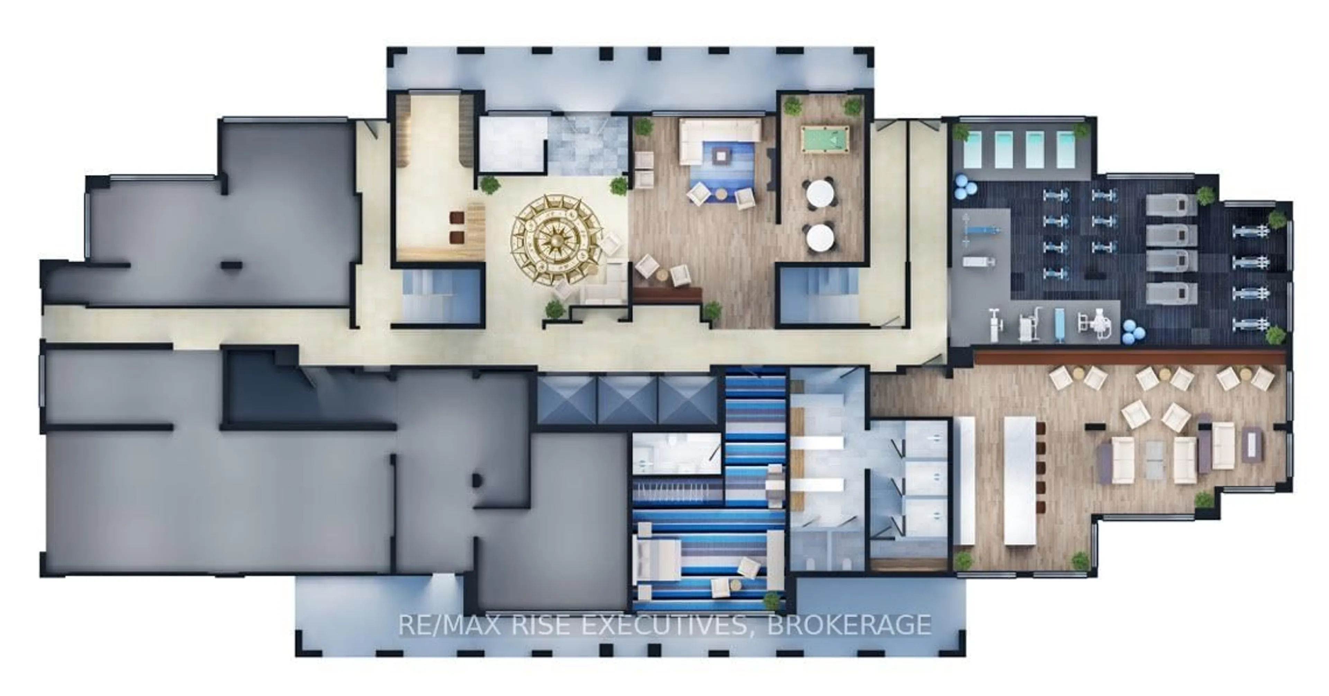
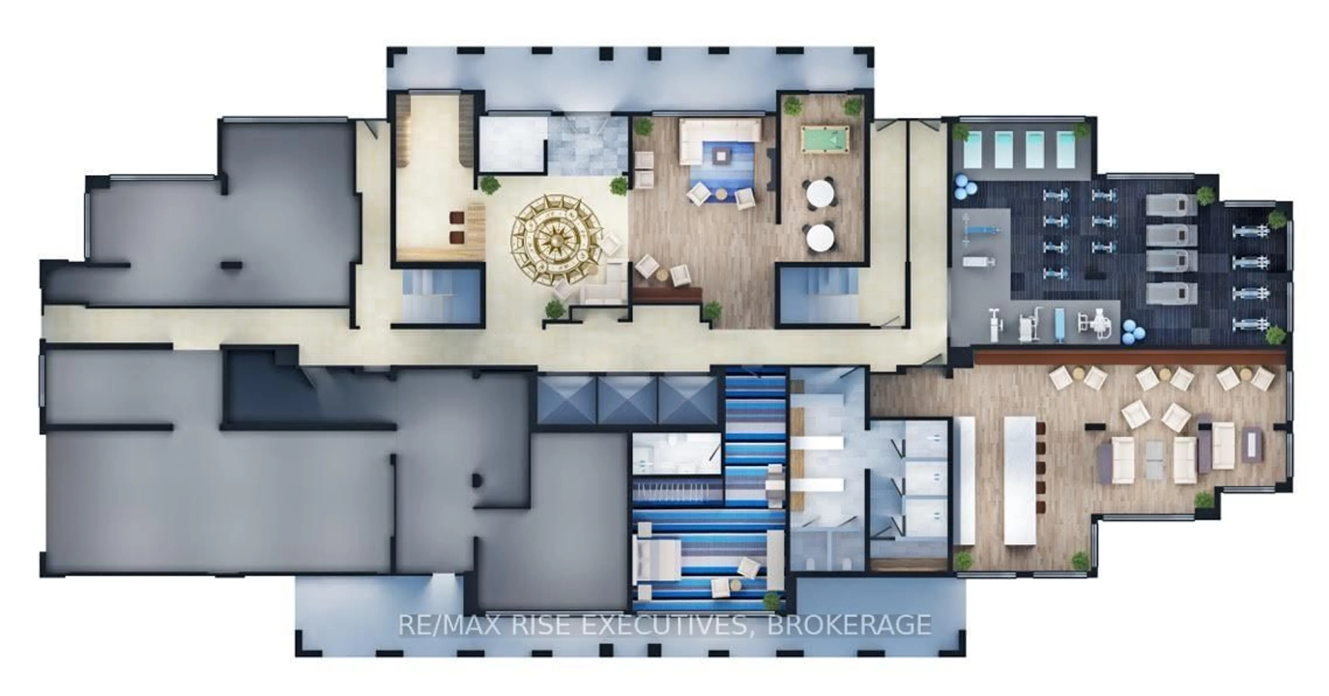
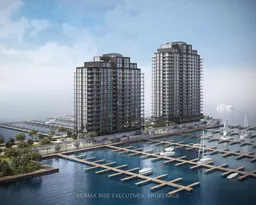
The Langelinie, 1110 King West's flagship corner suite. 2,035 sq. ft., 3 bedrooms + solarium, 2.5 baths, unobstructed Lake Ontario waterfront views. Expansive great room opens to a full-width balcony (up to 235 sq. ft.); flexible solarium ideal for home office or lounge; private master retreat with ensuite and its own balcony. Cartier Level II kitchen with granite counters, five appliances, marble bath flooring, five-piece ensuite, and floor-to-ceiling windows throughout. One parking space included (second available for purchase); limited-time choice of EV charger or storage locker + bike rack. Building amenities include fitness centre, Owners' Lounge, party room, guest suite, and a 23rd-floor Sky Deck with panoramic lake and city views. Steps to Lake Ontario Park, the waterfront pathway, Rideau Trail, and a private golf course; minutes to Downtown Kingston, Queen's, St. Lawrence College, KHSC, and Portsmouth Olympic Harbour. Tarion registered, site plan approved (incl. 35-slip marina). Price reflects full HST rebate for qualifying purchases before March 31, 2027. Buy today for projected 2029 occupancy, with a phased-in deposit structure.
Property Details
Interior
Features
Main Floor
Kitchen
3.62 x 2.98Primary
3.08 x 3.74W/I Closet
2nd Br
3.05 x 2.77Great Rm
3.87 x 4.99Exterior
Features
Parking
Garage spaces 1
Garage type Underground
Other parking spaces 0
Total parking spaces 1
Condo Details
Amenities
Bike Storage, Concierge, Gym, Party/Meeting Room, Rooftop Deck/Garden, Visitor Parking
Inclusions
Property History
 7
7

