706 Spithead Rd, Gananoque, Ontario K7G 2V6
Contact us about this property
Highlights
Estimated valueThis is the price Wahi expects this property to sell for.
The calculation is powered by our Instant Home Value Estimate, which uses current market and property price trends to estimate your home’s value with a 90% accuracy rate.Not available
Price/Sqft$291/sqft
Monthly cost
Open Calculator
Description
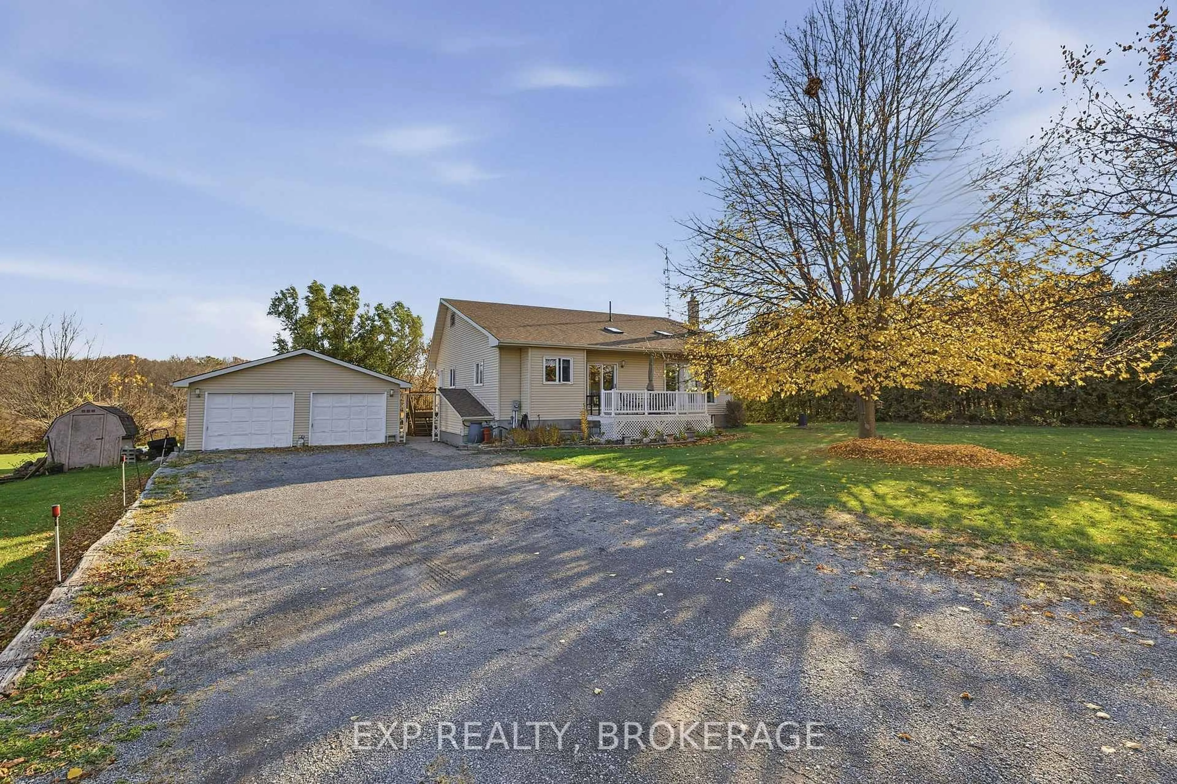
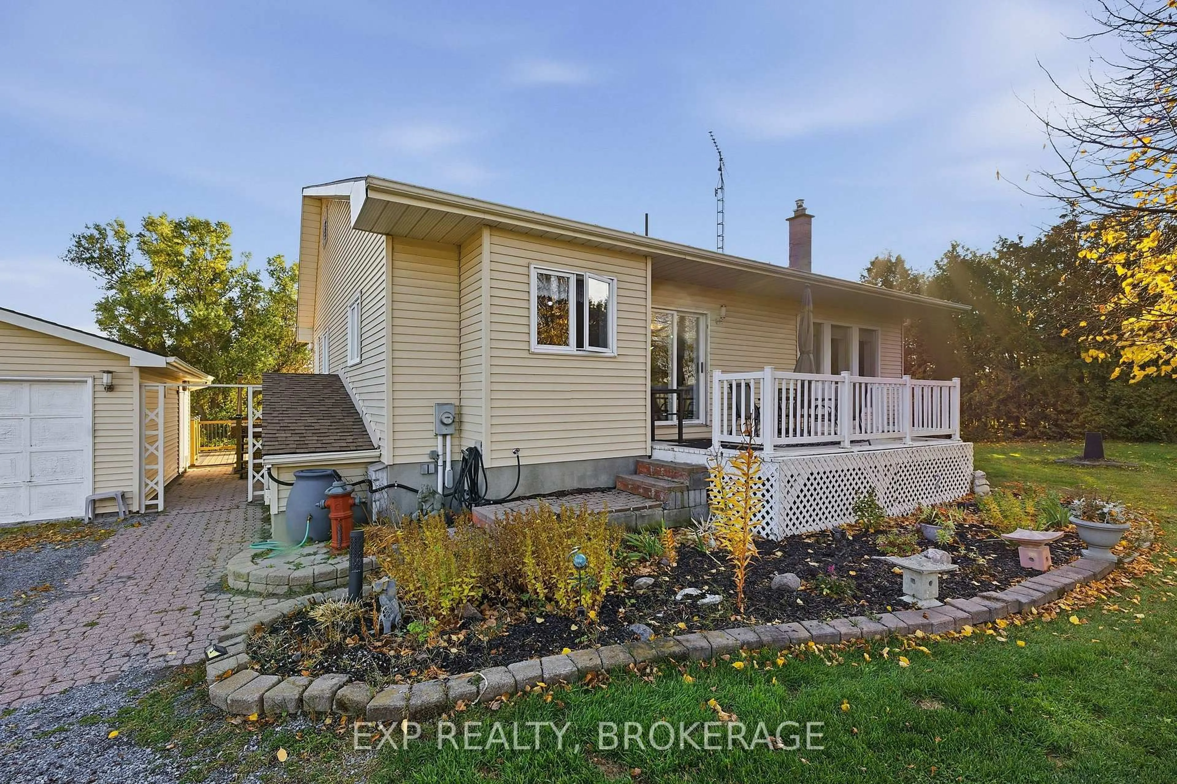
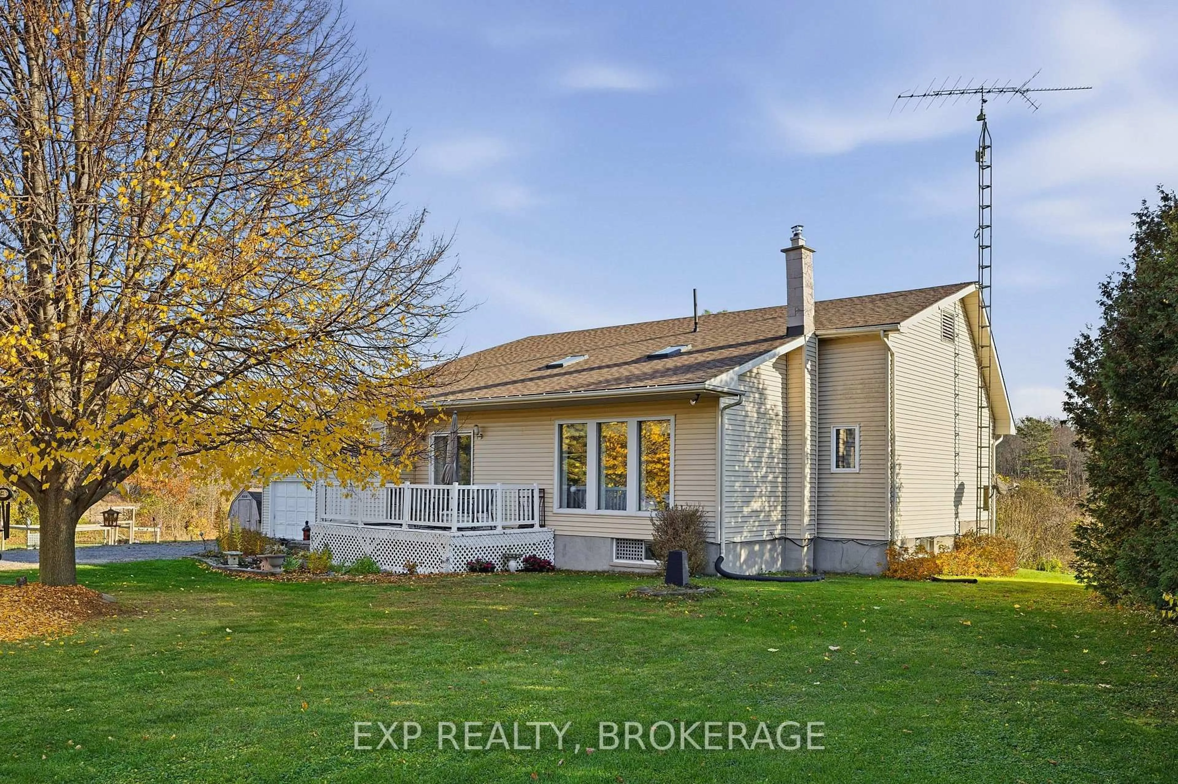
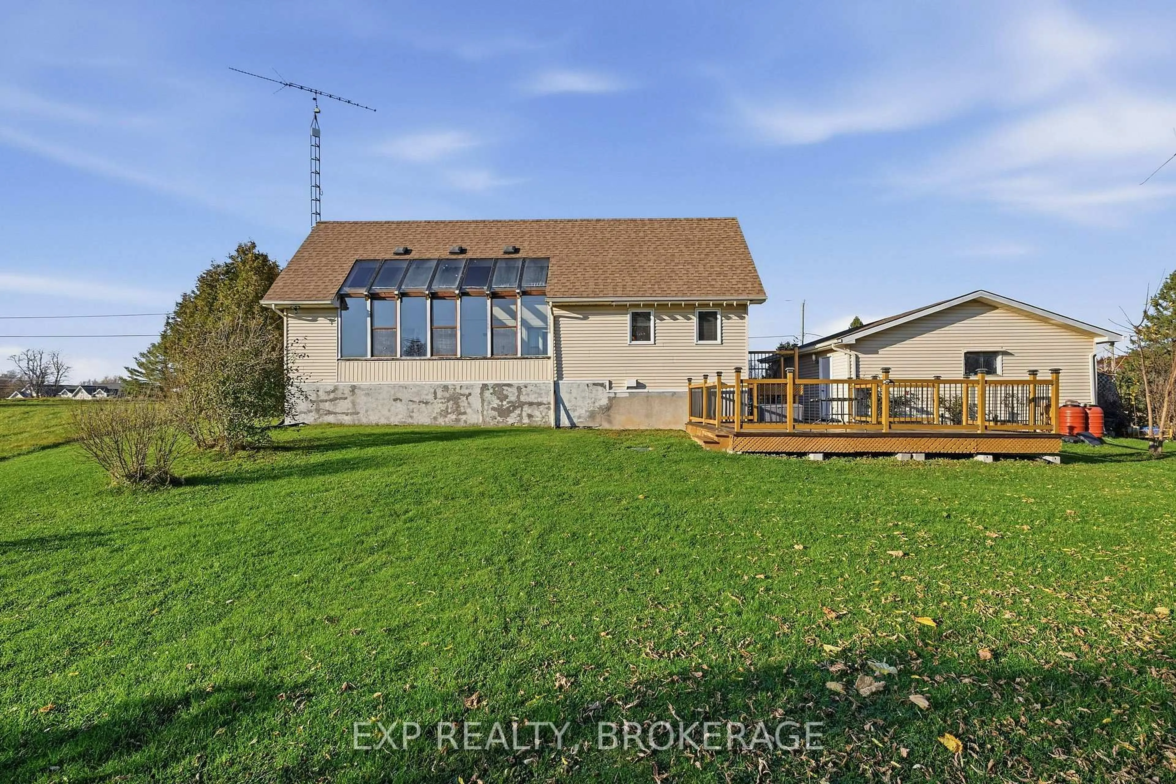
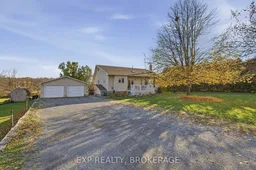
Discover the space, comfort and versatility of this inviting bungalow on beautiful Howe Island! Situated on a generous lot, this property offers plenty of room both inside and out. The main level welcomes you with a spacious foyer leading into a bright, open-concept living and dining area, creating a warm and inviting space for everyday living and entertaining. The kitchen is conveniently located nearby, while two well-sized bedrooms, a full bathroom and an additional powder room complete the main level. One of the standout features of this home is the beautiful sunroom, offering a peaceful place to enjoy your morning coffee, unwind with a good book or simply take in the surrounding scenery. The home features geothermal forced-air heating and cooling, providing year-round comfort without the need for natural gas or propane. The fully finished lower level that is accessible via a side door as well adds exceptional living space and flexibility, featuring a large recreation room, separate family room, additional bedroom, full bathroom, second kitchen, workshop and plenty of storage, offering excellent in-law potential. Outside, enjoy the generous lot and attractive decking, providing a wonderful setting for summer gatherings, outdoor dining or simply relaxing and enjoying the outdoors. The detached two-car garage is complemented by ample driveway parking for an additional four vehicles. Enjoy the relaxed island lifestyle with access to a public boat launch, library, community hall, yoga yurts, ball diamond and pickleball courts. Convenient ferry service operates 24 hours a day, on demand, with an approximately five-minute crossing. A wonderful opportunity to enjoy comfortable island living with space, versatility and plenty of possibilities!
Property Details
Interior
Features
Main Floor
Kitchen
6.12 x 2.94Dining
4.35 x 3.46Primary
3.97 x 3.0Br
3.93 x 2.86Exterior
Features
Parking
Garage spaces 2
Garage type Detached
Other parking spaces 4
Total parking spaces 6
Property History
 50



