1307 Going St, Wolfe Island, Ontario K0H 2Y0
Contact us about this property
Highlights
Estimated valueThis is the price Wahi expects this property to sell for.
The calculation is powered by our Instant Home Value Estimate, which uses current market and property price trends to estimate your home’s value with a 90% accuracy rate.Not available
Price/Sqft$434/sqft
Monthly cost
Open Calculator
Description
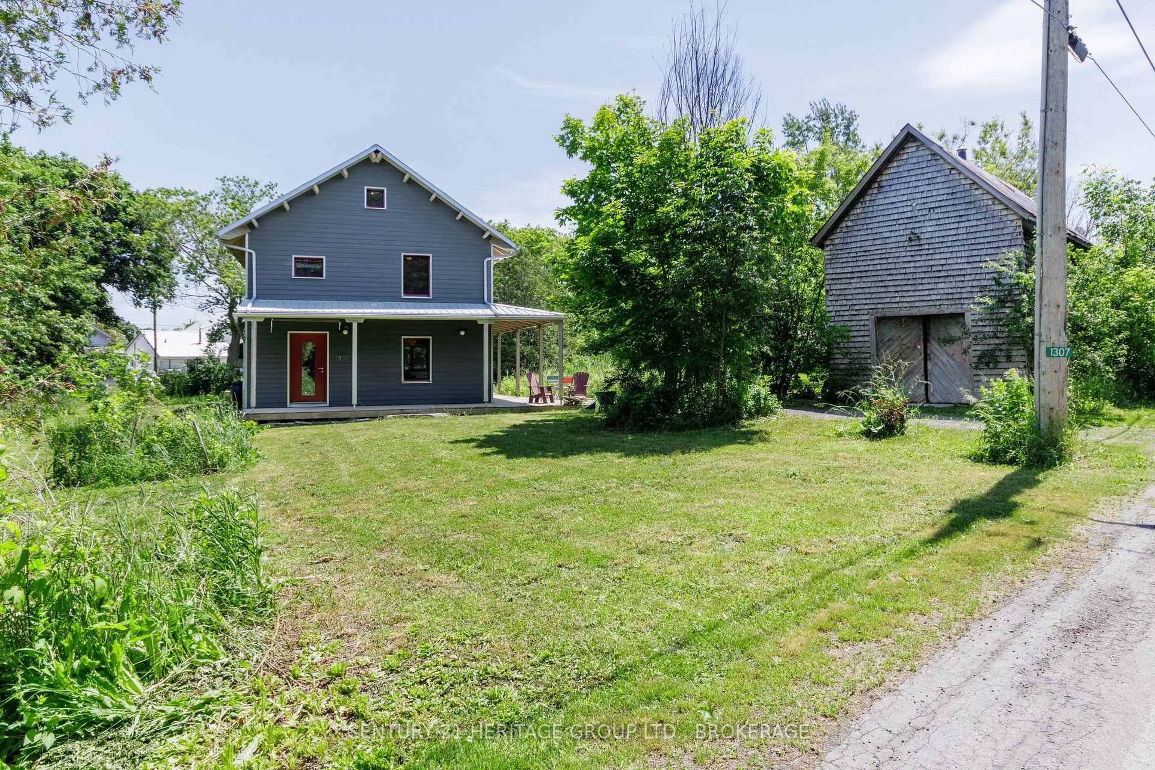
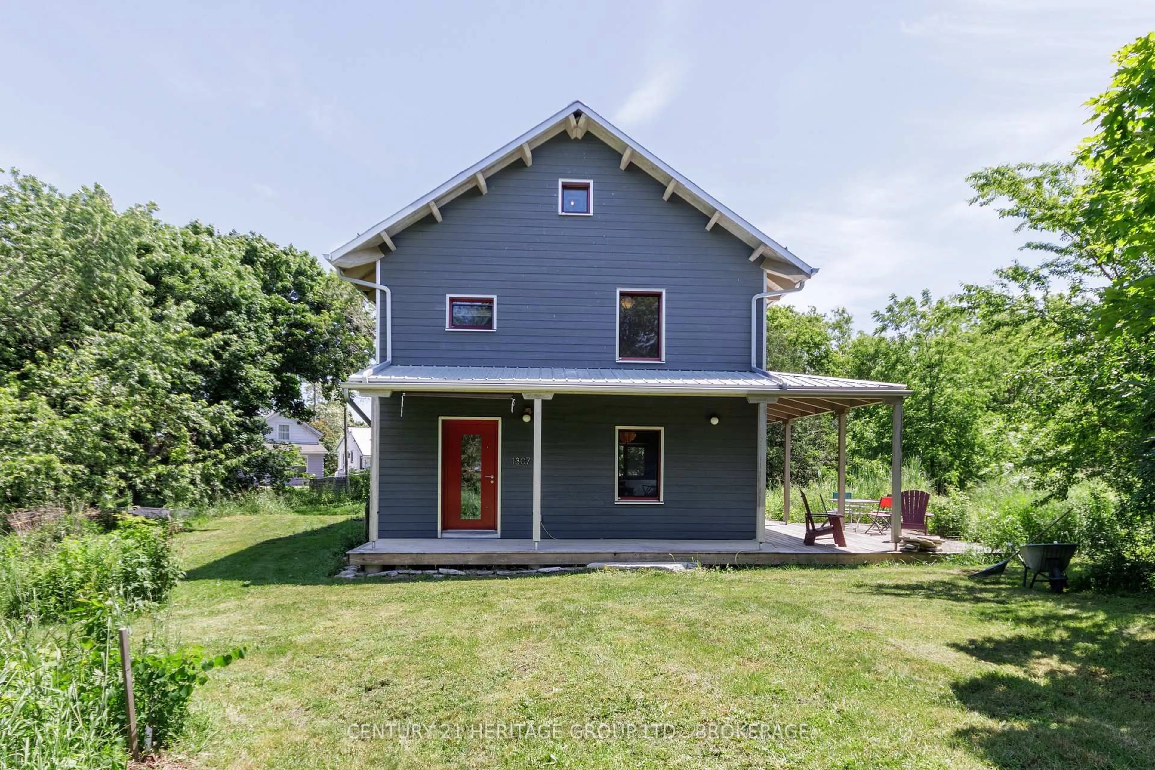
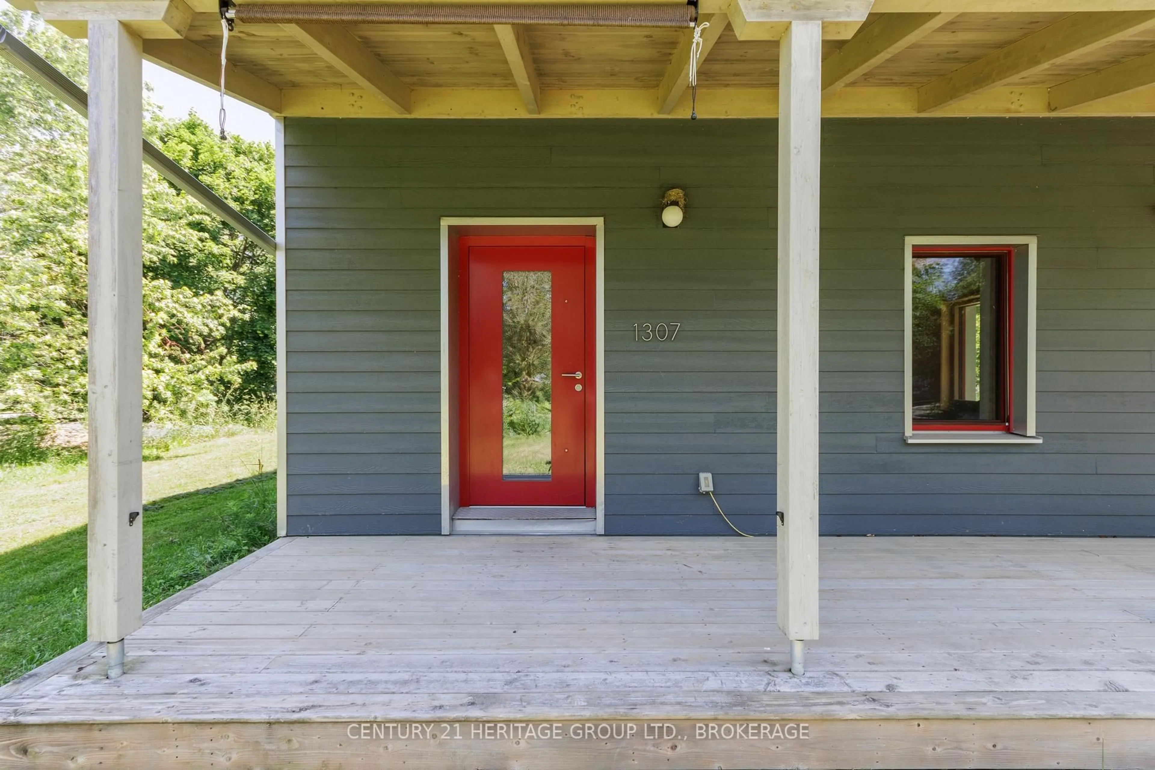
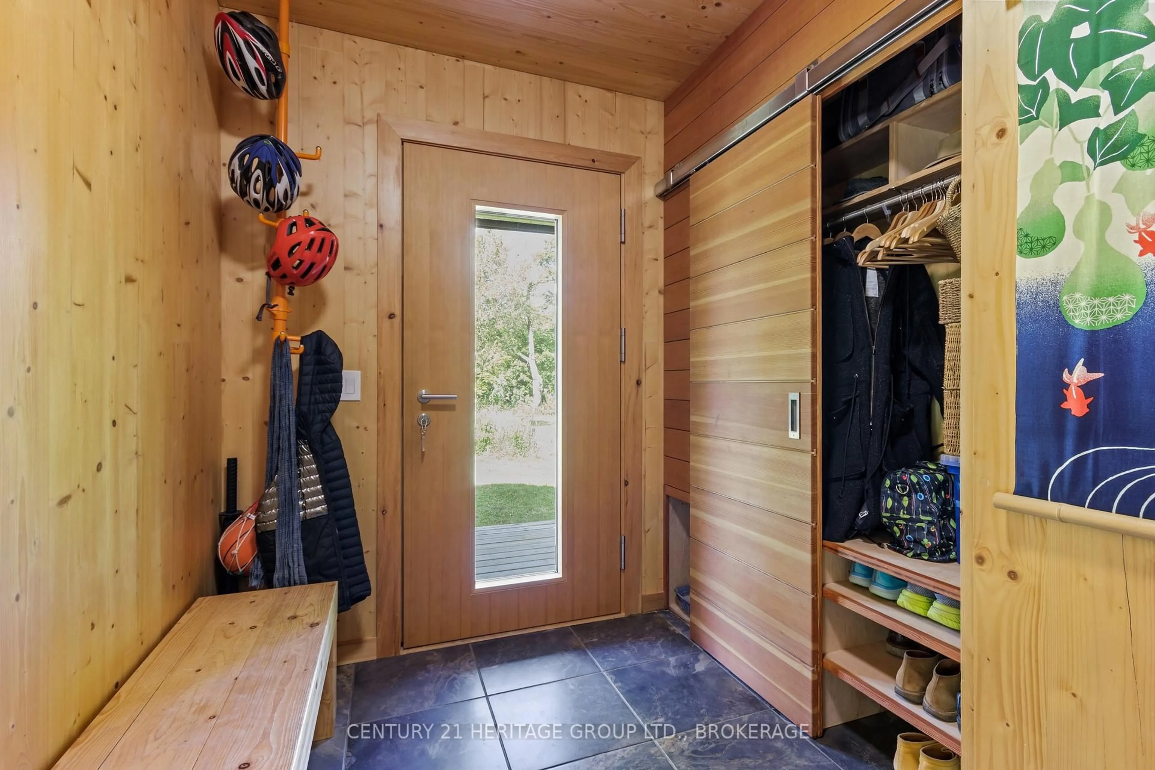
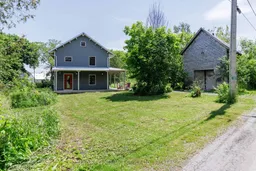
Imagine a home warmed (and I'm not making this up) by your loved one's presence across the table at breakfast. Their smile raising the temperature. A hand fluttering up to the side of your face like a bird. The LP spinning on the turntable. Your kids playing on the rug with their toys. The friction and their breath. By the sun coming through the window. The Wolfe Island Passive House is that property. An intensely stylish, mid-century-influenced, Japan-influenced super-efficient home close to the water on an island twenty minutes by ferry from Kingston's downtown core. There are views of the water, and an old barn, the better part of an acre both wild and tamed, the beginnings of an orchard, the remains of a chicken coop, a shaded porch, and enough forward-thinking technology and design smarts to keep the post-grads busy all year. The exterior is in engineered hardwood, the walls R90-insulated, the structure provided by way of cross-laminated timbers. The windows are triple-glazed and passivhaus-certified from Austria, the HRV's pre-heater protects the core in winter and actually provides heat to the house, the slab is insulated from below, the toilets are ultra-low-flush, with a rainwater system that serves all household needs. There are doors of douglas fir, and heart-stopping finishes in beech and spruce and hickory. The tatami room is in mahogany, with walls dressed in silk. I feel I'm describing a special feast rather than a list of building materials, and perhaps that's fitting, given how the marriage of science and aesthetics here, environmental responsibility, feels so rare (I've never seen anything like it!) and so worthy of celebration.
Property Details
Interior
Features
Main Floor
Dining
4.2 x 3.55Foyer
1.91 x 3.77Powder Rm
0.9 x 1.872 Pc Bath
Kitchen
4.62 x 3.45Exterior
Features
Parking
Garage spaces -
Garage type -
Total parking spaces 3
Property History
 50
50

