PT LT 14 K&P Tr, Sharbot Lake, Ontario K0H 2P0
Contact us about this property
Highlights
Estimated valueThis is the price Wahi expects this property to sell for.
The calculation is powered by our Instant Home Value Estimate, which uses current market and property price trends to estimate your home’s value with a 90% accuracy rate.Not available
Price/Sqft$357/sqft
Monthly cost
Open Calculator
Description
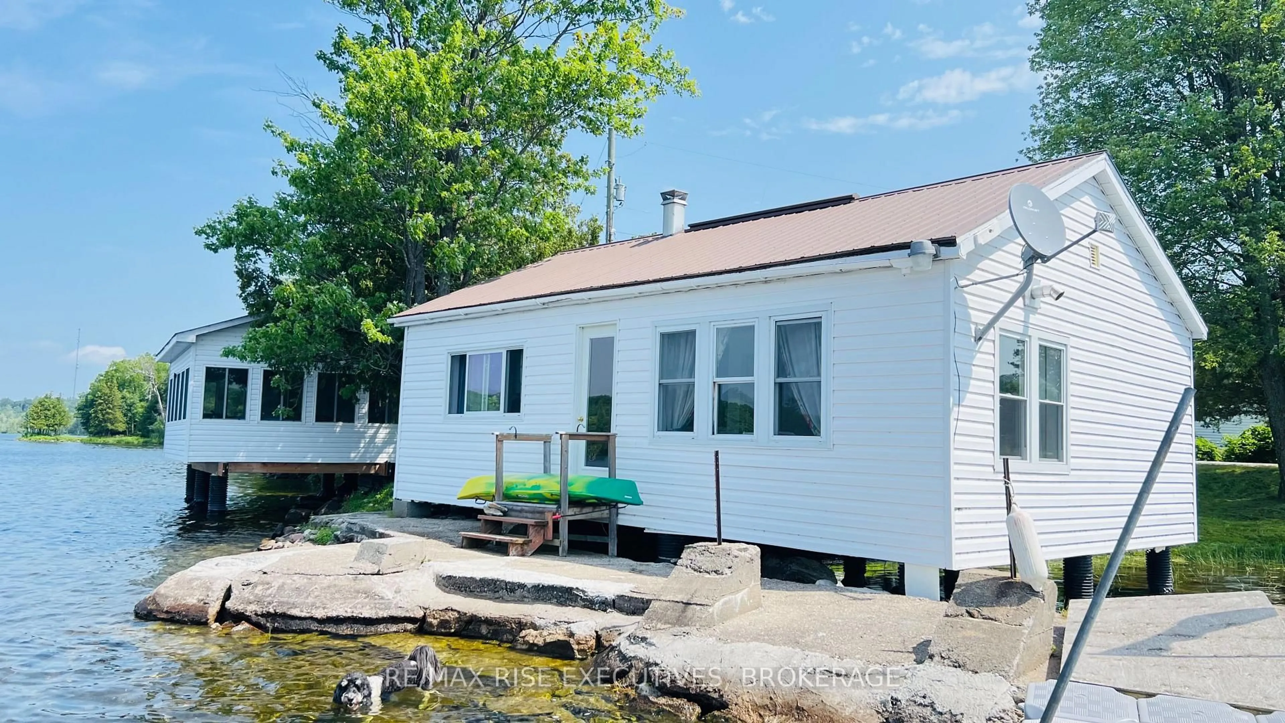
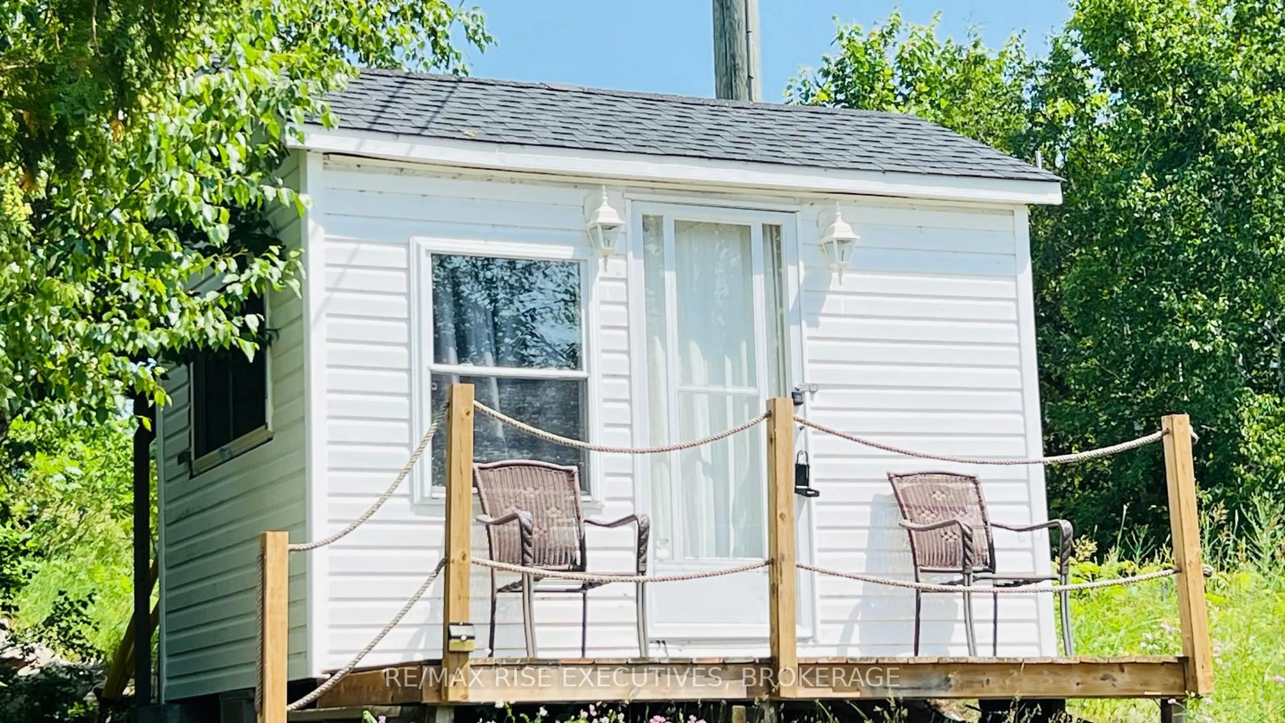
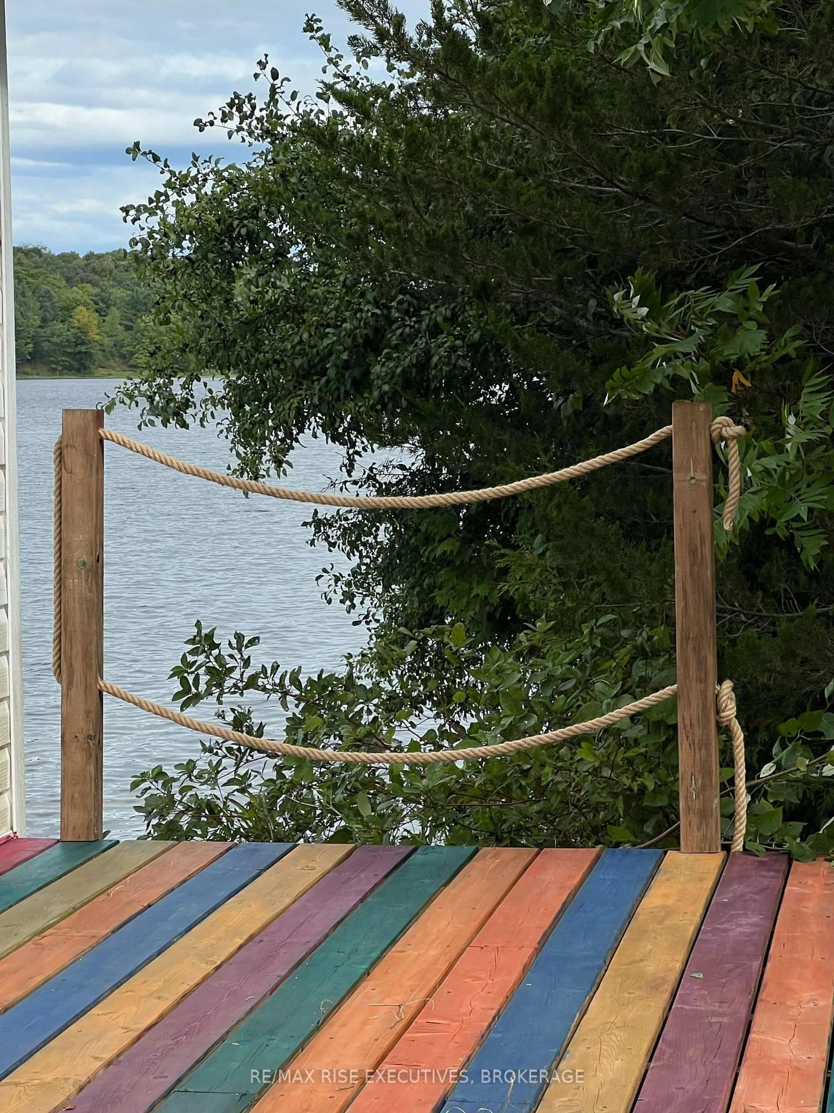
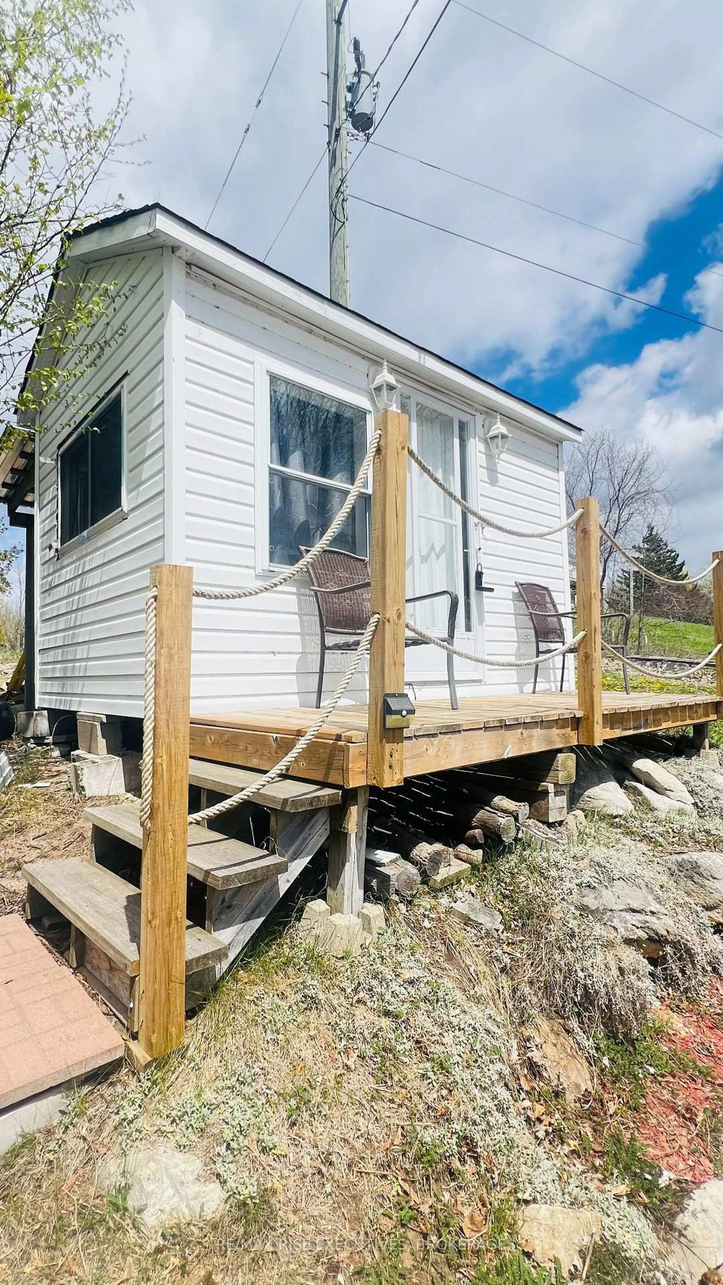
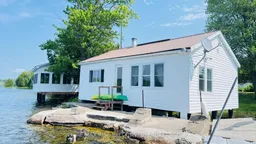
Absolutely adorable classic summer cottage at water's edge on a breakwater in the lovely waterfront village of Sharbot Lake. An extremely rare opportunity to get into the cottage market. This cottage has had many upgrades over the past few years including windows, flooring, pellet stove, holding tank, 3 piece washroom and all new piers under the cottage, decorative deck railings and a recently built dry boathouse sitting over the water, offering breathtaking panoramic views of the lake. Listen to the lapping of the water at the shoreline right outside your door. Watch the ducks and loons swim by and hear their call. Guests can enjoy the privacy of a 311 square foot separate sleeping/bunkie cabin with electricity and deck. Enjoy a generous 362 feet of prime water frontage with easy access to a clean shoreline with a gradual slope out to deep water, which is ideal for swimming and water sports. There is also a large dock for boating so you can explore the lake and fish to your heart's content. The village of Sharbot Lake is a lovely community, and the surrounding area offers many additional lakes in the region with amazing beaches, extensive hiking trails, campsites, hunting, fishing and other recreational pursuits. Backing onto the K&P Trail, this location offers endless opportunities for hiking, biking, atv-ing, snowmobiling on one side and all the pleasures of lakeside life on the other in a peaceful and quiet setting that also offers nearby amenities such as grocery, restaurants, pharmacy, library and numerous other services all within walking distance. Come and experience the tranquility and convenience of this amazing location and fulfill your cottage life dreams.
Property Details
Interior
Features
Main Floor
Sitting
19.85 x 15.75Large Window / West View
Kitchen
12.34 x 13.09Laminate
Living
16.42 x 10.5Laminate
Br
8.43 x 9.15Laminate
Exterior
Parking
Garage spaces -
Garage type -
Total parking spaces 6
Property History
 29
29

