4 days on Market

90 East Shore Lane, Tichborne, Ontario K0H 2V0

Detached
3
2
~700-1100 sqft
$799,900
Get pre-qualifiedPowered by nesto
Detached
3
2
~700-1100 sqft

Contact us about this property

Call

Highlights

Property Estimate

Days on market4 days

Estimated valueNot available

Price/Sqft$935/sqft

Monthly cost

Open Calculator

Description

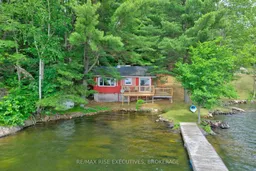
A rare opportunity on beautiful Bob's Lake! Set on 2.38 acres along desirable Buck Bay, this unique waterfront property offers two separate cottages, making it an ideal family compound, shared retreat or getaway with plenty of space for guests. The main year-round cottage features 2 bedrooms and 1 bathroom, propane forced-air heat, a steel roof, new deck, drilled well and septic system. Across a picturesque private bay sits the charming 3-season guest cottage, also offering 2 bedrooms and 1 bathroom, an open-concept kitchen and living area, sun porch, baseboard heat, steel roof and its own septic system. Both cottages sit just steps from the lake and enjoy their own waterfront setting. The gently sloping, park-like property provides exceptionally easy access to the shoreline with no long flights of stairs, plenty of parking set back from the water and beautiful granite outcroppings throughout. Enjoy sandy areas with gradual entry for swimming, along with two docks offering deep, clean water, including a long dock with approximately 7-8 feet of depth and a diving board. A convenient on-site boat launch makes getting on the water easy. With approximately 600 feet of waterfront, a private bay separating the cottages and an increasingly hard-to-find combination of sandy entry and deep water, this is a special Bob's Lake property offering privacy, versatility and room for generations of family and friends to enjoy the lake together.


Property Details

StyleBungalow
ViewBay, Beach, Clear, Forest, Lake, Water
Age of property-
SqFt~700-1100 SqFt
Lot Size234,843 SqFt(371 x 633)
Parking Spaces10
MLS ®NumberX13753034
Community NameCentral Frontenac
Data SourceTRREB
Listing byRE/MAX RISE EXECUTIVES, BROKERAGE

Features

Heating: Forced Air
Cooling: Window Unit
Fireplace

Main Floor

Foyer

2.22 x 2.35

Br

2.5 x 2.25

Kitchen

2.6 x 3.74

Dining

1.92 x 4.1


Features

Lot size: 234,843 SqFt

Parking

Garage spaces -

Garage type -

Total parking spaces 10


Property History

Sep 8, 2026
ListedActive
$799,900
4 days on market
history photo preview46
Listing by trreb®
Property listed by RE/MAX RISE EXECUTIVES, BROKERAGE, Brokerage
Agent Banner Image
Interested in this property?Get in touch to get the inside scoop.

Market Data - Central Frontenac

Geo Zone Map ThumbnailCentral Frontenac

Strong Buyer's Market

View Market Data

Detached house - for the past 30 days

Buyer's market Seller's market

Avg. Days on Market

Past 30 days

67 days

Compared to

2025

57 days

2024

73 days

2023

32 days

New Listings

Past 30 days

39 listings

Compared to

2025

22 listings

2024

23 listings

2023

32 listings

Units sold

Past 30 days

10 units

Compared to

2025

11 units

2024

13 units

2023

17 units

Median Sold Price

Past 30 days

$440,000

Compared to

2025

$370,000

2024

$630,000

2023

$520,000


Population and Demographics

Overview

Total population 5010
Average household income $103,465

Age (%)

0 to 19
16%
20 to 34
12%
35 to 49
14%
50 to 64
27%
65 and plus
30%

Household composition (%)

Single family
66%
Single person
30%
Multi person
4%
Multi family
0%

Mother tongue (%)

English
97%
Others
2%
French
2%

House tenancy (%)

Owners
88%
Renters
12%

What’s nearby?Essentials within 5 km

Local Logic

Transportation Scores

Estimated Budget