3144 Echo Lake Rd, Godfrey, Ontario K0H 1T0
Contact us about this property
Highlights
Estimated valueThis is the price Wahi expects this property to sell for.
The calculation is powered by our Instant Home Value Estimate, which uses current market and property price trends to estimate your home’s value with a 90% accuracy rate.Not available
Price/Sqft$350/sqft
Monthly cost
Open Calculator
Description
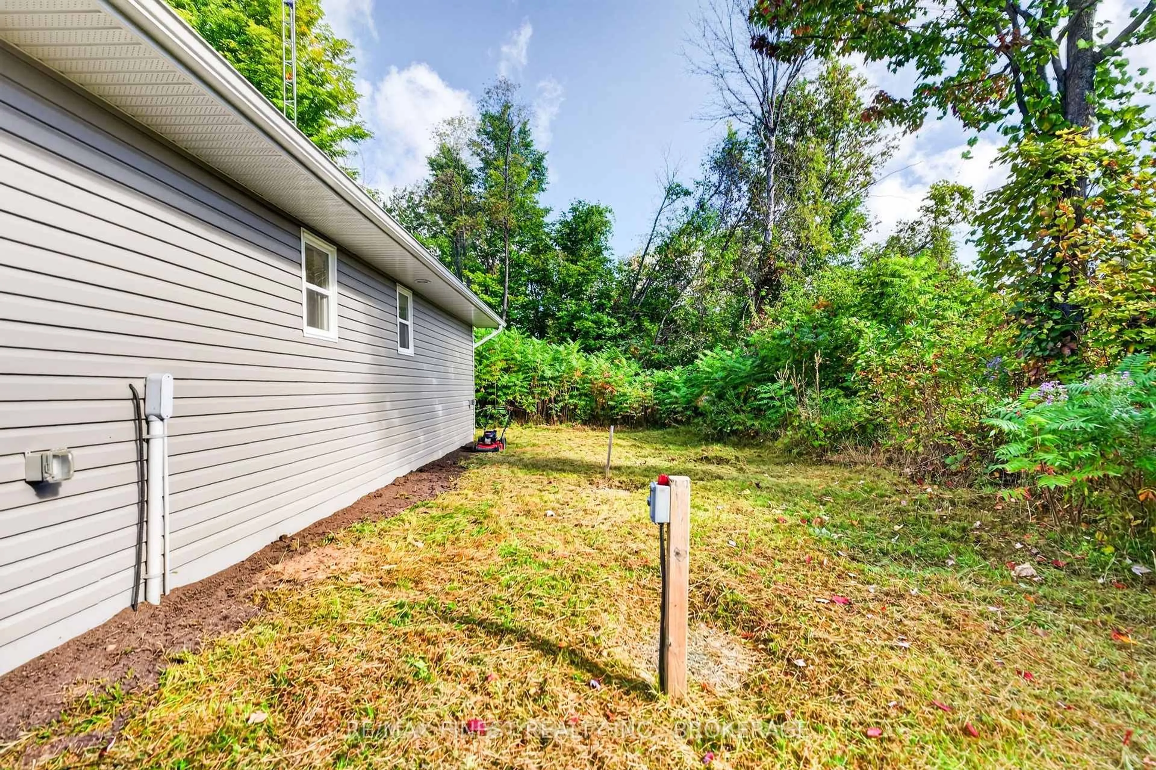
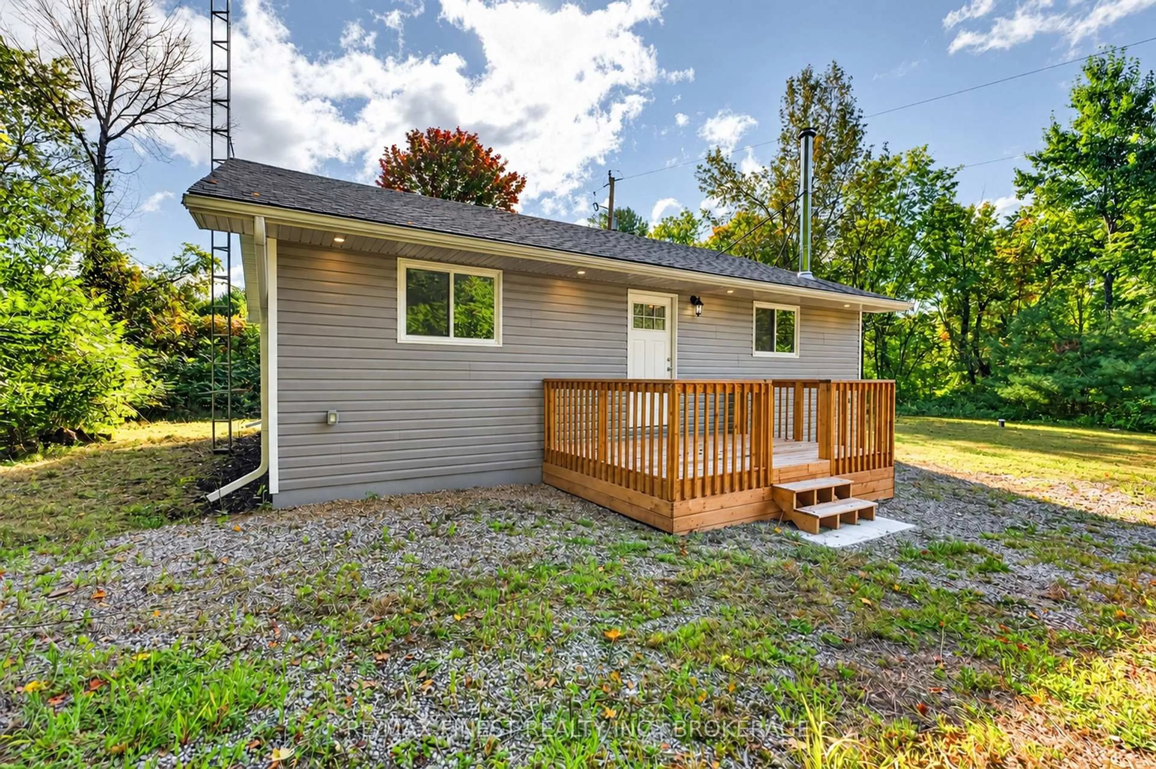
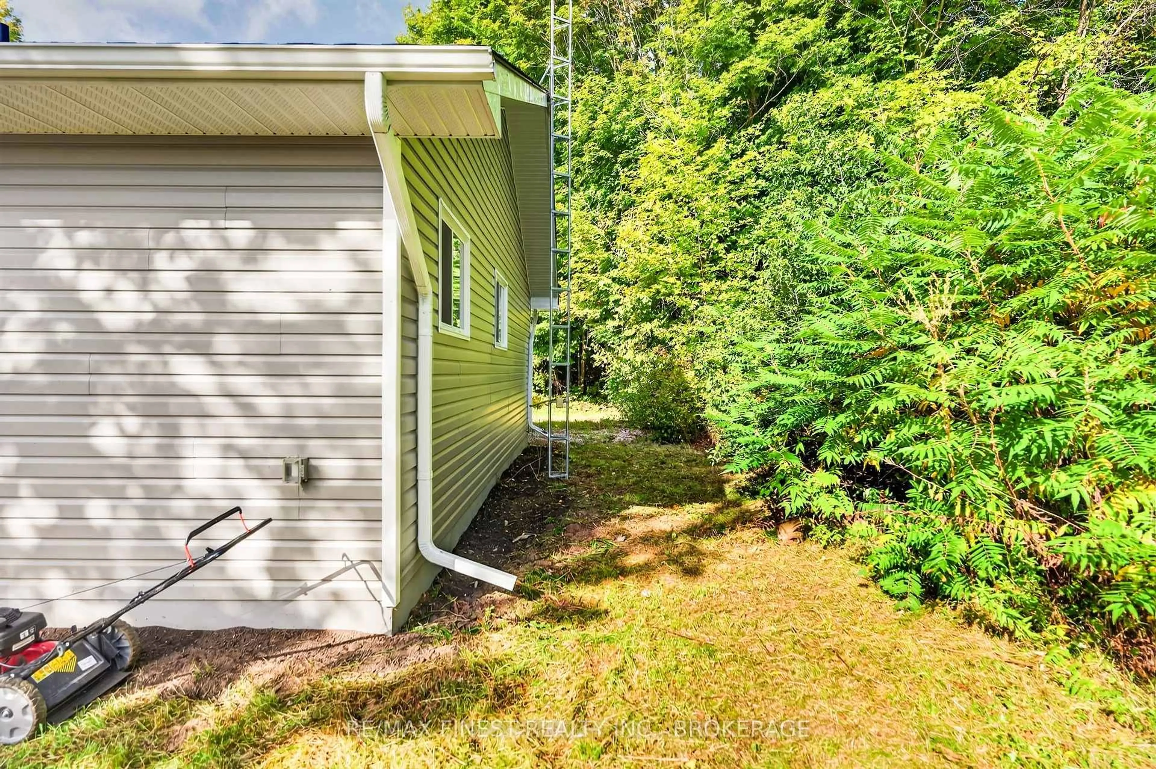
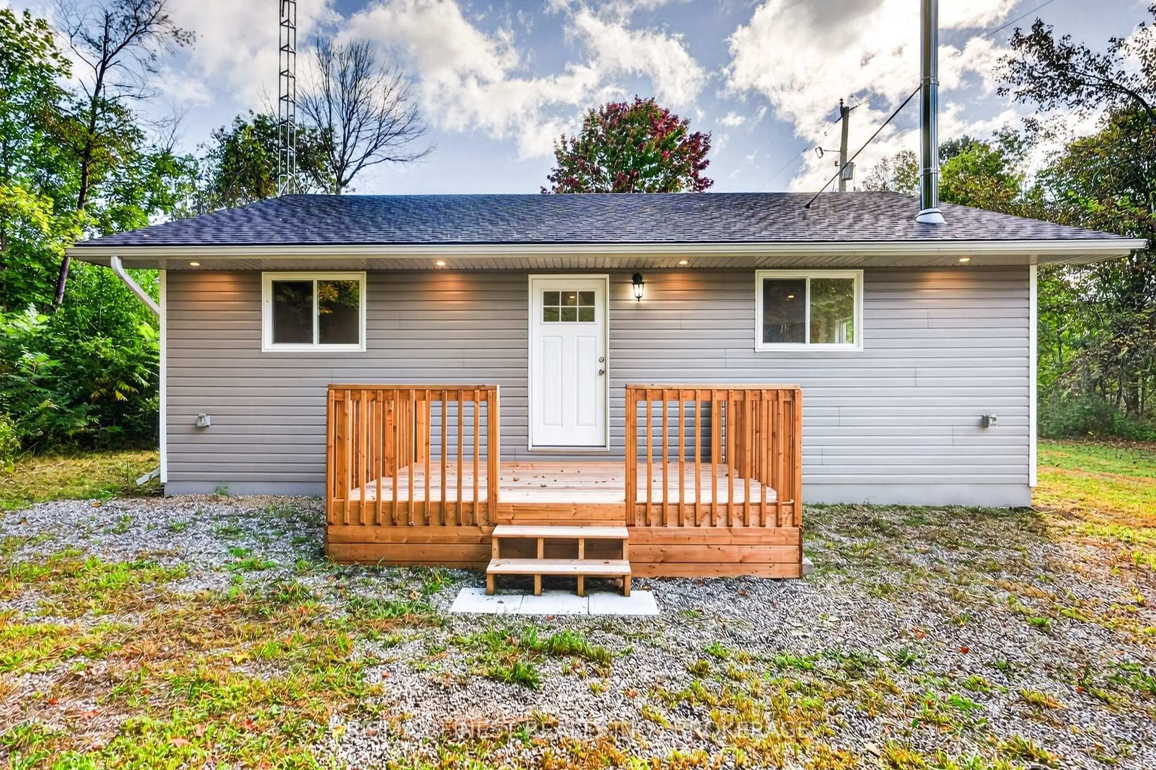
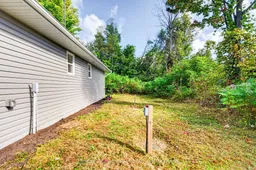
Affordable home ownership has never looked so cute! Welcome to this newly built, thoughtfully designed 3-bedroom bungalow on Echo Lake Road in beautiful Godfrey. Offering the ease ofslab-on-grade, carpet-free living, this bright and inviting home is a wonderful opportunity forfirst-time buyers, downsizers, weekenders, or anyone looking to escape the hustle and embrace a quieter way of life. The open-concept layout creates a warm and welcoming space, with a spacious living and dining area flowing seamlessly into the bright kitchen. A cozy wood-burning stove adds the perfect touch for chilly evenings and relaxed nights at home. Built with ICF construction, this home offers an excellent foundation for comfortable, efficient year-round living. Outside, the property is ready for your personal touch - create your own gardens,firepit area, entertaining space, or simply enjoy the surrounding greenery and peaceful country atmosphere. Located in the Godfrey area, you'll be surrounded by the natural beauty that makes this part of Frontenac County so special, with countless lakes, forests, trails, parks, and opportunities for hiking, paddling, fishing, cycling, and four-season outdoor recreation nearby. Cute, comfortable, efficient, and wonderfully uncomplicated - this is homeownership without the fuss. Come see what makes 3144 Echo Lake Road such a special opportunity to put 4down roots and enjoy more of what matters.
Property Details
Interior
Features
Main Floor
Living
6.62 x 5.52Combined W/Dining / Wood Stove
Kitchen
2.55 x 3.38B/I Microwave
Bathroom
2.19 x 1.54 Pc Bath
Laundry
1.6 x 1.0Exterior
Features
Parking
Garage spaces -
Garage type -
Total parking spaces 4
Property History
 49
49

