Contact us about this property
Highlights
Estimated valueThis is the price Wahi expects this property to sell for.
The calculation is powered by our Instant Home Value Estimate, which uses current market and property price trends to estimate your home’s value with a 90% accuracy rate.Not available
Price/Sqft$356/sqft
Monthly cost
Open Calculator
Description
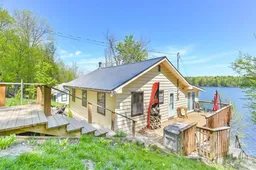
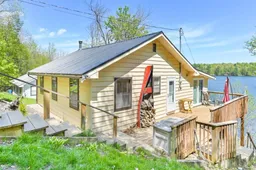
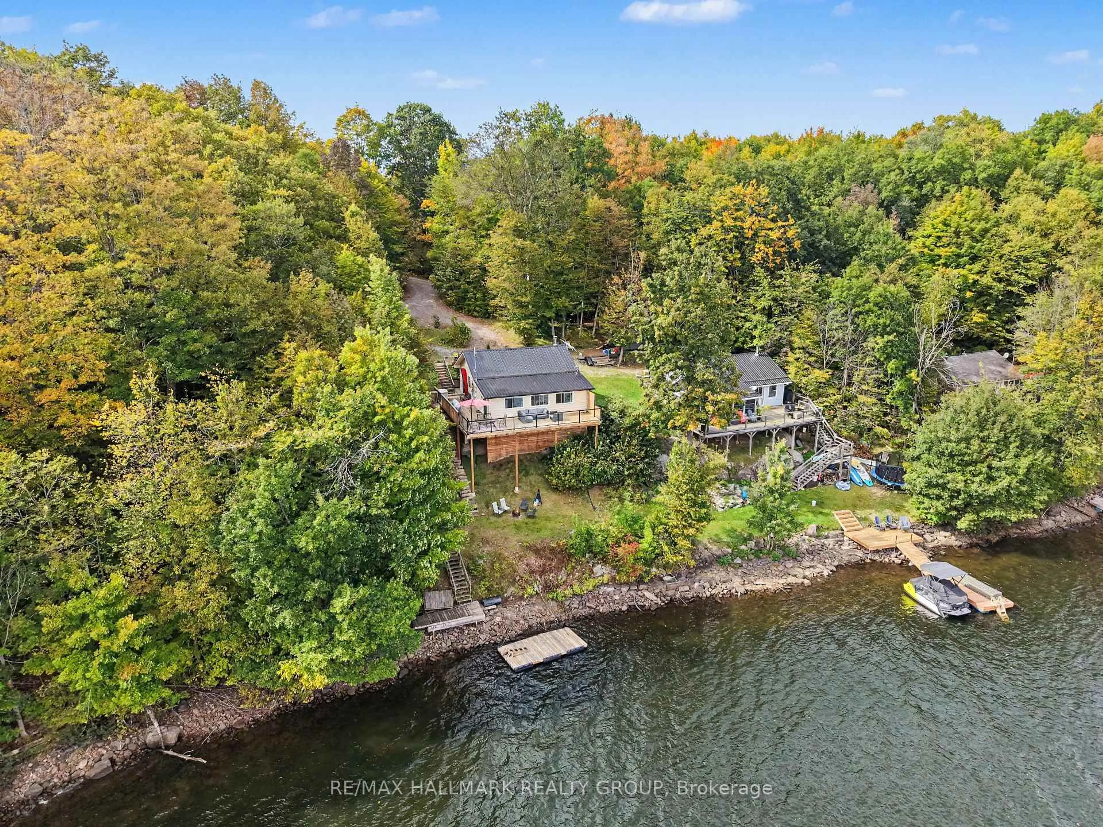
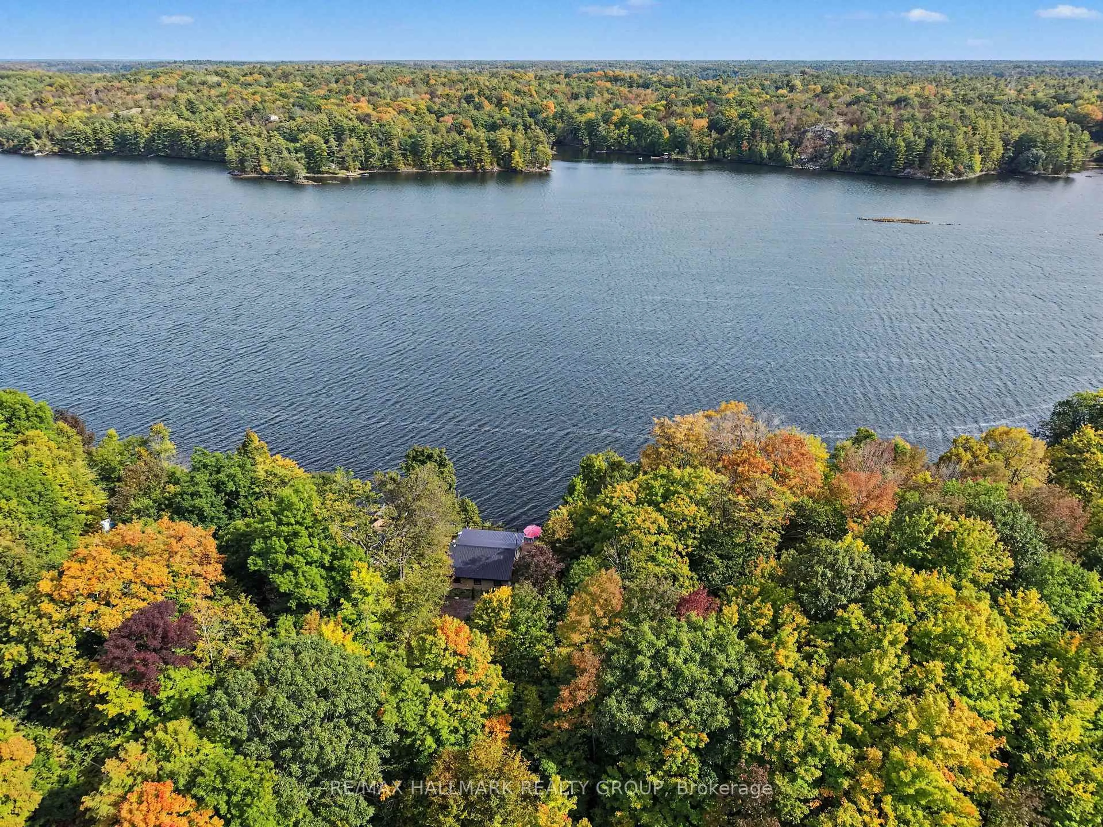
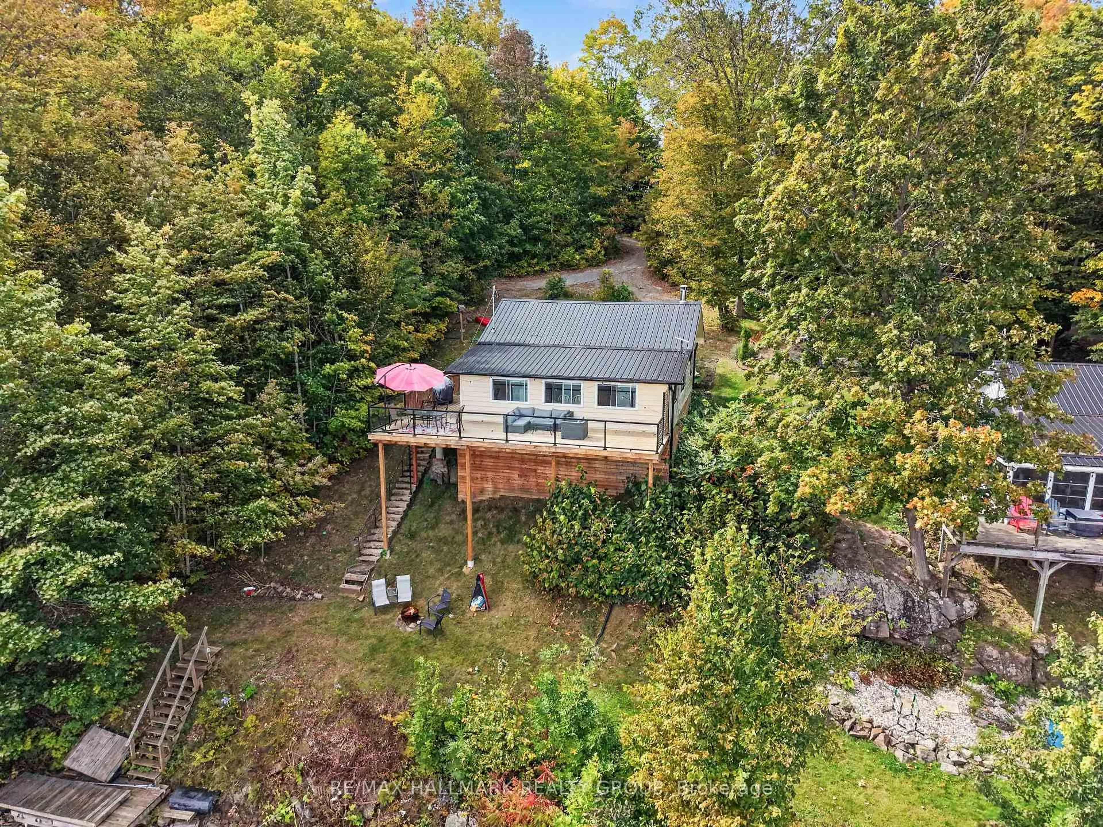
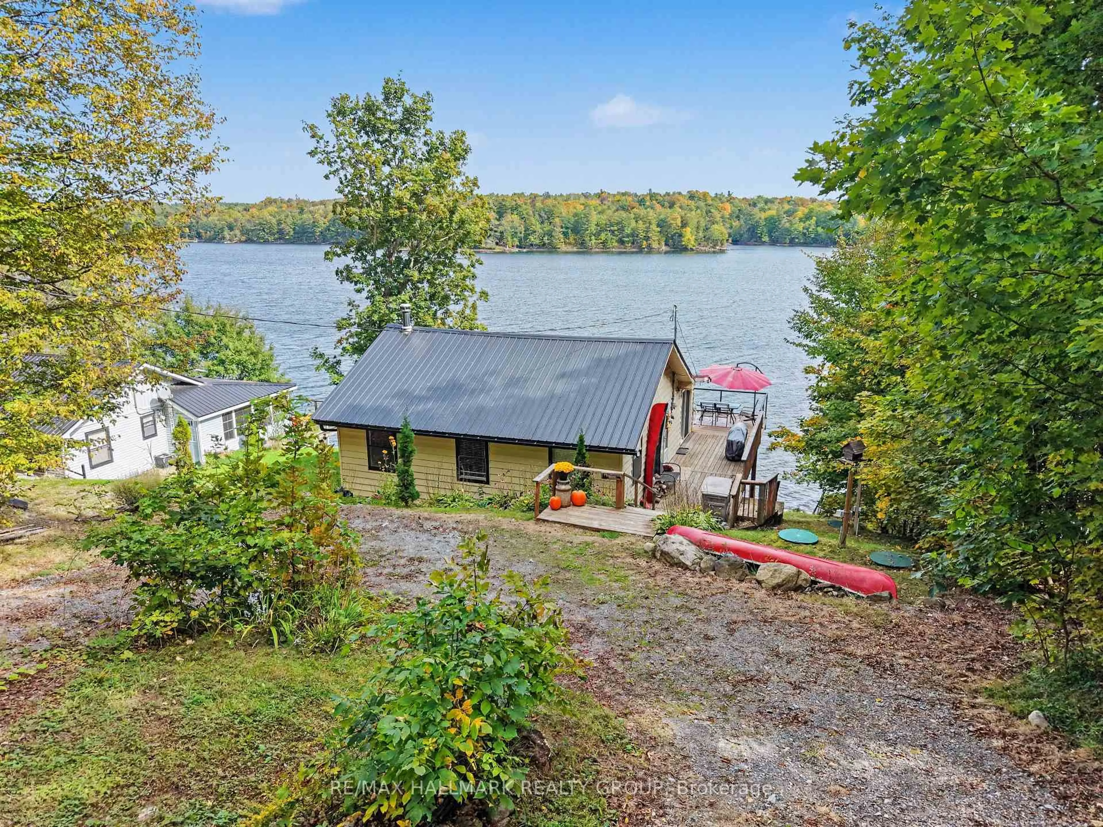
Welcome to your waterfront escape on beautiful Buck Bay, with direct access to Bob's Lake! This charming and extensively updated 2-bedroom cottage offers the perfect combination of comfort, character and incredible waterfront living. The crawlspace has been professionally spray-foam insulated and features heaters with Wi-Fi connectivity, allowing you to monitor and control the heat remotely. A heated water line further enhances the property for year-round use, making it easy to enjoy your lakeside getaway even during the colder months. Inside, you'll find a bright and inviting living space with updated flooring throughout, a cozy woodstove and a beautiful sunroom overlooking the lake - the perfect spot for your morning coffee while taking in the spectacular waterfront views. Step outside and you'll immediately appreciate the beautiful new glass railing, designed to preserve an unobstructed view of the water and allow the scenery to take center stage. Additional updates include a renovated bathroom, metal roof, reverse osmosis system and newer patio door. The cottage was also professionally leveled in 2022, offering added peace of mind. Enjoy beautiful, clean, deep water right off the dock, excellent boating and fantastic bass and pickerel fishing. From Buck Bay, boat directly into Bob's Lake and explore miles of beautiful shoreline, with excellent trout fishing as well. Whether you're looking for a peaceful weekend retreat or a waterfront getaway to enjoy throughout the seasons, this property offers the best of lake life with many of the important upgrades already completed. Turn the key, settle in and start making memories at the lake.
Property Details
Interior
Features
Main Floor
Kitchen
4.43 x 4.09Living
3.73 x 4.09Br
5.36 x 2.882nd Br
2.69 x 2.88Exterior
Features
Parking
Garage spaces -
Garage type -
Total parking spaces 4
Property History
 40
40