Open: Sat, 12PM to 2PM
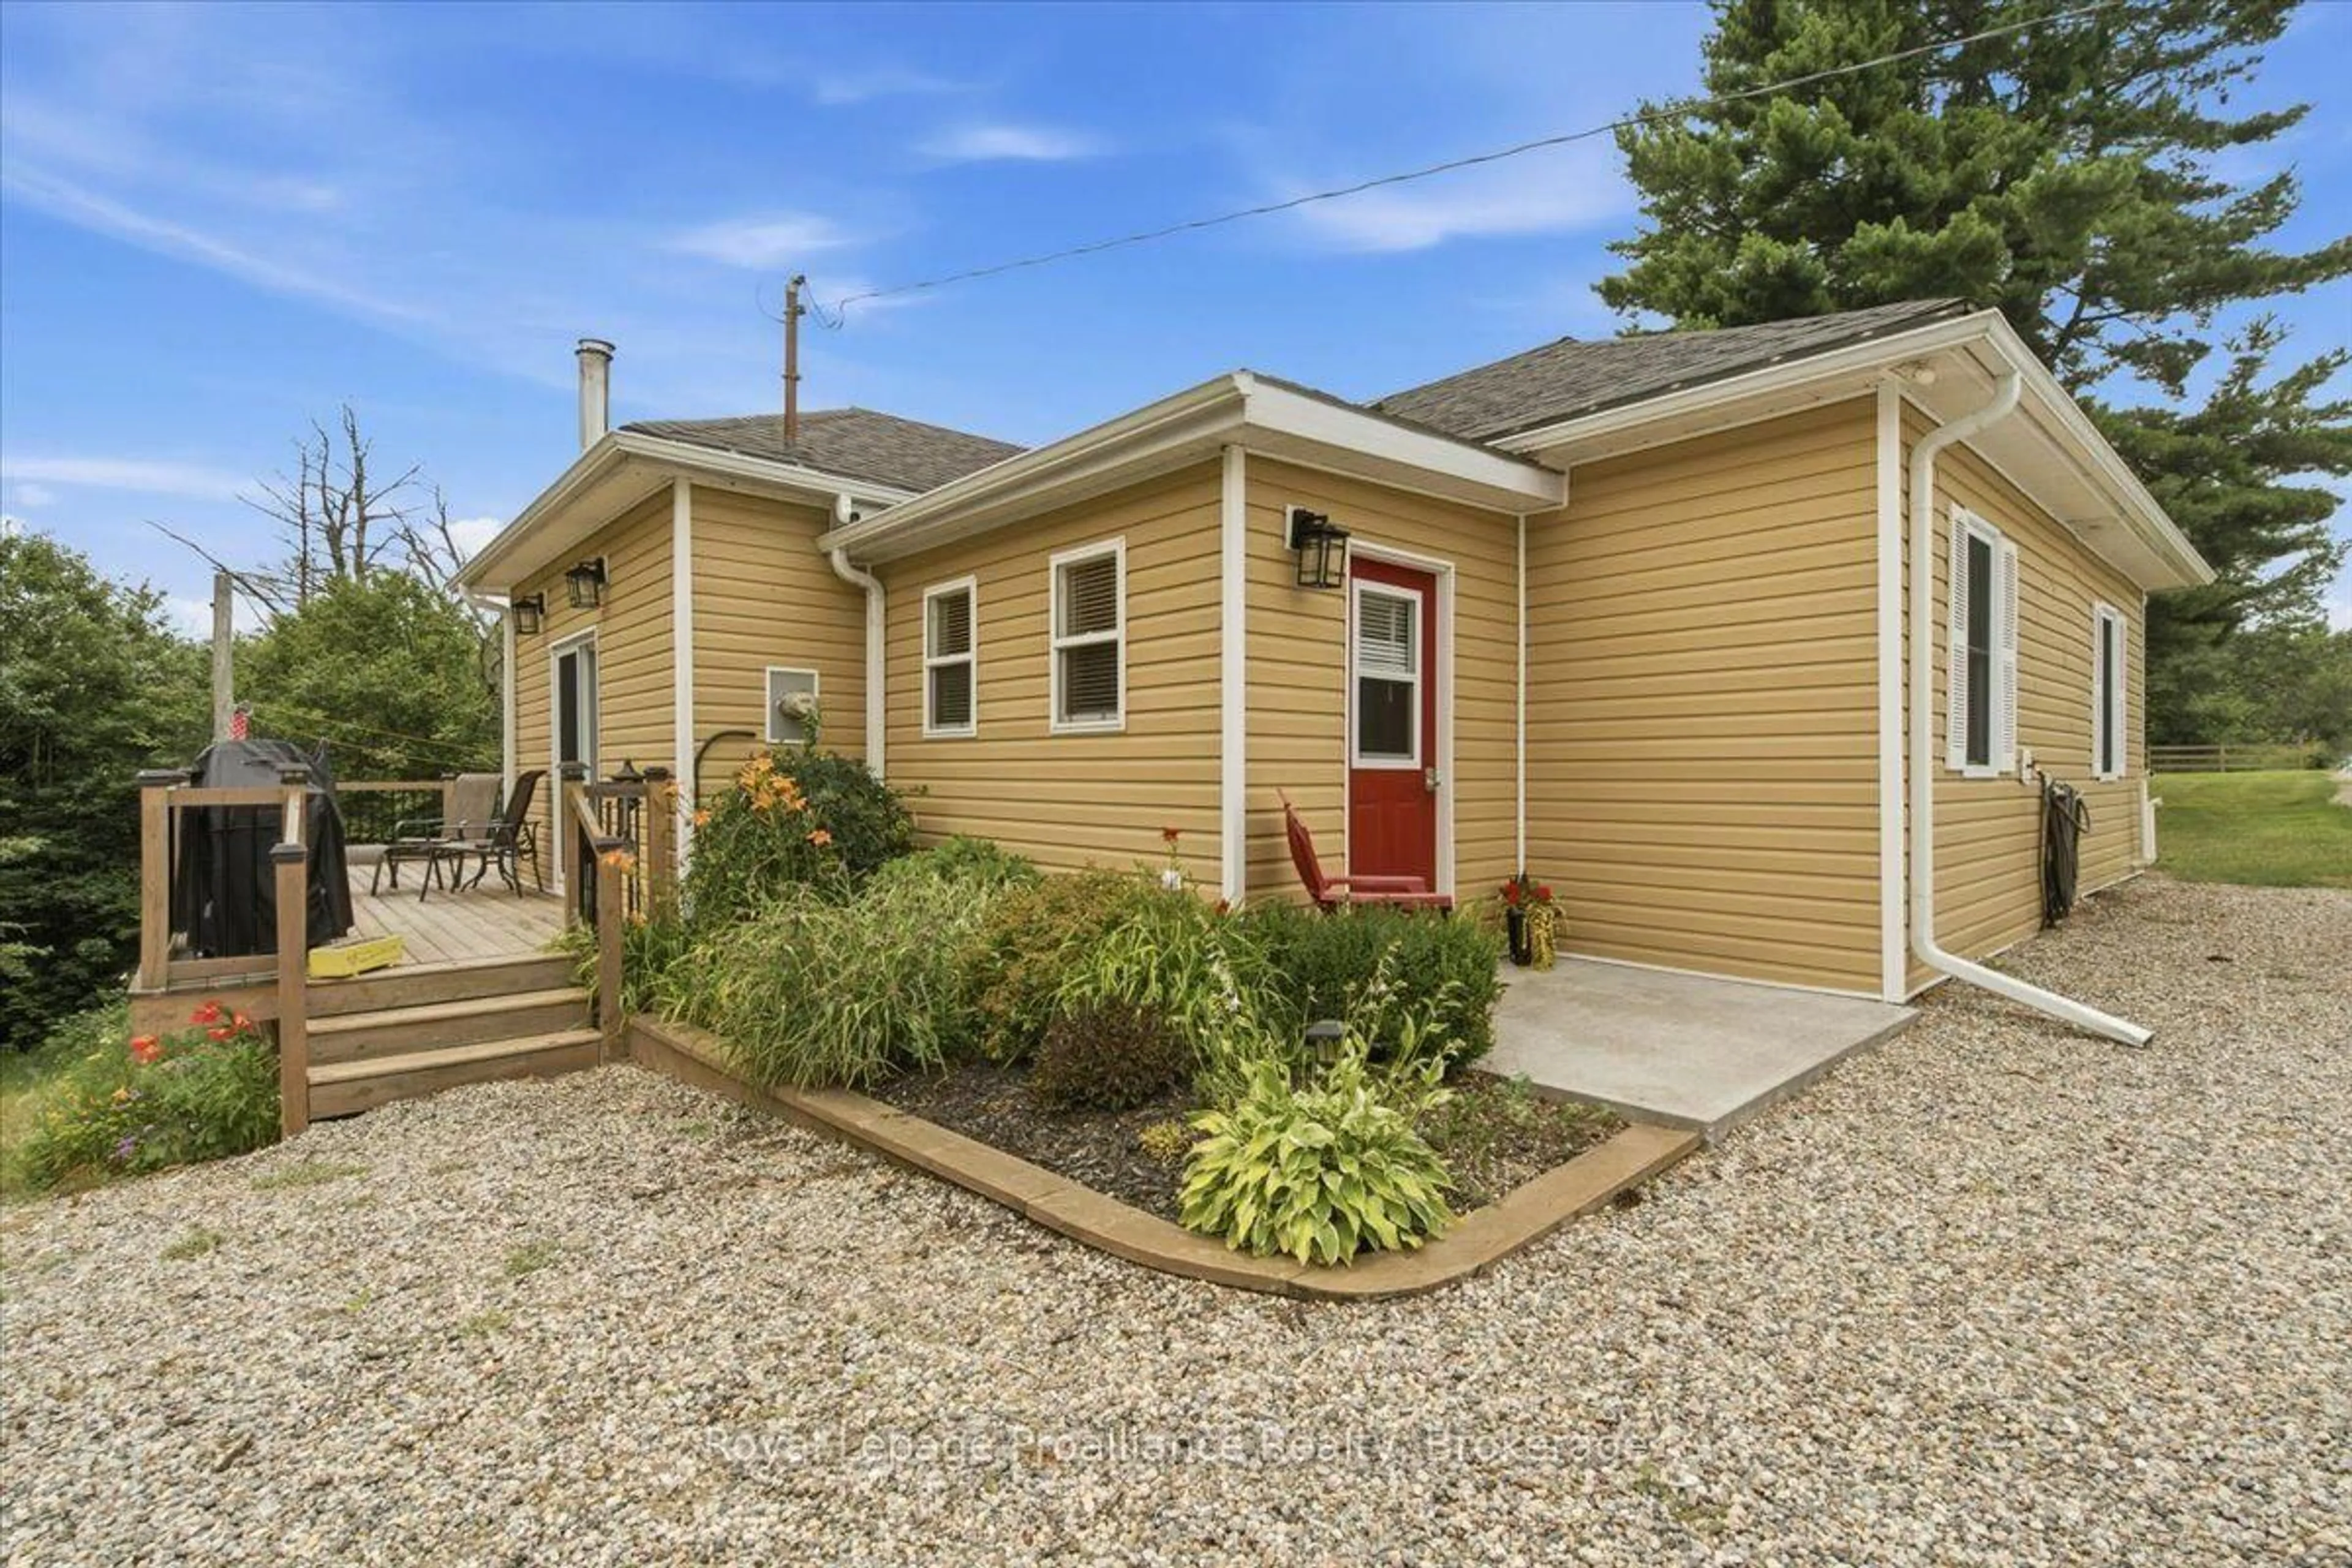
Home with vinyl exterior material, street for 2017 Clark Rd, Mountain Grove Ontario K0H 2E0
1 day on Market

2017 Clark Rd, Mountain Grove, Ontario K0H 2E0

Detached
2
2
~1100-1500 sqft
$564,000
Get pre-qualifiedPowered by nesto
Detached
2
2
~1100-1500 sqft

Contact us about this property

Call

Highlights

Property Estimate

Days on market1 day

Estimated valueNot available

Price/Sqft$444/sqft

Monthly cost

Open Calculator

Description

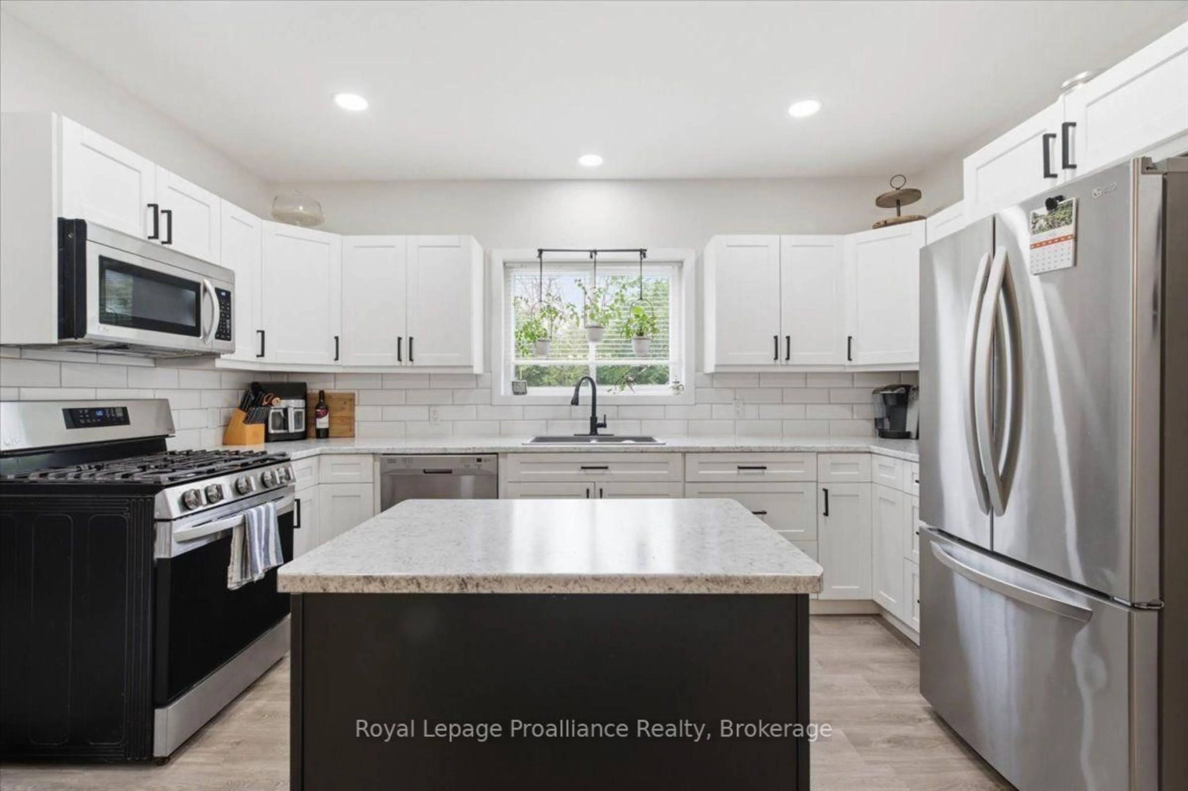
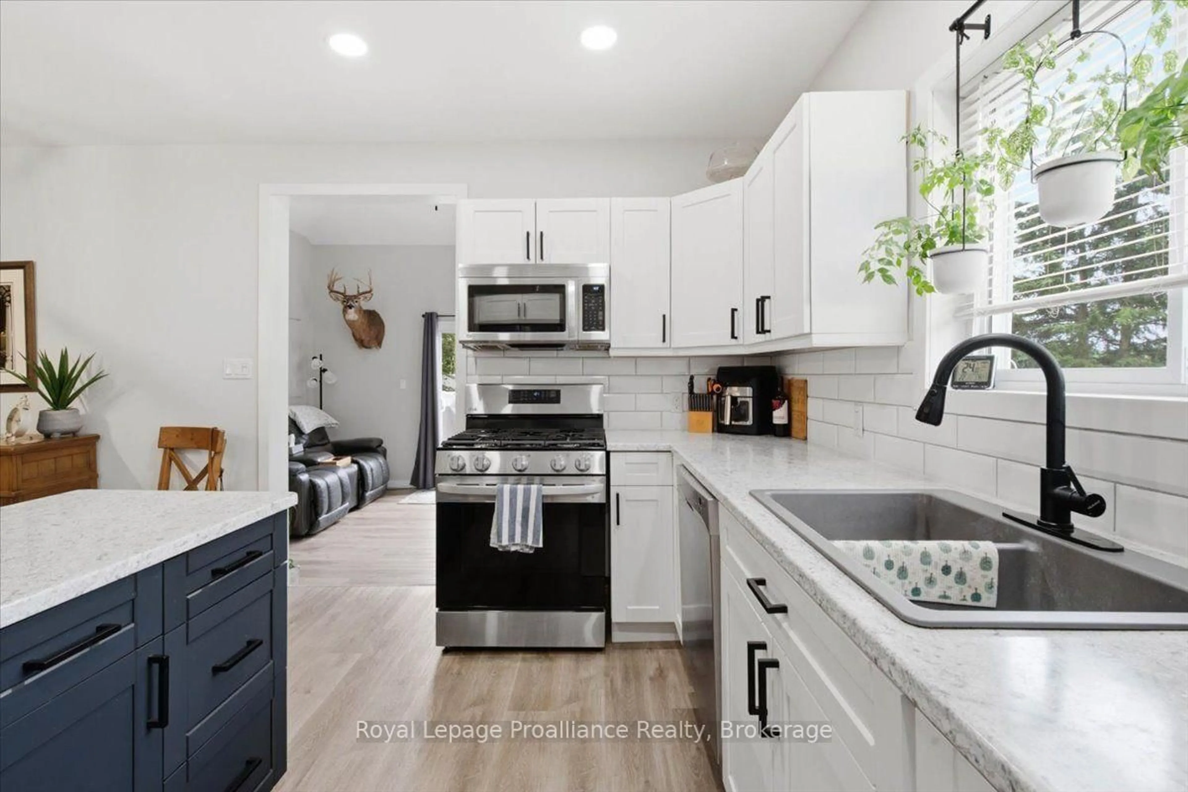
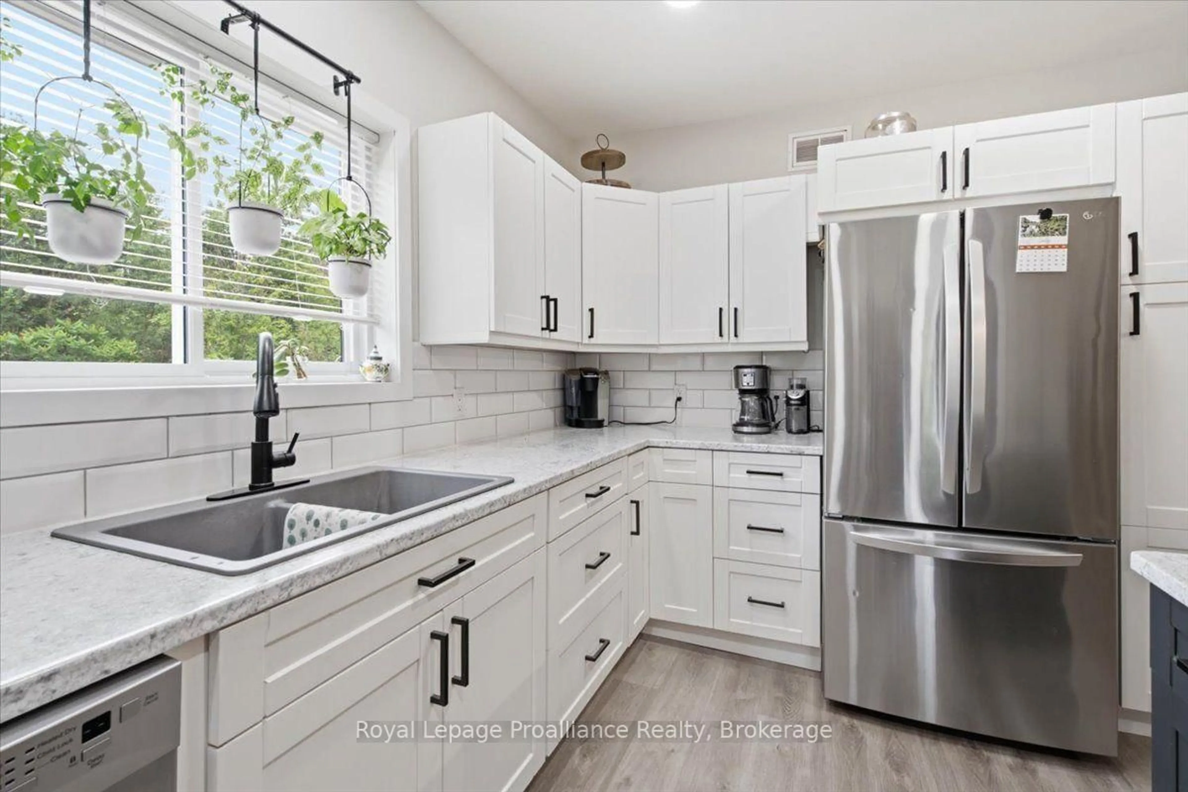
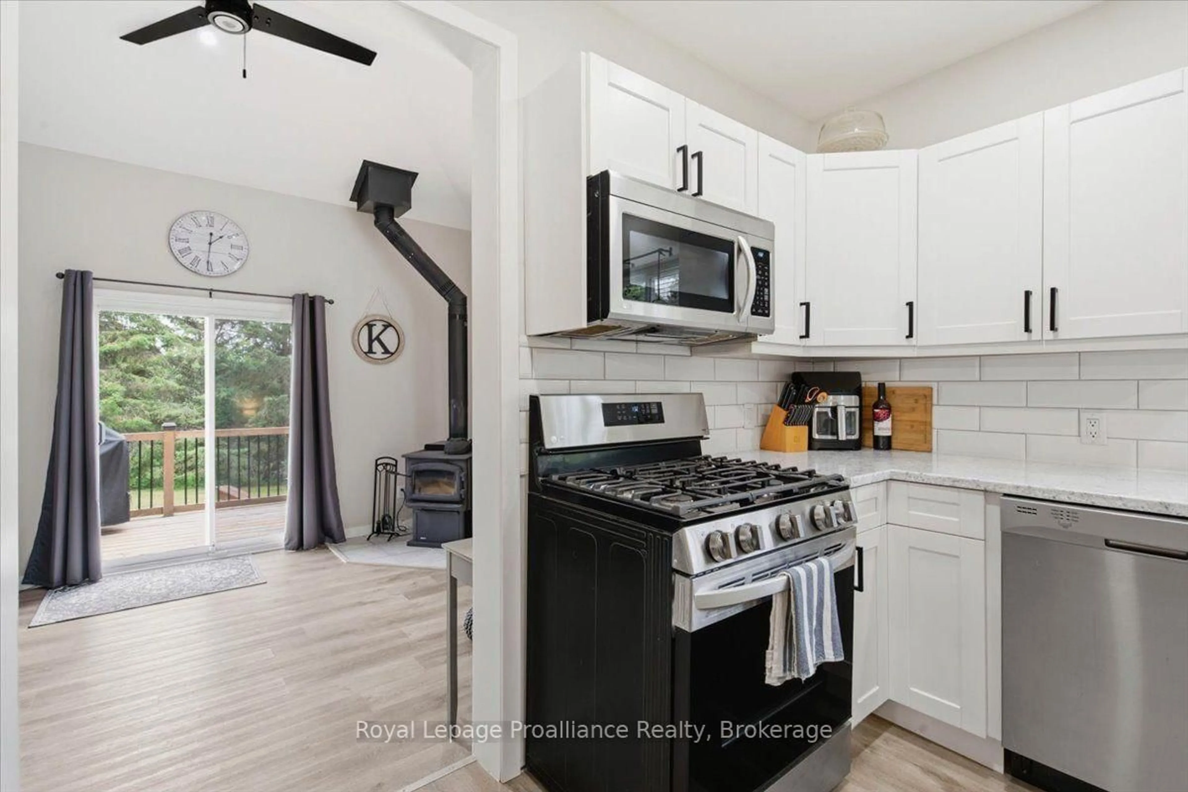
Set on approximately 91 acres in a peaceful country setting, this fully renovated 2-bedroom, 2-bathroom home offers privacy, space and comfortable rural living. Renovated back to the studs in 2022, the home features an updated interior with modern finishes, inviting living spaces and a functional layout designed for everyday comfort.The expansive acreage offers plenty of room to explore, enjoy nature, garden or pursue recreational and rural lifestyle interests. A detached garage and separate workshop provide excellent space for vehicles, equipment, storage, hobbies or home-based projects.Big Clear Lake is also close by, making it easy to act on those last-minute decisions to launch the boat for an evening cruise, spend an early morning fishing or simply enjoy more time on the water without travelling far from home. The property is currently enrolled in the Managed Forest Tax Incentive Program, resulting in significantly reduced (~75% lower) property taxes on the eligible forested portion, subject to continued program eligibility. Offering extensive acreage, useful outbuildings, an extensively renovated home, nearby lake access and the benefit of reduced property taxes, this versatile country property is an excellent opportunity for those seeking space, privacy and a quieter way of life


Upcoming Open House

Jul 25Sat12:30 PM - 2:00 PM

Property Details

StyleBungalow
ViewForest, Hills, Pond, Trees/Woods
Age of property51-99
SqFt~1100-1500 SqFt
Lot Size4,960,290 SqFt(1815.42 x 2732.31)
Parking Spaces7
MLS ®NumberX13584912
Community NameCentral Frontenac
Data SourceTRREB
Listing byRoyal Lepage Proalliance Realty

Features

Heating: Forced Air
Cooling: Central Air
Fireplace
Basement: Full, Part Fin

Main Floor

Primary

3.64 x 3.41

Br

3.64 x 2.7

Living

4.72 x 4.05

Dining

3.49 x 3.64


Features

Lot size: 4,960,290 SqFt

Parking

Garage spaces 1

Garage type Detached

Other parking spaces 6

Total parking spaces 7


Property History

Jul 20, 2026
ListedActive
$564,000
1 day on market
history photo preview50
Listing by trreb®
Property listed by Royal Lepage Proalliance Realty, Brokerage
Agent Banner Image
Interested in this property?Get in touch to get the inside scoop.

Market Data - Central Frontenac

Geo Zone Map ThumbnailCentral Frontenac

Strong Buyer's Market

View Market Data

Detached house - for the past 30 days

Buyer's market Seller's market

Avg. Days on Market

Past 30 days

63 days

Compared to

2025

32 days

2024

31 days

2023

28 days

New Listings

Past 30 days

39 listings

Compared to

2025

44 listings

2024

32 listings

2023

39 listings

Units sold

Past 30 days

8 units

Compared to

2025

9 units

2024

12 units

2023

30 units

Median Sold Price

Past 30 days

$820,500

Compared to

2025

$460,000

2024

$488,750

2023

$590,500


Population and Demographics

Overview

Total population 5010
Average household income $103,465

Age (%)

0 to 19
16%
20 to 34
12%
35 to 49
14%
50 to 64
27%
65 and plus
30%

Household composition (%)

Single family
66%
Single person
30%
Multi person
4%
Multi family
0%

Mother tongue (%)

English
97%
Others
2%
French
2%

House tenancy (%)

Owners
88%
Renters
12%

What’s nearby?Essentials within 5 km

Local Logic

Transportation Scores

Estimated Budget