6 days on Market

1752 C Mohawk Lane, Sharbot Lake, Ontario K0H 2P0

Detached
2
1
~< 700 sqft
$650,000
Get pre-qualifiedPowered by nesto
Detached
2
1
~< 700 sqft

Contact us about this property

Call

Highlights

Property Estimate

Days on market6 days

Estimated valueNot available

Price/Sqft$464/sqft

Monthly cost

Open Calculator

Description

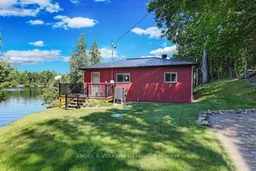
Easy waterfront living, one hour from Ottawa or Kingston. 1752C Mohawk Lane is a year-round, turnkey cottage on the sought-after west basin of Sharbot Lake, where the panoramic views are exceptional and always will be: no new waterfront lots can ever be created here. The view you fall for is the view you keep.Picture the rhythm of a weekend here. The cottage faces east, so morning is the main event: sunrise over the lake, coffee on the deck while the mist lifts off the water. An afternoon swim off the dock, or an easy wade in the shallow water right beside it, perfect for kids, dogs and anyone who likes to ease in. Deep water and shallow entry side by side: you really do get it all here. Then a slow paddle along the shoreline, and dinner outside as the evening light settles across the bay.Compact, efficient and thoroughly updated: exterior renovated in 2020 with new siding, windows, doors, and deck. It has a metal roof, central air for summer cooling, spray foam insulation around the entire perimeter, a new septic bed (2022), and internet fast enough for Netflix. Friday afternoon can quietly become Monday morning.When company comes, the 11 x 16 shed already has hydro and is begging to become a bunkie. Open those doors in the morning and your guests wake up to the lake, which is exactly why they will never want to leave. Furniture, linens, dishes and the dock are all included: arrive with groceries and a swimsuit and you are officially at the cottage.All this on a quiet private lane with deeded access, minutes from the village of Sharbot Lake for coffee, groceries and a genuine community. Low maintenance, year round, no drama. The easiest escape you will ever own.


Property Details

StyleBungalow
ViewLake, Forest, Panoramic
Age of property51-99
SqFt~< 700 SqFt
Lot Size14,400 SqFt(80 x 180)
Parking Spaces6
MLS ®NumberX13638352
Community NameCentral Frontenac
Data SourceTRREB
Listing byENGEL & VOLKERS OTTAWA

Features

Heating: Forced Air
Cooling: Central Air

Main Floor

Foyer

4.15 x 2.1

Living

3.81 x 3.51

Kitchen

3.51 x 2.07

Bathroom

2.41 x 1.19

3 Pc Bath


Features

Lot size: 14,400 SqFt

Parking

Garage spaces -

Garage type -

Total parking spaces 6


Property History

Aug 5, 2026
ListedActive
$650,000
6 days on market
history photo preview40
Listing by trreb®
Property listed by ENGEL & VOLKERS OTTAWA, Brokerage
Agent Banner Image
Interested in this property?Get in touch to get the inside scoop.

Market Data - Central Frontenac

Geo Zone Map ThumbnailCentral Frontenac

Strong Buyer's Market

View Market Data

Detached house - for the past 30 days

Buyer's market Seller's market

Avg. Days on Market

Past 30 days

32 days

Compared to

2025

44 days

2024

35 days

2023

44 days

New Listings

Past 30 days

28 listings

Compared to

2025

31 listings

2024

30 listings

2023

35 listings

Units sold

Past 30 days

7 units

Compared to

2025

13 units

2024

16 units

2023

18 units

Median Sold Price

Past 30 days

$400,000

Compared to

2025

$490,000

2024

$407,250

2023

$330,000


Population and Demographics

Overview

Total population 5010
Average household income $103,465

Age (%)

0 to 19
16%
20 to 34
12%
35 to 49
14%
50 to 64
27%
65 and plus
30%

Household composition (%)

Single family
66%
Single person
30%
Multi person
4%
Multi family
0%

Mother tongue (%)

English
97%
Others
2%
French
2%

House tenancy (%)

Owners
88%
Renters
12%

What’s nearby?Essentials within 5 km

Local Logic

Transportation Scores

Estimated Budget