Open: Sun, 2PM to 4PM
Unknown for 1654 Tryon Rd, Sharbot Lake Ontario K0H 2P0
2 days on Market

1654 Tryon Rd, Sharbot Lake, Ontario K0H 2P0

Detached
4
2
~1500-2000 sqft
$625,000
Get pre-qualifiedPowered by nesto
Detached
4
2
~1500-2000 sqft

Contact us about this property

Call

Highlights

Property Estimate

Days on market2 days

Estimated valueNot available

Price/Sqft$364/sqft

Monthly cost

Open Calculator

Description

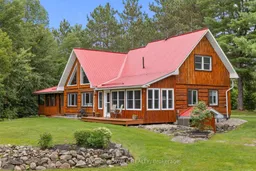
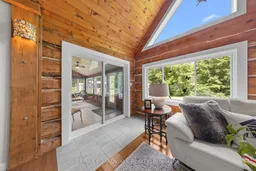
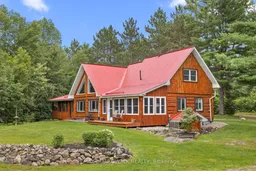
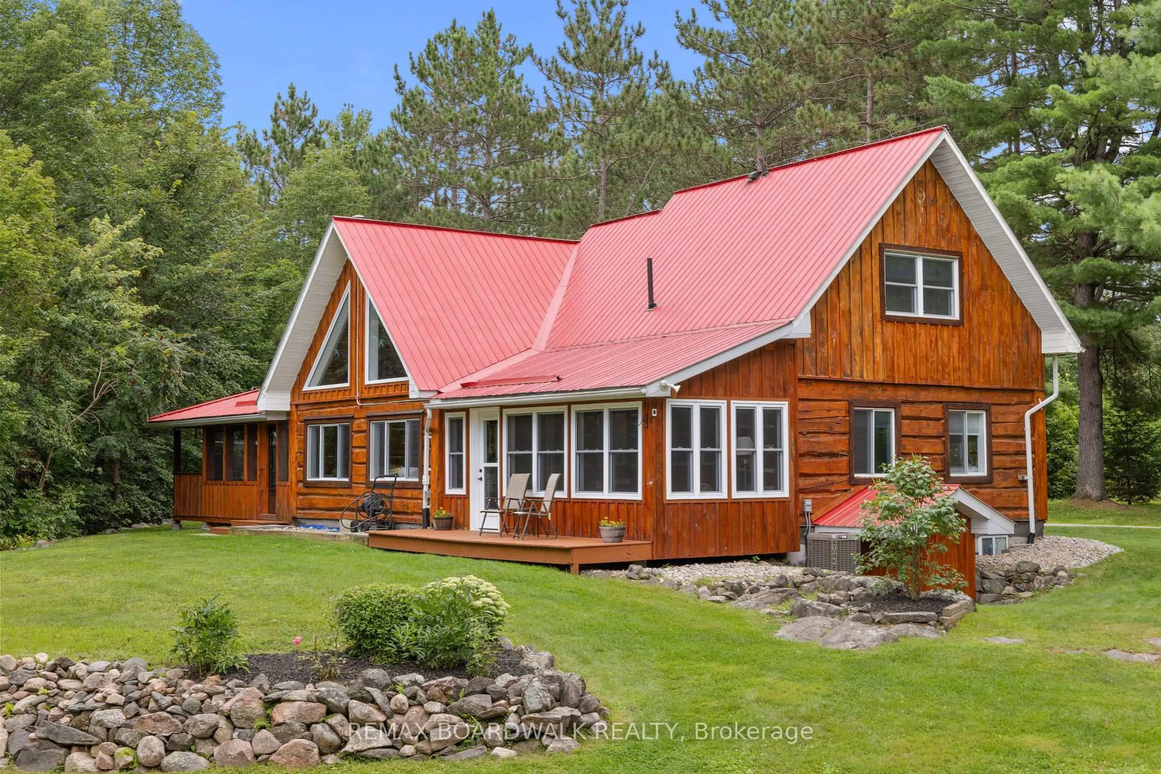
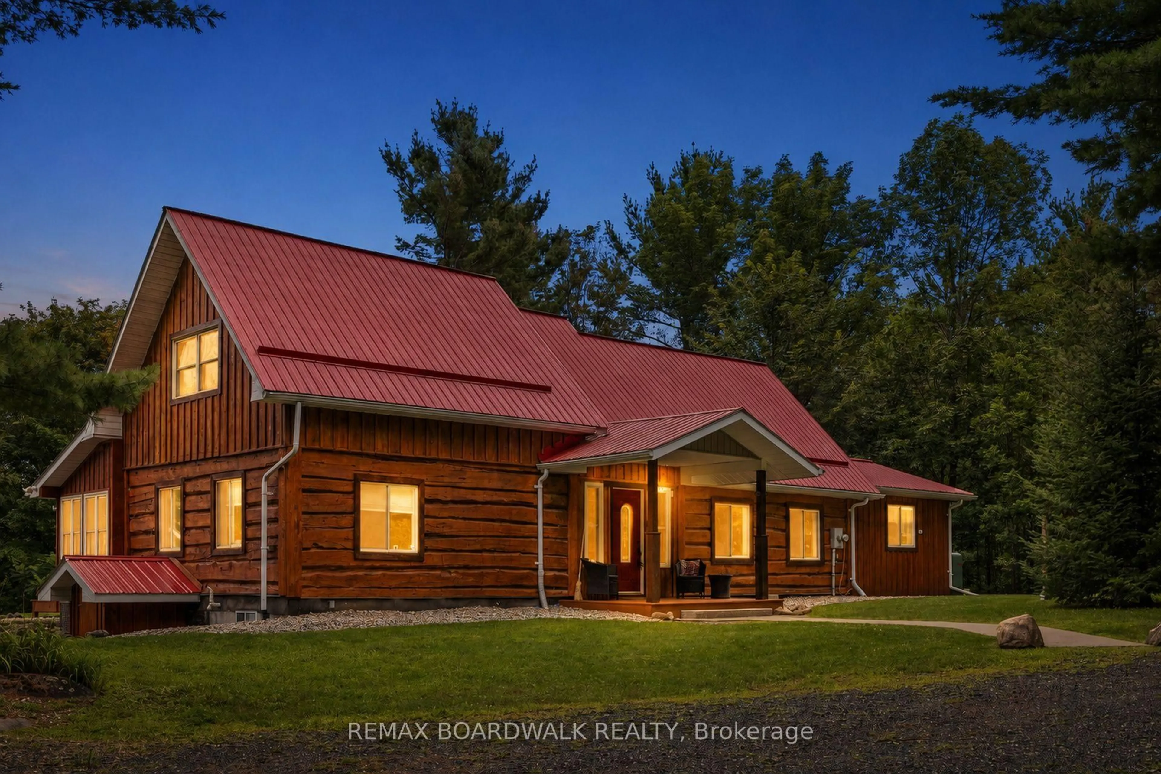
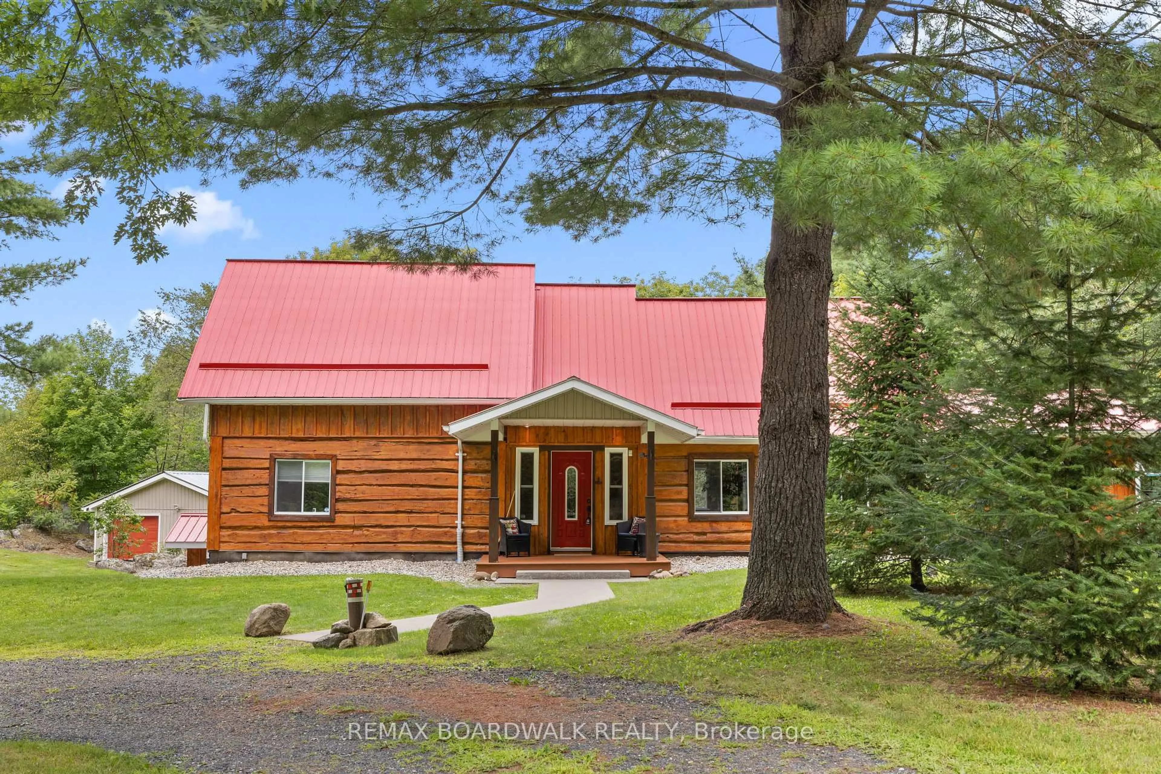
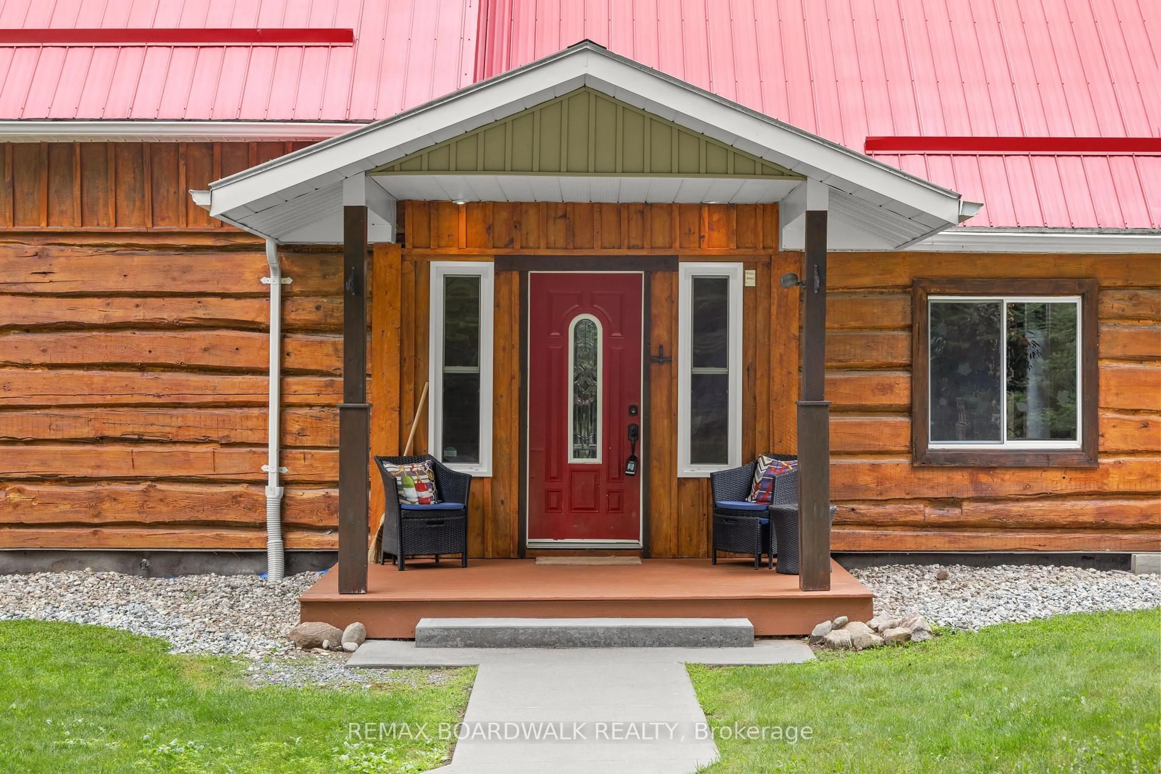
1654 Tryon is an authentic master-craftsmen log-home, thoughtfully updated for modern comfort. Set on 4.39 private acres just minutes from Sharbot Lake, this 1,836 sq. ft. home offers 4 bedrooms, 2 full bathrooms and a flexible layout filled with warmth and character. The dramatic great room showcases soaring pine ceilings, exposed beams, a wood stove and a striking wall of windows with triangular accents, all overlooked by an airy upper loft. A spacious dining area and bright white kitchen make everyday living and entertaining easy, while a main-floor office, laundry room and two enclosed porches provide even more usable space, all with views of nature. The renovated west porch has been insulated and upgraded for all-season enjoyment. Upstairs, the generous primary bedroom includes a spacious closet, and spacious ensuite. A fourth bedroom can be accessed across the open walkway. A bespoke maple staircase, handrails and balusters were custom-built and installed in 2025. Major improvements include a propane furnace and central air conditioning (2021), great-room window (2022), and a regraded driveway with new gravel (2026). Outdoors, enjoy mature woods, manicured lawns, a circular drive with abundant parking, a detached garage/workshop and multiple sheds and outbuildings. This cozy property sits just steps from the scenic K&P Trail, offering instant access to miles of outdoor hiking, cycling, and year-round recreation. A metal roof, drilled well with water treatment and generator wiring add practical peace of mind. Approximately 5 minutes to Sharbot Lake amenities, beach and boat launch, 45 minutes to Kingston and 90 minutes to Ottawa-a private country retreat that remains comfortably connected. Property on school bus route (Granite Ridge K through 12). 2010-2015 Renovations include; New Kitchen, Laundry Addition, New Metal Roof, Deck, Screen Porch Upgrades, Water Treatment System. Survey available. *OPEN HOUSE SUNDAY AUGUST 23rd 2-4pm*


Upcoming Open House

Aug 23Sun2:00 PM - 4:00 PM

Property Details

StyleLog
ViewTrees/Woods, Forest, Meadow
Age of property31-50
SqFt~1500-2000 SqFt
Lot Size228,635 SqFt(668.35 x 342.09)
Parking Spaces11
MLS ®NumberX13693910
Community NameCentral Frontenac
Data SourceTRREB
Listing byREMAX BOARDWALK REALTY

Features

Heating: Forced Air
Central Vacuum
Cooling: Central Air
Fireplace
Basement: Half, Unfinished

Features

Lot size: 228,635 SqFt

Parking

Garage spaces 1

Garage type Detached

Other parking spaces 10

Total parking spaces 11


Property History

Aug 20, 2026
ListedActive
$625,000
2 days on market
history photo preview50
Listing by trreb®
Property listed by REMAX BOARDWALK REALTY, Brokerage
Agent Banner Image
Interested in this property?Get in touch to get the inside scoop.

Market Data - Central Frontenac

Geo Zone Map ThumbnailCentral Frontenac

Strong Buyer's Market

View Market Data

Detached house - for the past 30 days

Buyer's market Seller's market

Avg. Days on Market

Past 30 days

32 days

Compared to

2025

44 days

2024

35 days

2023

44 days

New Listings

Past 30 days

28 listings

Compared to

2025

31 listings

2024

30 listings

2023

35 listings

Units sold

Past 30 days

7 units

Compared to

2025

13 units

2024

16 units

2023

18 units

Median Sold Price

Past 30 days

$400,000

Compared to

2025

$490,000

2024

$407,250

2023

$330,000


Population and Demographics

Overview

Total population 5010
Average household income $103,465

Age (%)

0 to 19
16%
20 to 34
12%
35 to 49
14%
50 to 64
27%
65 and plus
30%

Household composition (%)

Single family
66%
Single person
30%
Multi person
4%
Multi family
0%

Mother tongue (%)

English
97%
Others
2%
French
2%

House tenancy (%)

Owners
88%
Renters
12%

What’s nearby?Essentials within 5 km

Local Logic

Transportation Scores

Estimated Budget