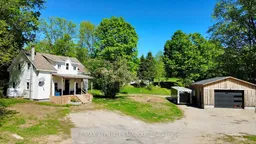
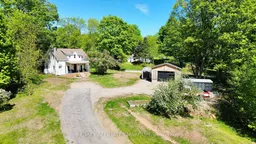
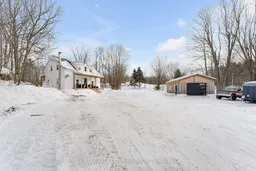
A pic from outside/outdoor area/front of a property/back of a property/a pic from drone, street for 14702 38 Rd, Sharbot Lake Ontario K0H 2P0
82 days on Market

14702 38 Rd, Sharbot Lake, Ontario K0H 2P0

Detached
2
1
~700-1100 sqft
$349,900
Get pre-qualifiedPowered by nesto
Detached
2
1
~700-1100 sqft

Contact us about this property

Call

Highlights

Property Estimate

Days on market82 days

Estimated valueNot available

Price/Sqft$409/sqft

Monthly cost

Open Calculator

Description

Set on just over an acre in the heart of Sharbot Lake, this inviting 1.5-storey home offers a great balance of space, comfort, and value. Perfect for first-time buyers, retirees, or anyone looking to enjoy a quieter pace of life. The main level features a bright open-concept living and dining area that feels both functional and welcoming. The kitchen is well-equipped with a central island, ample cabinetry, and convenient access to the backyard-ideal for everyday living and entertaining. Both covered front and rear porches extend your living space outdoors, creating great spots to relax. Upstairs, you'll find two comfortable bedrooms along with a full bathroom that includes conveniently located laundry. The detached garage (26'10" x 19'5") provides excellent space for vehicles, storage, or a workshop. The expansive yard offers plenty of room for gardening, outdoor activities, or simply enjoying the privacy and tranquility of country living. Located just minutes from the vibrant Sharbot Lake community, you'll have access to a public beach, skating rink, sports fields, daycare, and the K&P Trail for hiking, snowmobiling, and year-round recreation. With a new furnace and central air conditioning (2024), this home offers added peace of mind. A great opportunity to own in a welcoming lakeside community surrounded by natural beauty.


Property Details

Style1 1/2 Storey
View-
Age of property-
SqFt~700-1100 SqFt
Lot Size-
Parking Spaces5
MLS ®NumberX12844456
Community NameCentral Frontenac
Data SourceTRREB
Listing byRE/MAX AFFILIATES MARQUIS

Features

Heating: Forced Air
Cooling: Central Air
Basement: Crawl Space

Parking

Garage spaces 1

Garage type Detached

Other parking spaces 4

Total parking spaces 5


Property History

Mar 4, 2026
ListedActive
$349,900
82 days on market
history photo preview25
Listing by trreb®
Property listed by RE/MAX AFFILIATES MARQUIS, Brokerage
Agent Banner Image
Interested in this property?Get in touch to get the inside scoop.

Market Data - Central Frontenac

Geo Zone Map ThumbnailCentral Frontenac

Strong Buyer's Market

View Market Data

Detached house - for the past 30 days

Buyer's market Seller's market

Avg. Days on Market

Past 30 days

33 days

Compared to

2025

71 days

2024

20 days

2023

55 days

New Listings

Past 30 days

32 listings

Compared to

2025

21 listings

2024

26 listings

2023

53 listings

Units sold

Past 30 days

7 units

Compared to

2025

7 units

2024

8 units

2023

12 units

Median Sold Price

Past 30 days

$570,000

Compared to

2025

$365,000

2024

$530,100

2023

$410,000


Population and Demographics

Overview

Total population 5010
Average household income $103,465

Age (%)

0 to 19
16%
20 to 34
12%
35 to 49
14%
50 to 64
27%
65 and plus
30%

Household composition (%)

Single family
66%
Single person
30%
Multi person
4%
Multi family
0%

Mother tongue (%)

English
97%
Others
2%
French
2%

House tenancy (%)

Owners
88%
Renters
12%

What’s nearby?Essentials within 5 km

Local Logic

Transportation Scores

Estimated Budget