Open: Sat, 11AM to 12PM
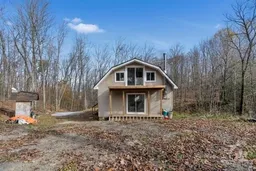
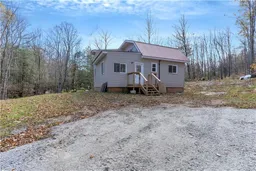
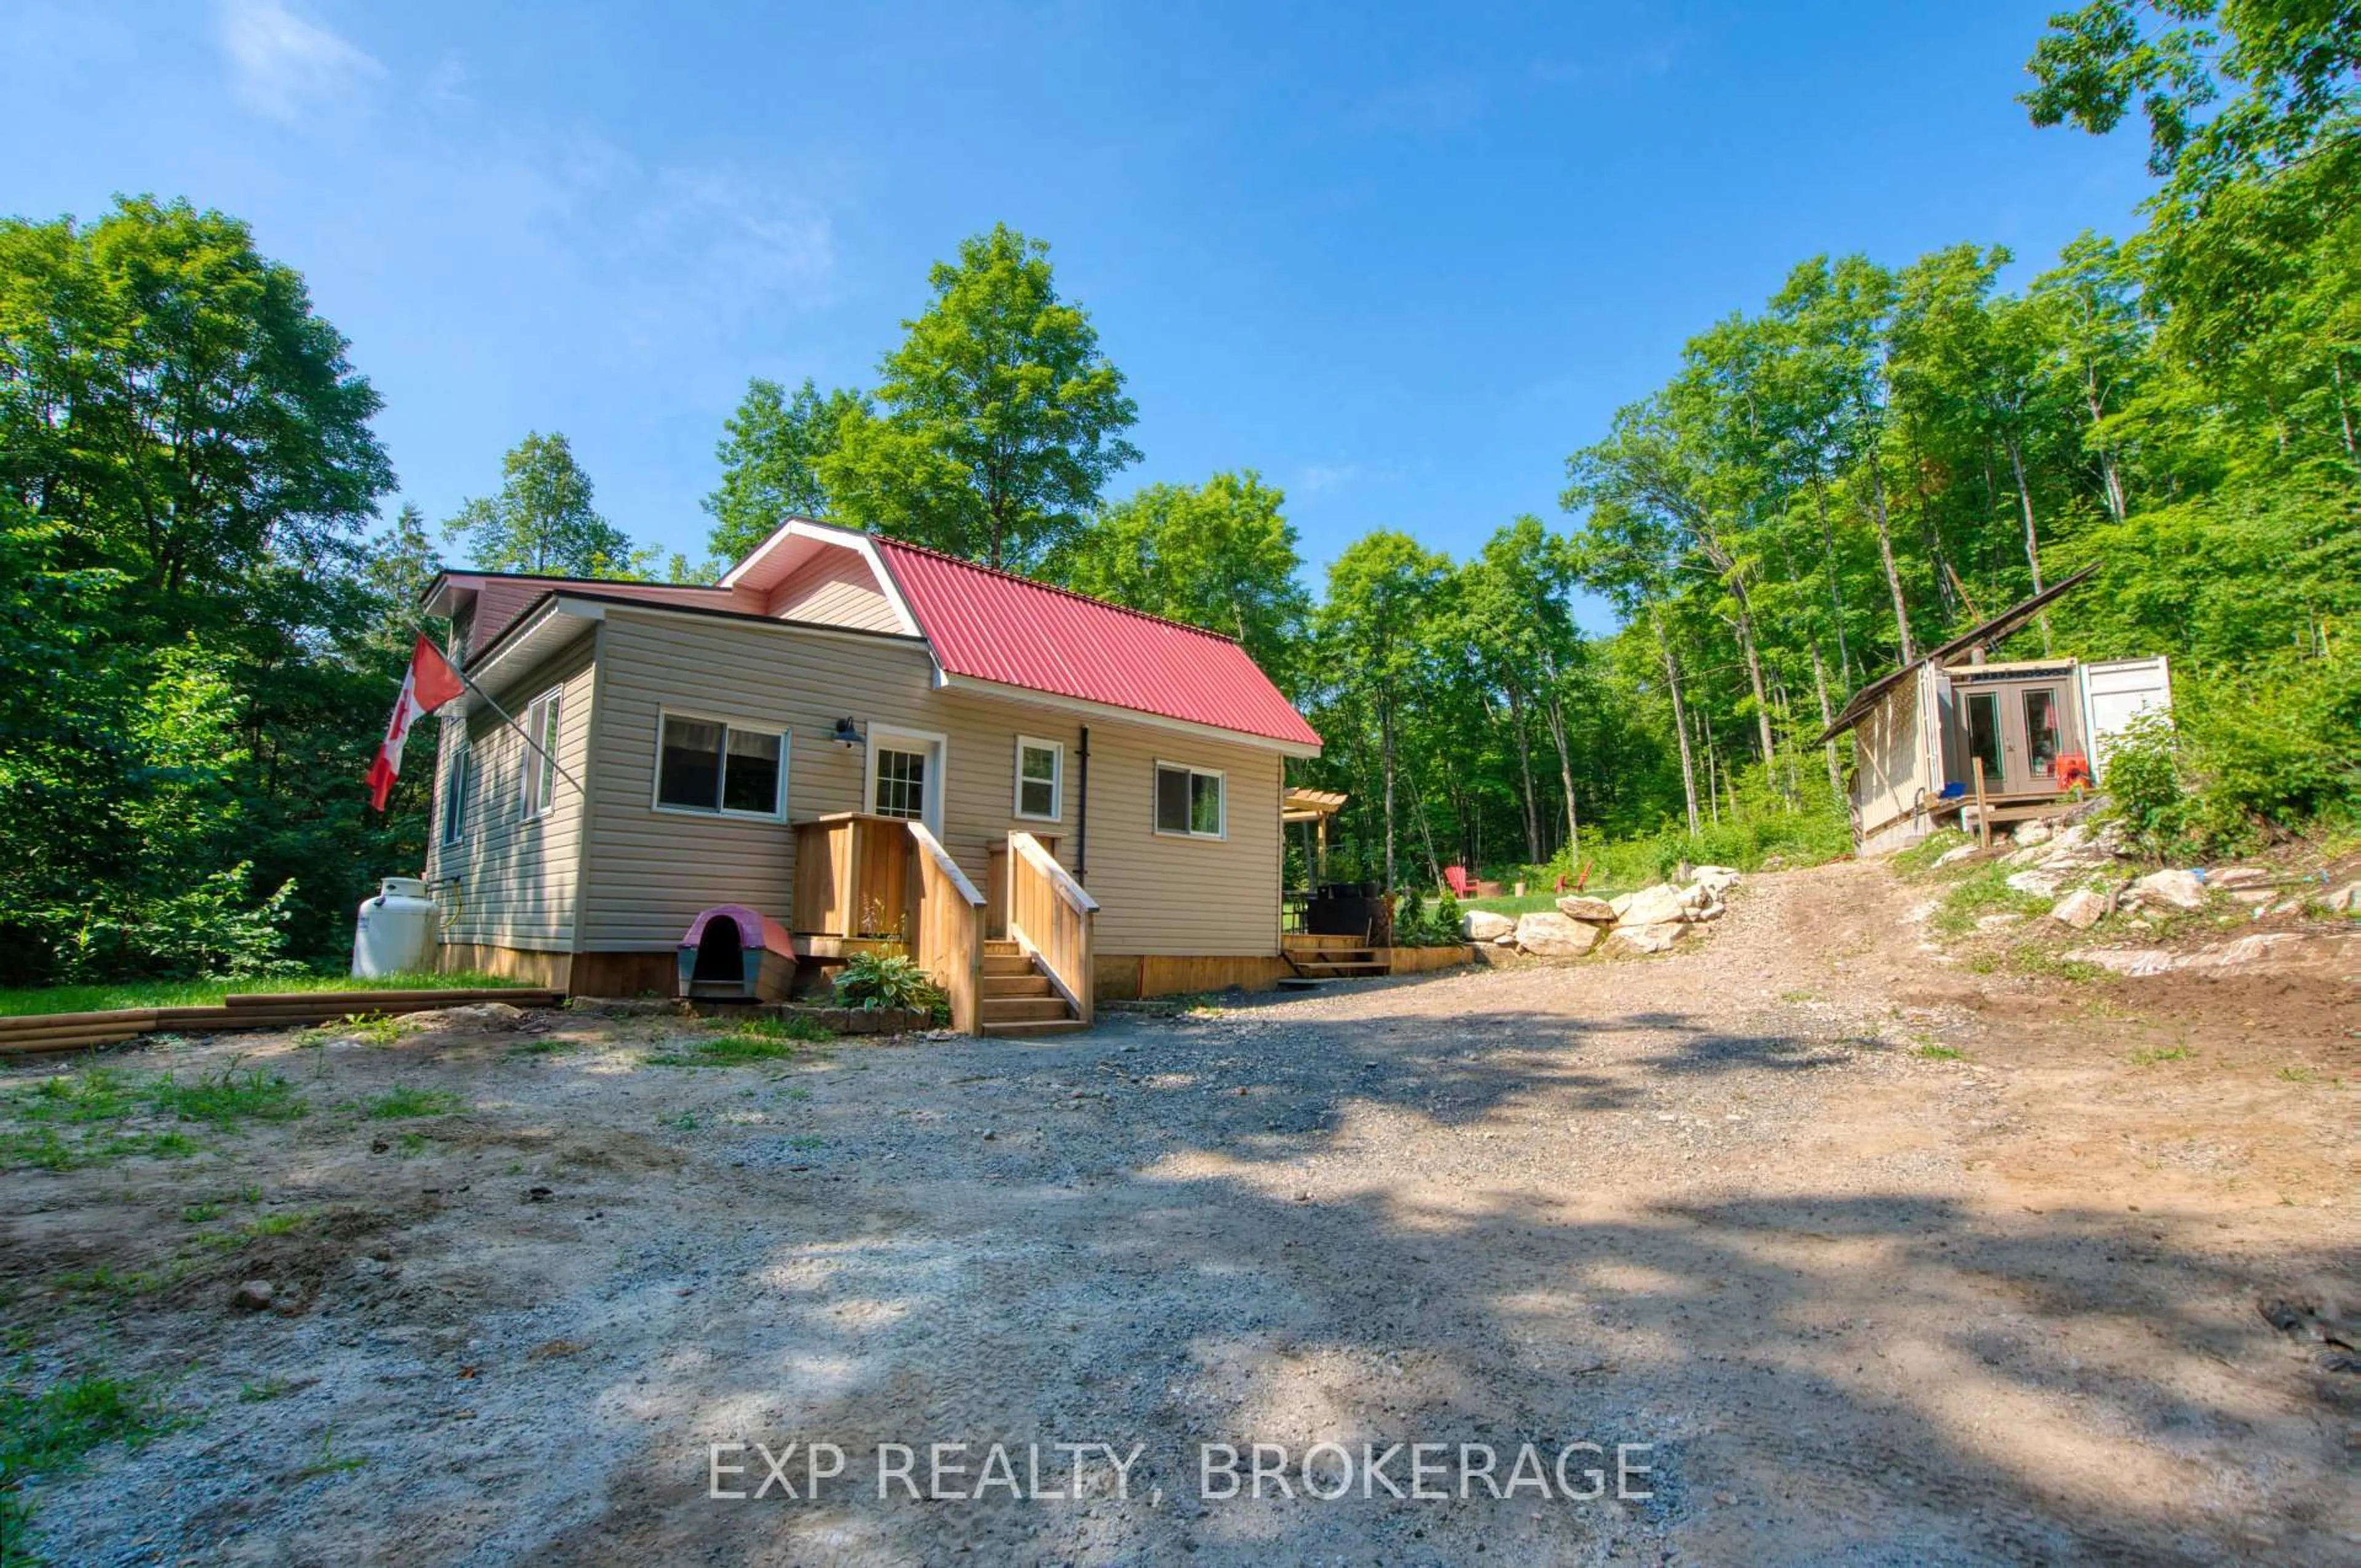
A pic from outside/outdoor area/front of a property/back of a property/a pic from drone, building for 1427 LEWIS Rd, Mountain Grove Ontario K0H 2E0

1427 LEWIS Rd, Mountain Grove, Ontario K0H 2E0

Detached
2
2
~700-1100 sqft
$350,000
Get pre-qualifiedPowered by nesto
Detached
2
2
~700-1100 sqft

Contact us about this property

Call

Highlights

Property Estimate

Estimated valueNot available

Price/Sqft$409/sqft

Monthly cost

Open Calculator

Description

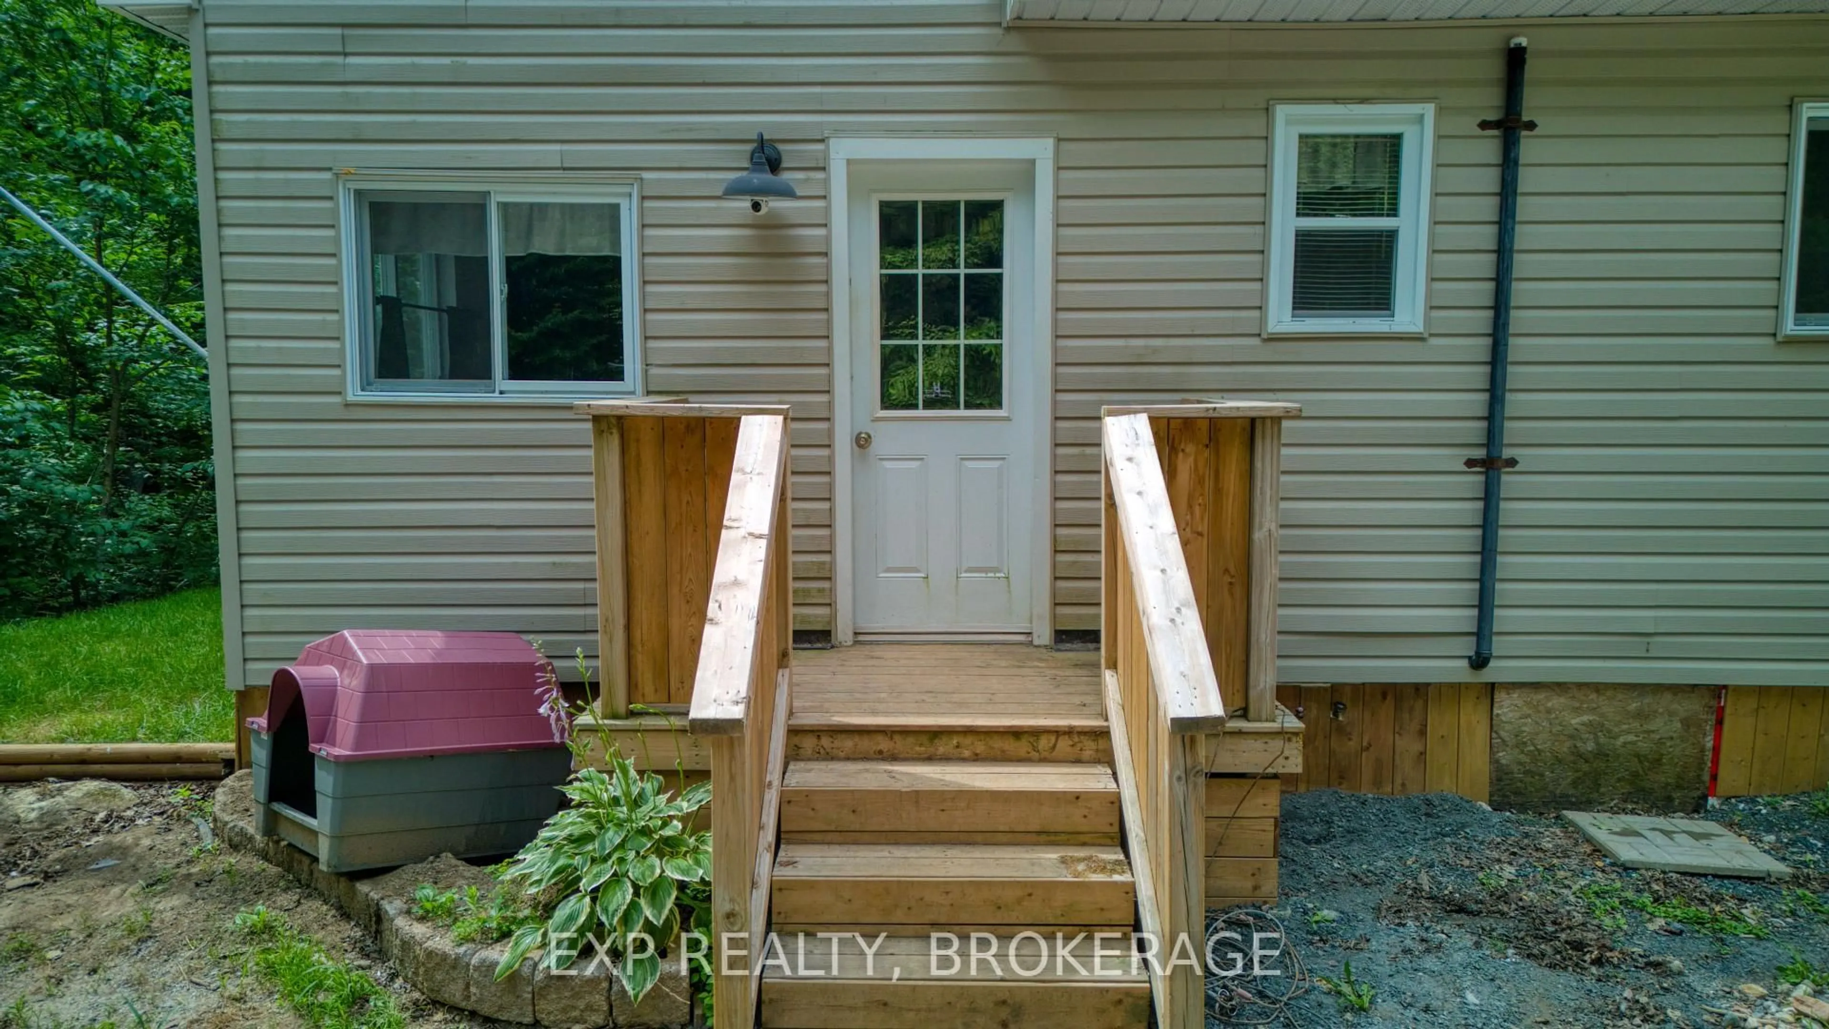
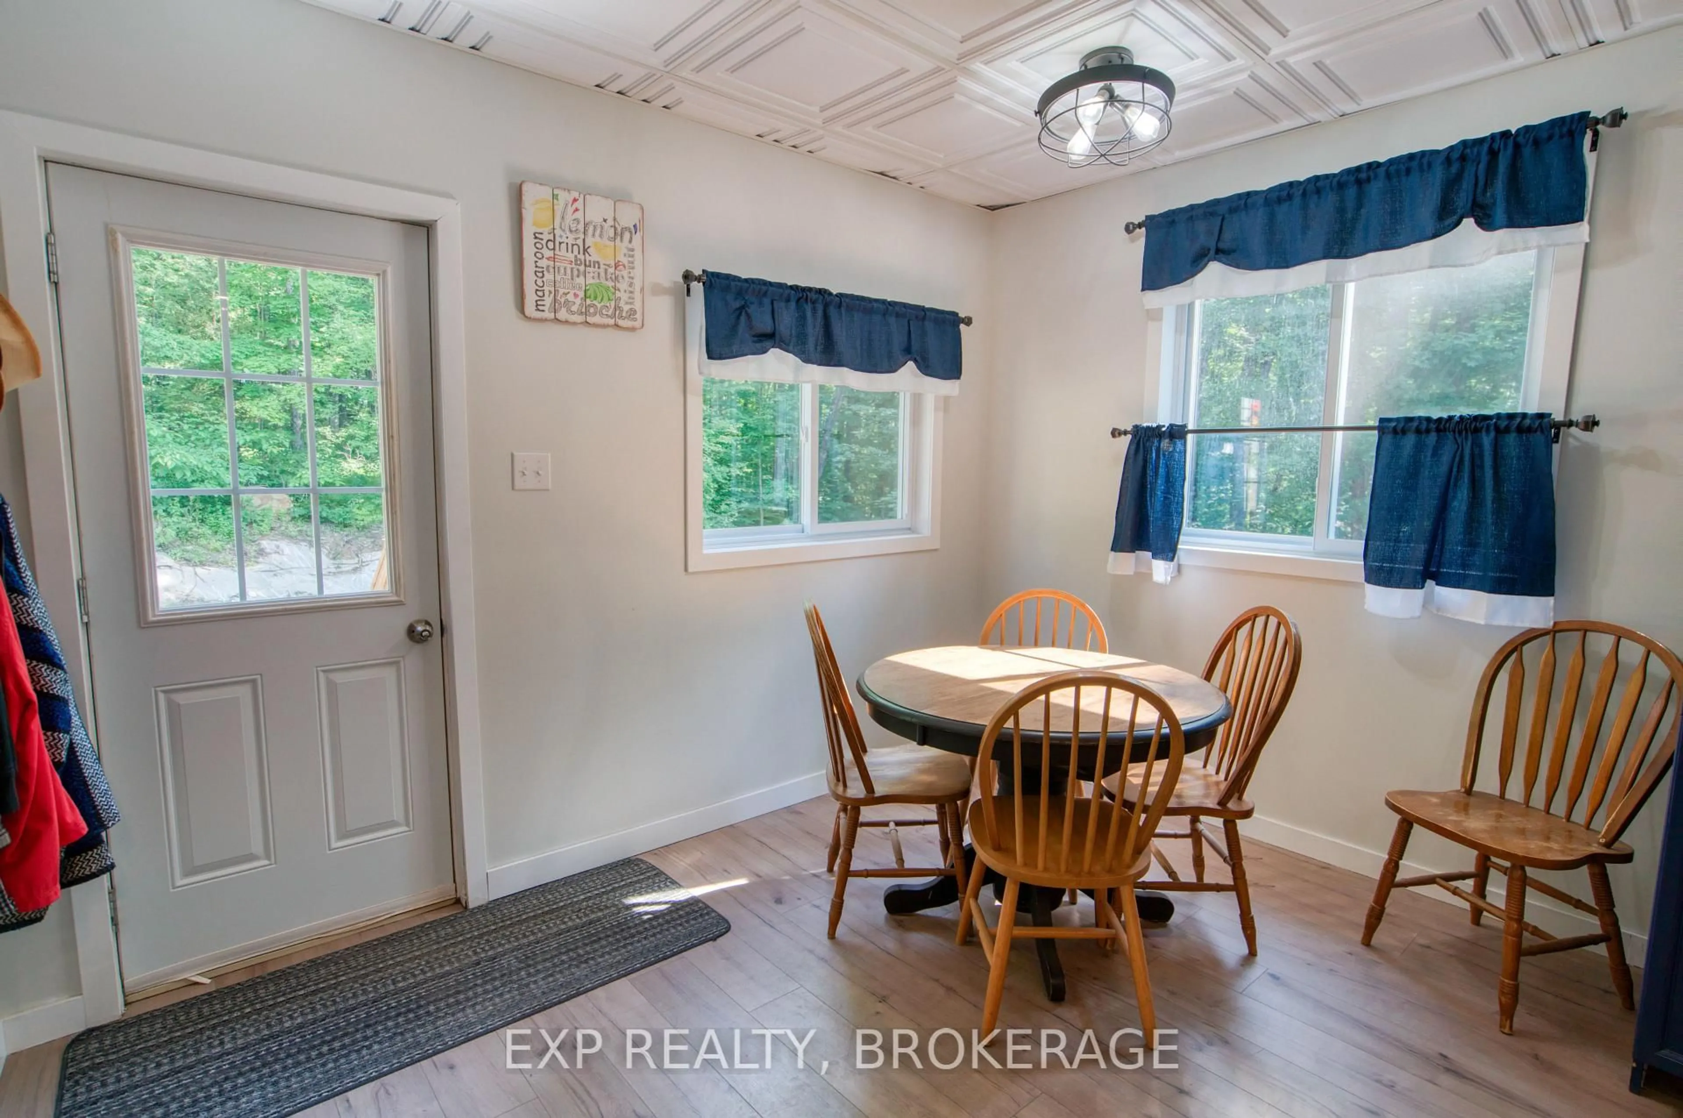
This 5-acre property is peaceful, quiet, and private- surrounded by wilderness and wildlife. The 2-bedroom, 2-bathroom home was recently updated throughout (2025). It's beautiful, comfortable, and inviting. There's a large deck and landscaped yard, expanding the living space to outdoors, where you can relax by day and sit under the stars by night. Located on a year-round road, this four-season, off-grid home features a reliable solar setup (new in 2024). There are nine 570W panels, an integrated 10,000W charge controller and inverter, and two 48V lithium batteries. It's off-grid but not without everyday conveniences... there's a propane wall furnace, on-demand hot water, all-in-one washer/dryer, and air conditioning. This property has waterfront access on both sides of Bolton Lake, as well as additional land to explore... which backs onto thousands of acres of Crown. It's perfect for hunters, adventurers, or anyone who wants to live a quiet and simple life.


Upcoming Open House

Jul 18Sat11:00 AM - 12:00 PM

Property Details

Style1 1/2 Storey
View-
Age of property31-50
SqFt~700-1100 SqFt
Lot Size240,004 SqFt(438.62 x 547.18)
Parking Spaces4
MLS ®NumberX13570144
Community NameCentral Frontenac
Data SourceTRREB
Listing byEXP REALTY, BROKERAGE

Features

Heating: Other
Cooling: Window Unit
Fireplace

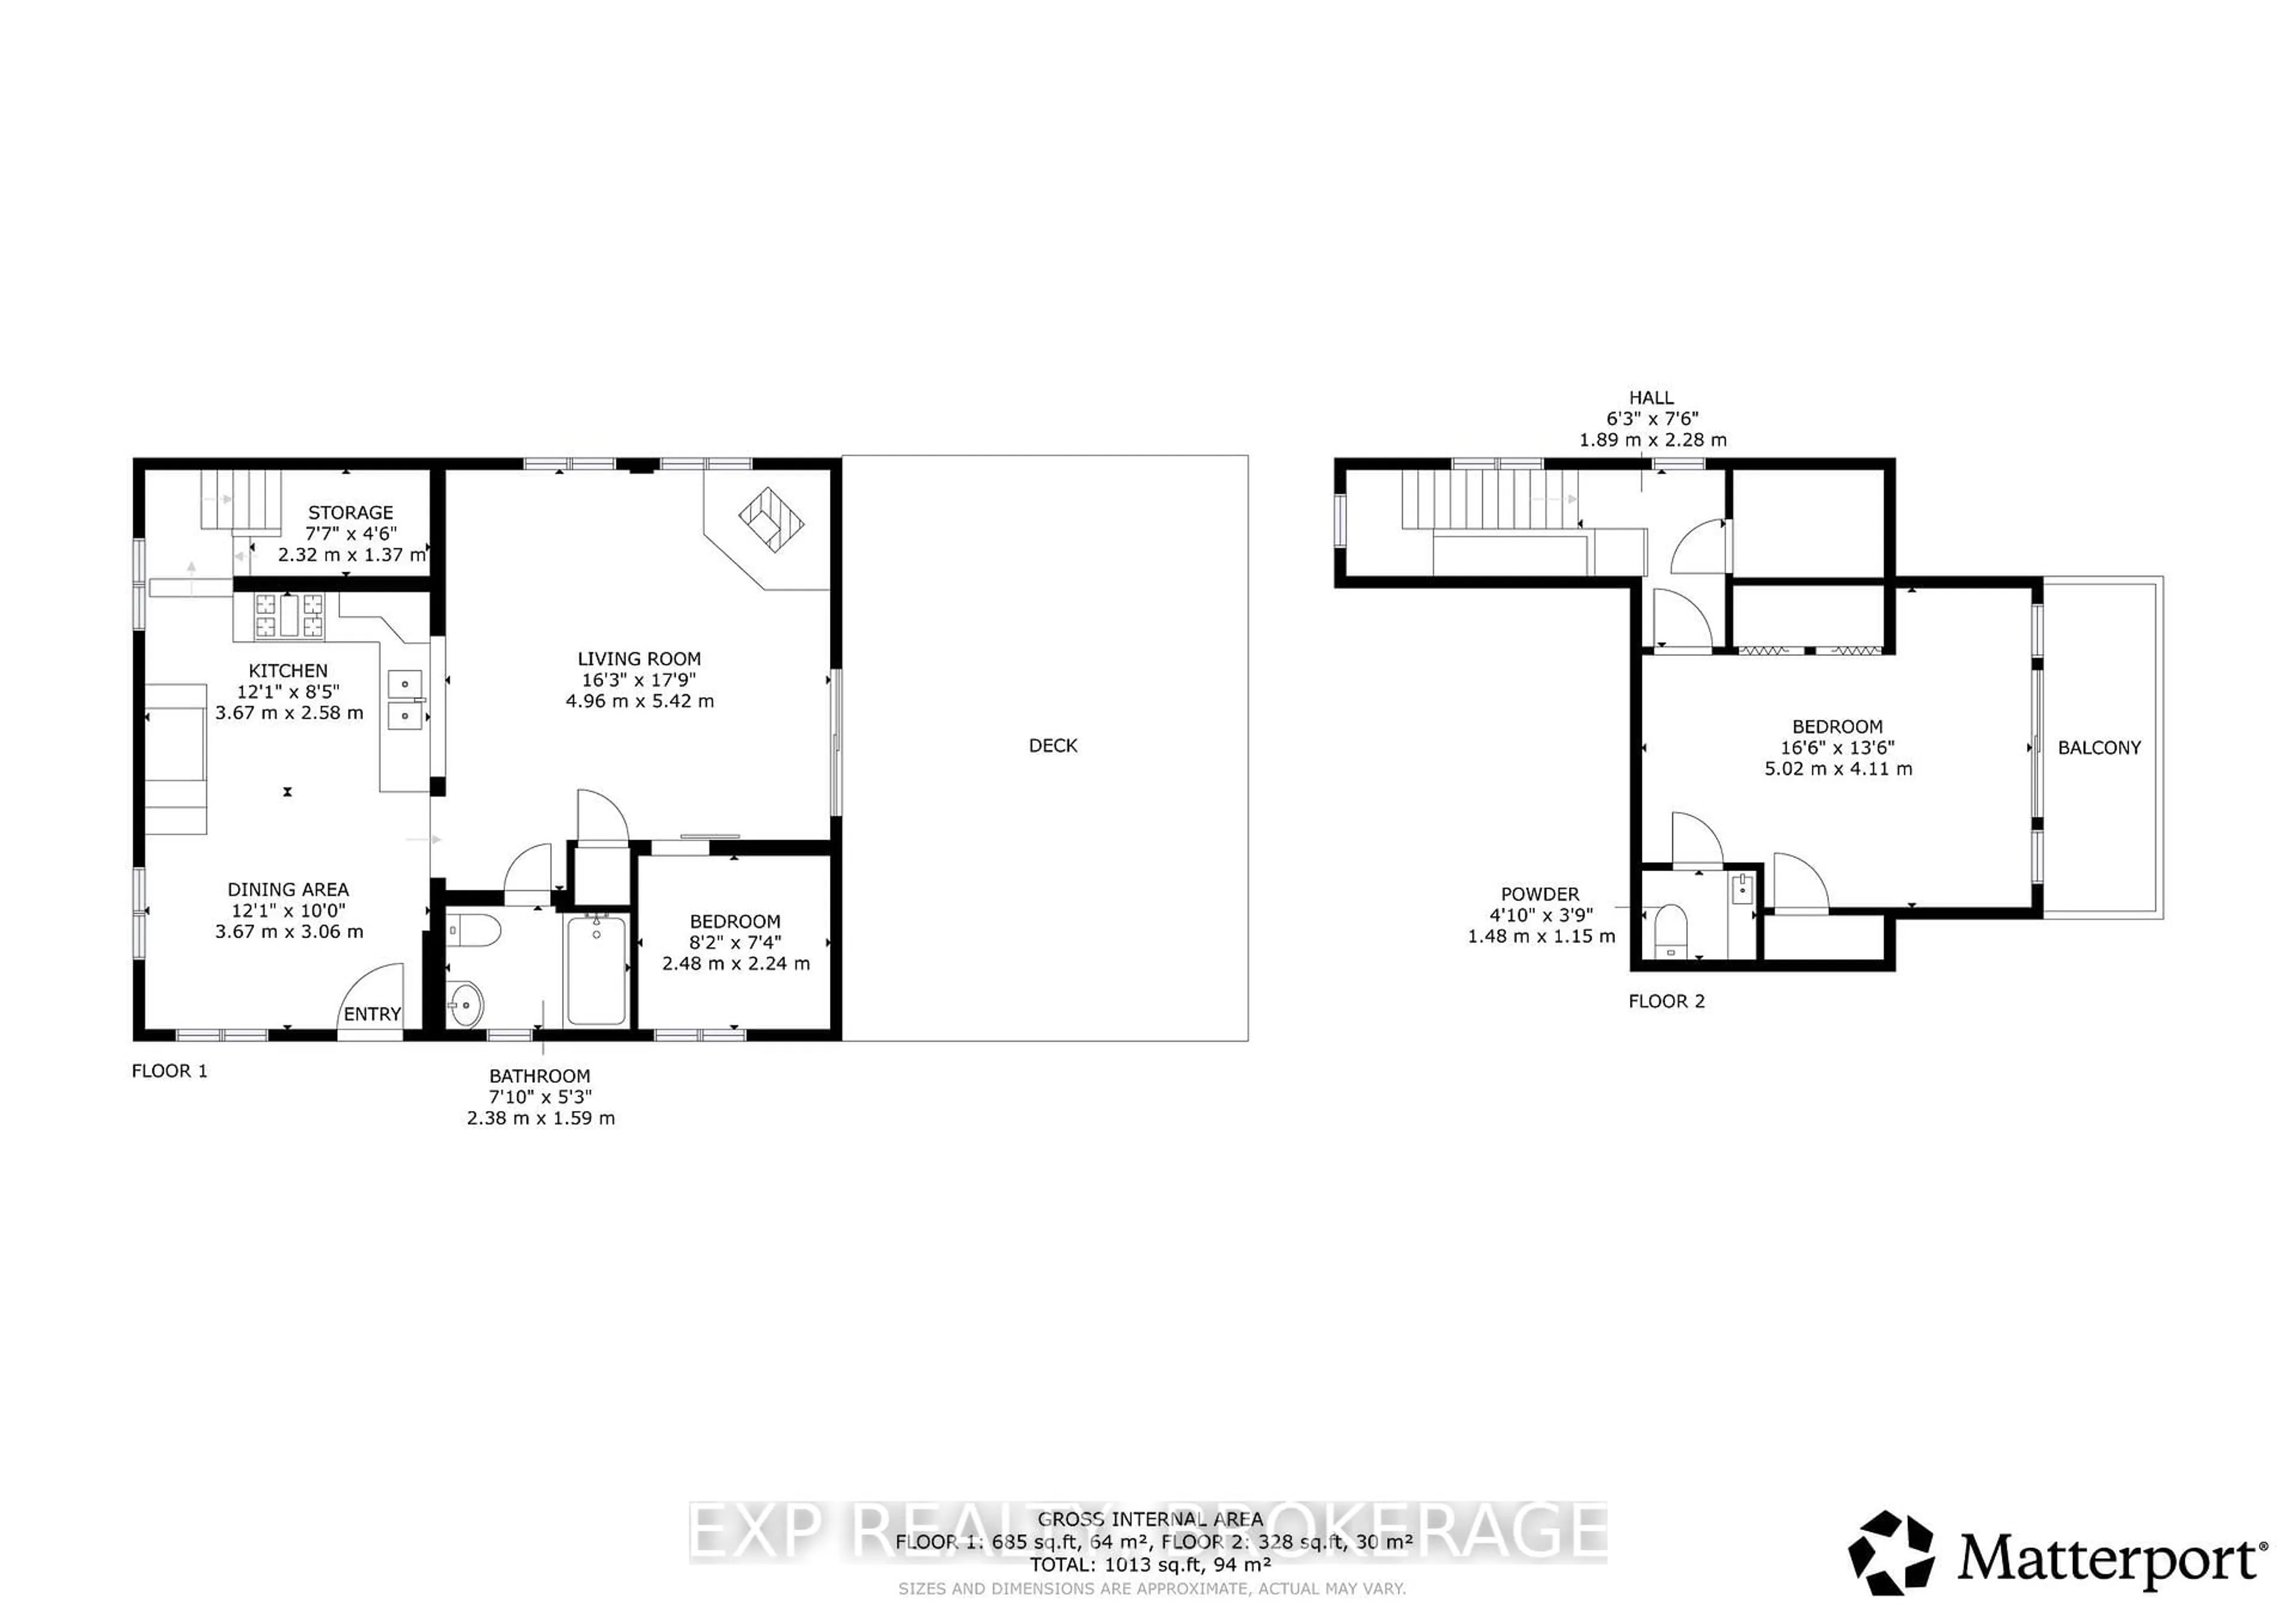
Main Floor

Kitchen

3.67 x 2.58

Dining

3.67 x 3.06

Living

4.96 x 5.42

Br

2.48 x 2.24


Features

Lot size: 240,004 SqFt

Parking

Garage spaces -

Garage type -

Total parking spaces 4


Property History
Date unavailable
ListedActive
$350,000
< 1h on market
history photo preview50
Listing by trreb®
Property listed by EXP REALTY, BROKERAGE, Brokerage
Agent Banner Image
Interested in this property?Get in touch to get the inside scoop.

Market Data - Central Frontenac

Geo Zone Map ThumbnailCentral Frontenac

Strong Buyer's Market

View Market Data

Detached house - for the past 30 days

Buyer's market Seller's market

Avg. Days on Market

Past 30 days

63 days

Compared to

2025

32 days

2024

31 days

2023

28 days

New Listings

Past 30 days

39 listings

Compared to

2025

44 listings

2024

32 listings

2023

39 listings

Units sold

Past 30 days

8 units

Compared to

2025

9 units

2024

12 units

2023

30 units

Median Sold Price

Past 30 days

$820,500

Compared to

2025

$460,000

2024

$488,750

2023

$590,500


Population and Demographics

Overview

Total population 5010
Average household income $103,465

Age (%)

0 to 19
16%
20 to 34
12%
35 to 49
14%
50 to 64
27%
65 and plus
30%

Household composition (%)

Single family
66%
Single person
30%
Multi person
4%
Multi family
0%

Mother tongue (%)

English
97%
Others
2%
French
2%

House tenancy (%)

Owners
88%
Renters
12%

What’s nearby?Essentials within 5 km

Local Logic

Transportation Scores

Estimated Budget