1261 Burney Point Rd, Sharbot Lake, Ontario K0H 2P0
Contact us about this property
Highlights
Estimated valueThis is the price Wahi expects this property to sell for.
The calculation is powered by our Instant Home Value Estimate, which uses current market and property price trends to estimate your home’s value with a 90% accuracy rate.Not available
Price/Sqft$535/sqft
Monthly cost
Open Calculator
Description
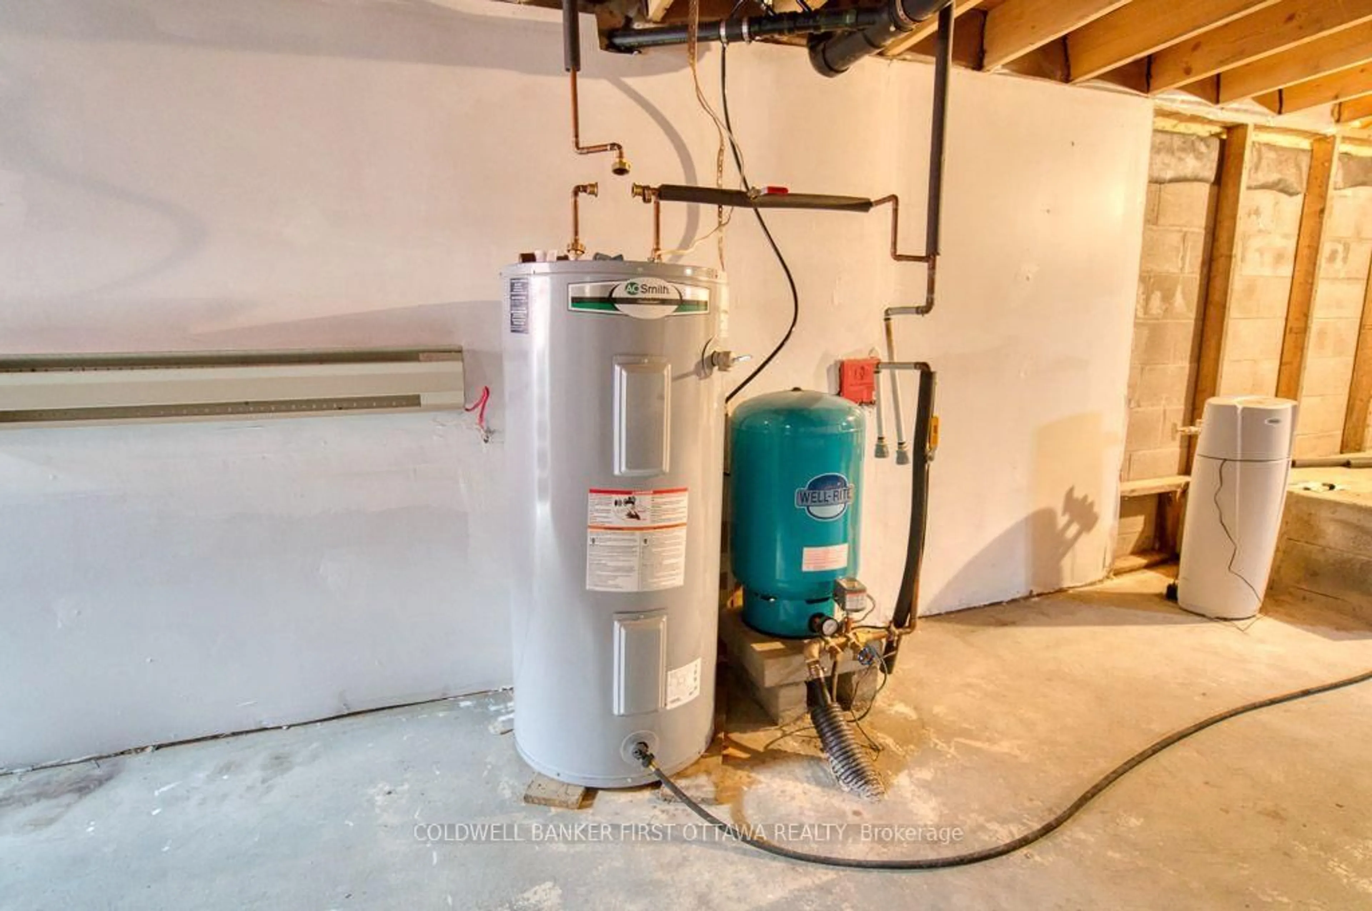
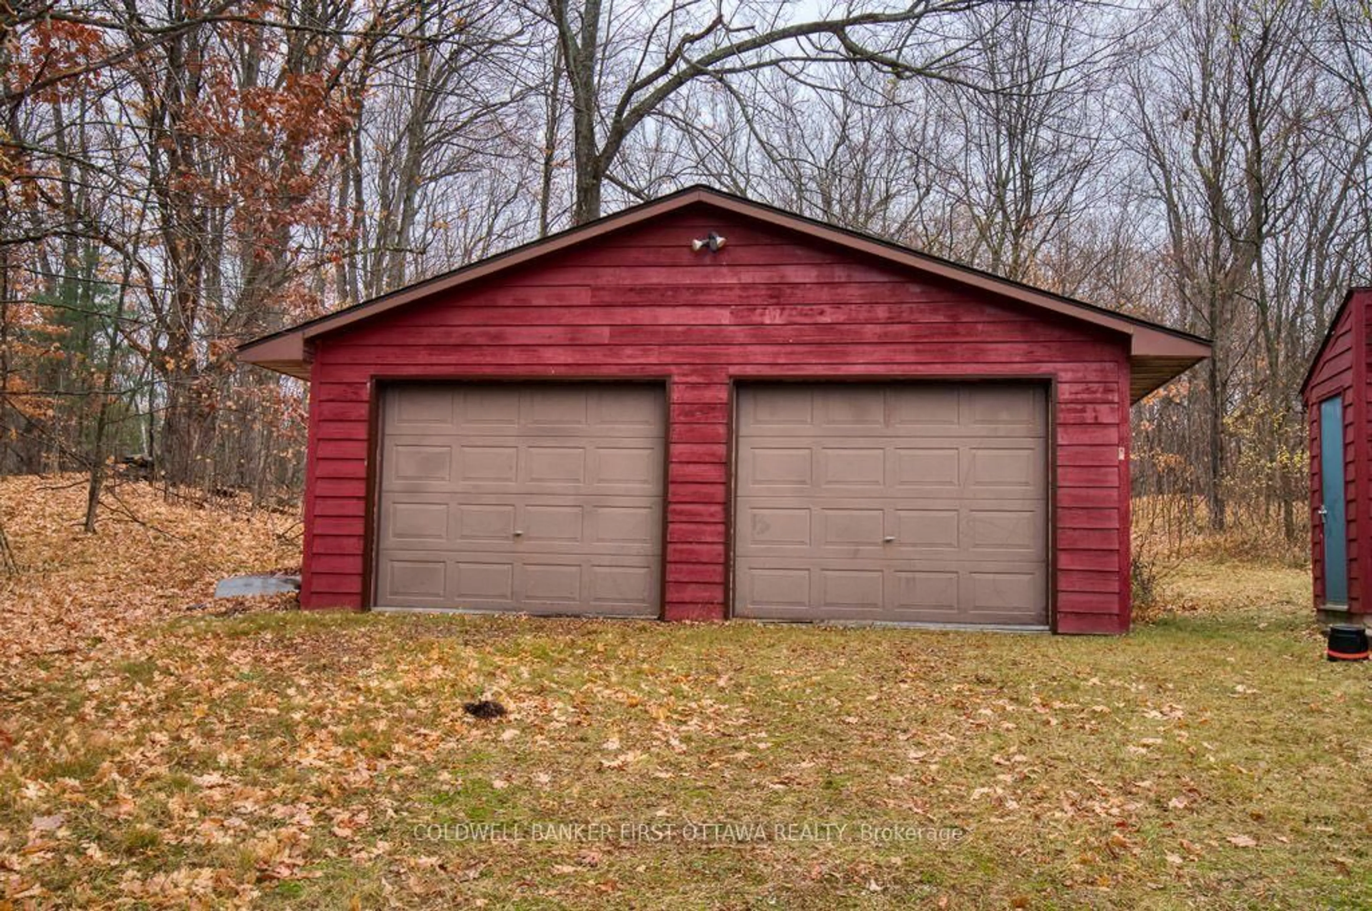
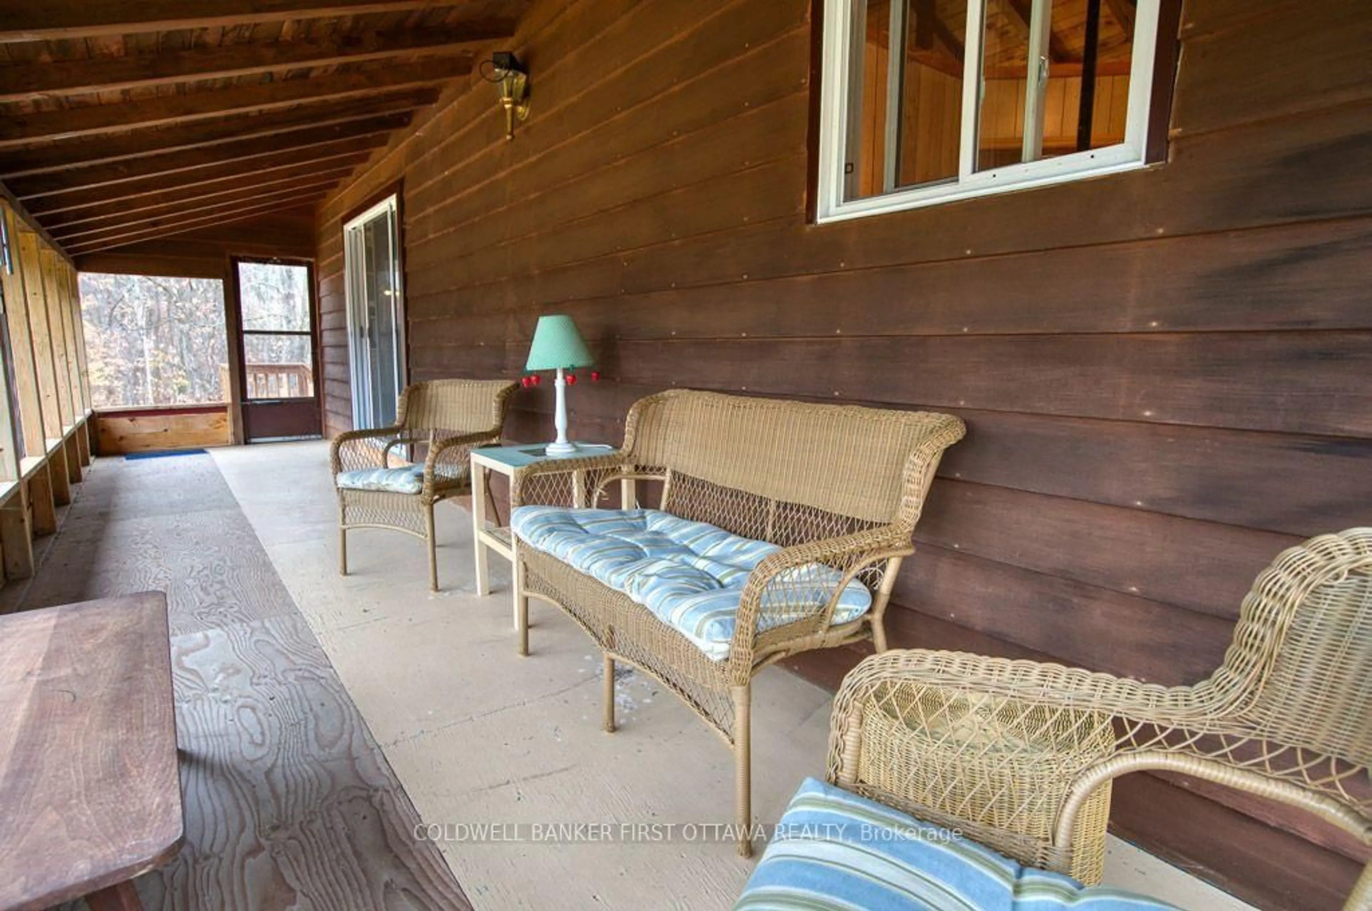
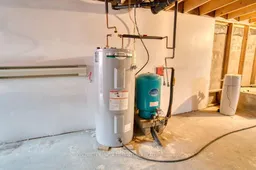
Welcome to 1261 Burney Point Road, an exceptional waterfront property on the beautiful West Basin of Sharbot Lake! Offering approximately 195 acres and 4,500 feet of waterfront, this remarkable property combines privacy, natural beauty, and endless recreational opportunities. Nestled among mature trees, the charming three-bedroom cottage offers a cozy, traditional feel with comfortable living spaces. A large screened-in front porch overlooks the spacious front yard, perfect for relaxing and enjoying the peaceful surroundings. The full basement offers excellent potential for additional finished living space, while a detached two-car garage provides plenty of room for vehicles and recreational equipment. Across the township road, enjoy a cleared waterfront area with gradual sandy entry, ideal for swimming and boating, where the owners have traditionally kept a dock. The property also features a sheltered bay and additional waterfront along the eastern portion of the acreage. With nearly 195 acres to explore, enjoy hiking, ATVing, snowmobiling, wildlife watching, or creating your own private trail network through the woods. Located just 10 minutes from the village of Sharbot Lake, you'll have convenient access to grocery stores, restaurants, cafés, a public beach, library, medical centre, school, and other everyday amenities. A rare opportunity to own an expansive waterfront property offering, privacy, and the natural beauty of Sharbot Lake!
Property Details
Interior
Features
Main Floor
Sunroom
9.75 x 1.863rd Br
2.53 x 2.93Kitchen
2.77 x 2.47Dining
2.93 x 2.47Exterior
Features
Parking
Garage spaces 2
Garage type Detached
Other parking spaces 4
Total parking spaces 6
Property History
 37


