1189 Giles Lane, Godfrey, Ontario K0H 1T0
Contact us about this property
Highlights
Estimated valueThis is the price Wahi expects this property to sell for.
The calculation is powered by our Instant Home Value Estimate, which uses current market and property price trends to estimate your home’s value with a 90% accuracy rate.Not available
Price/Sqft$1,052/sqft
Monthly cost
Open Calculator
Description
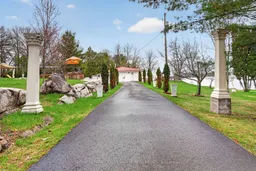
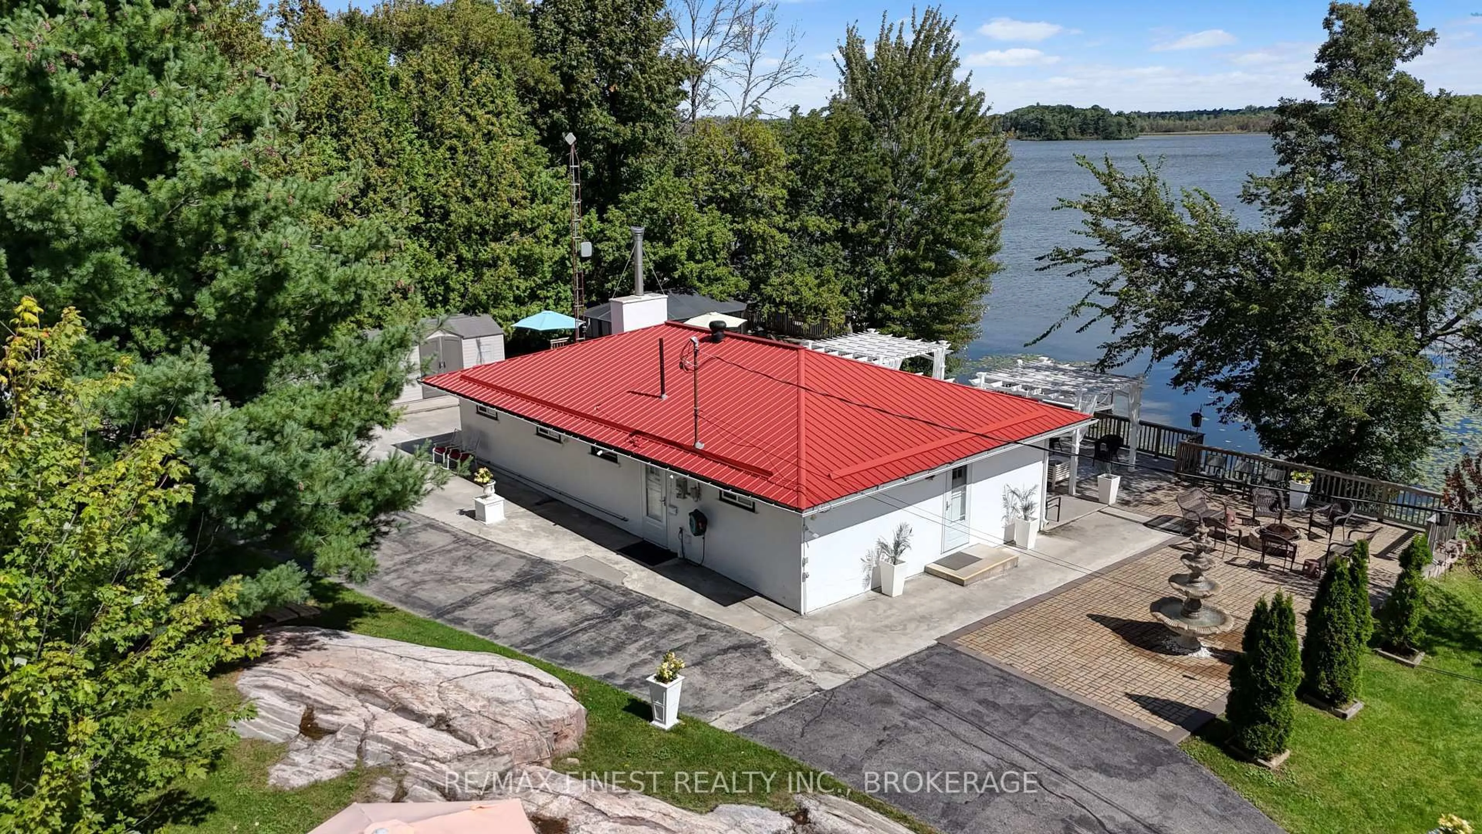
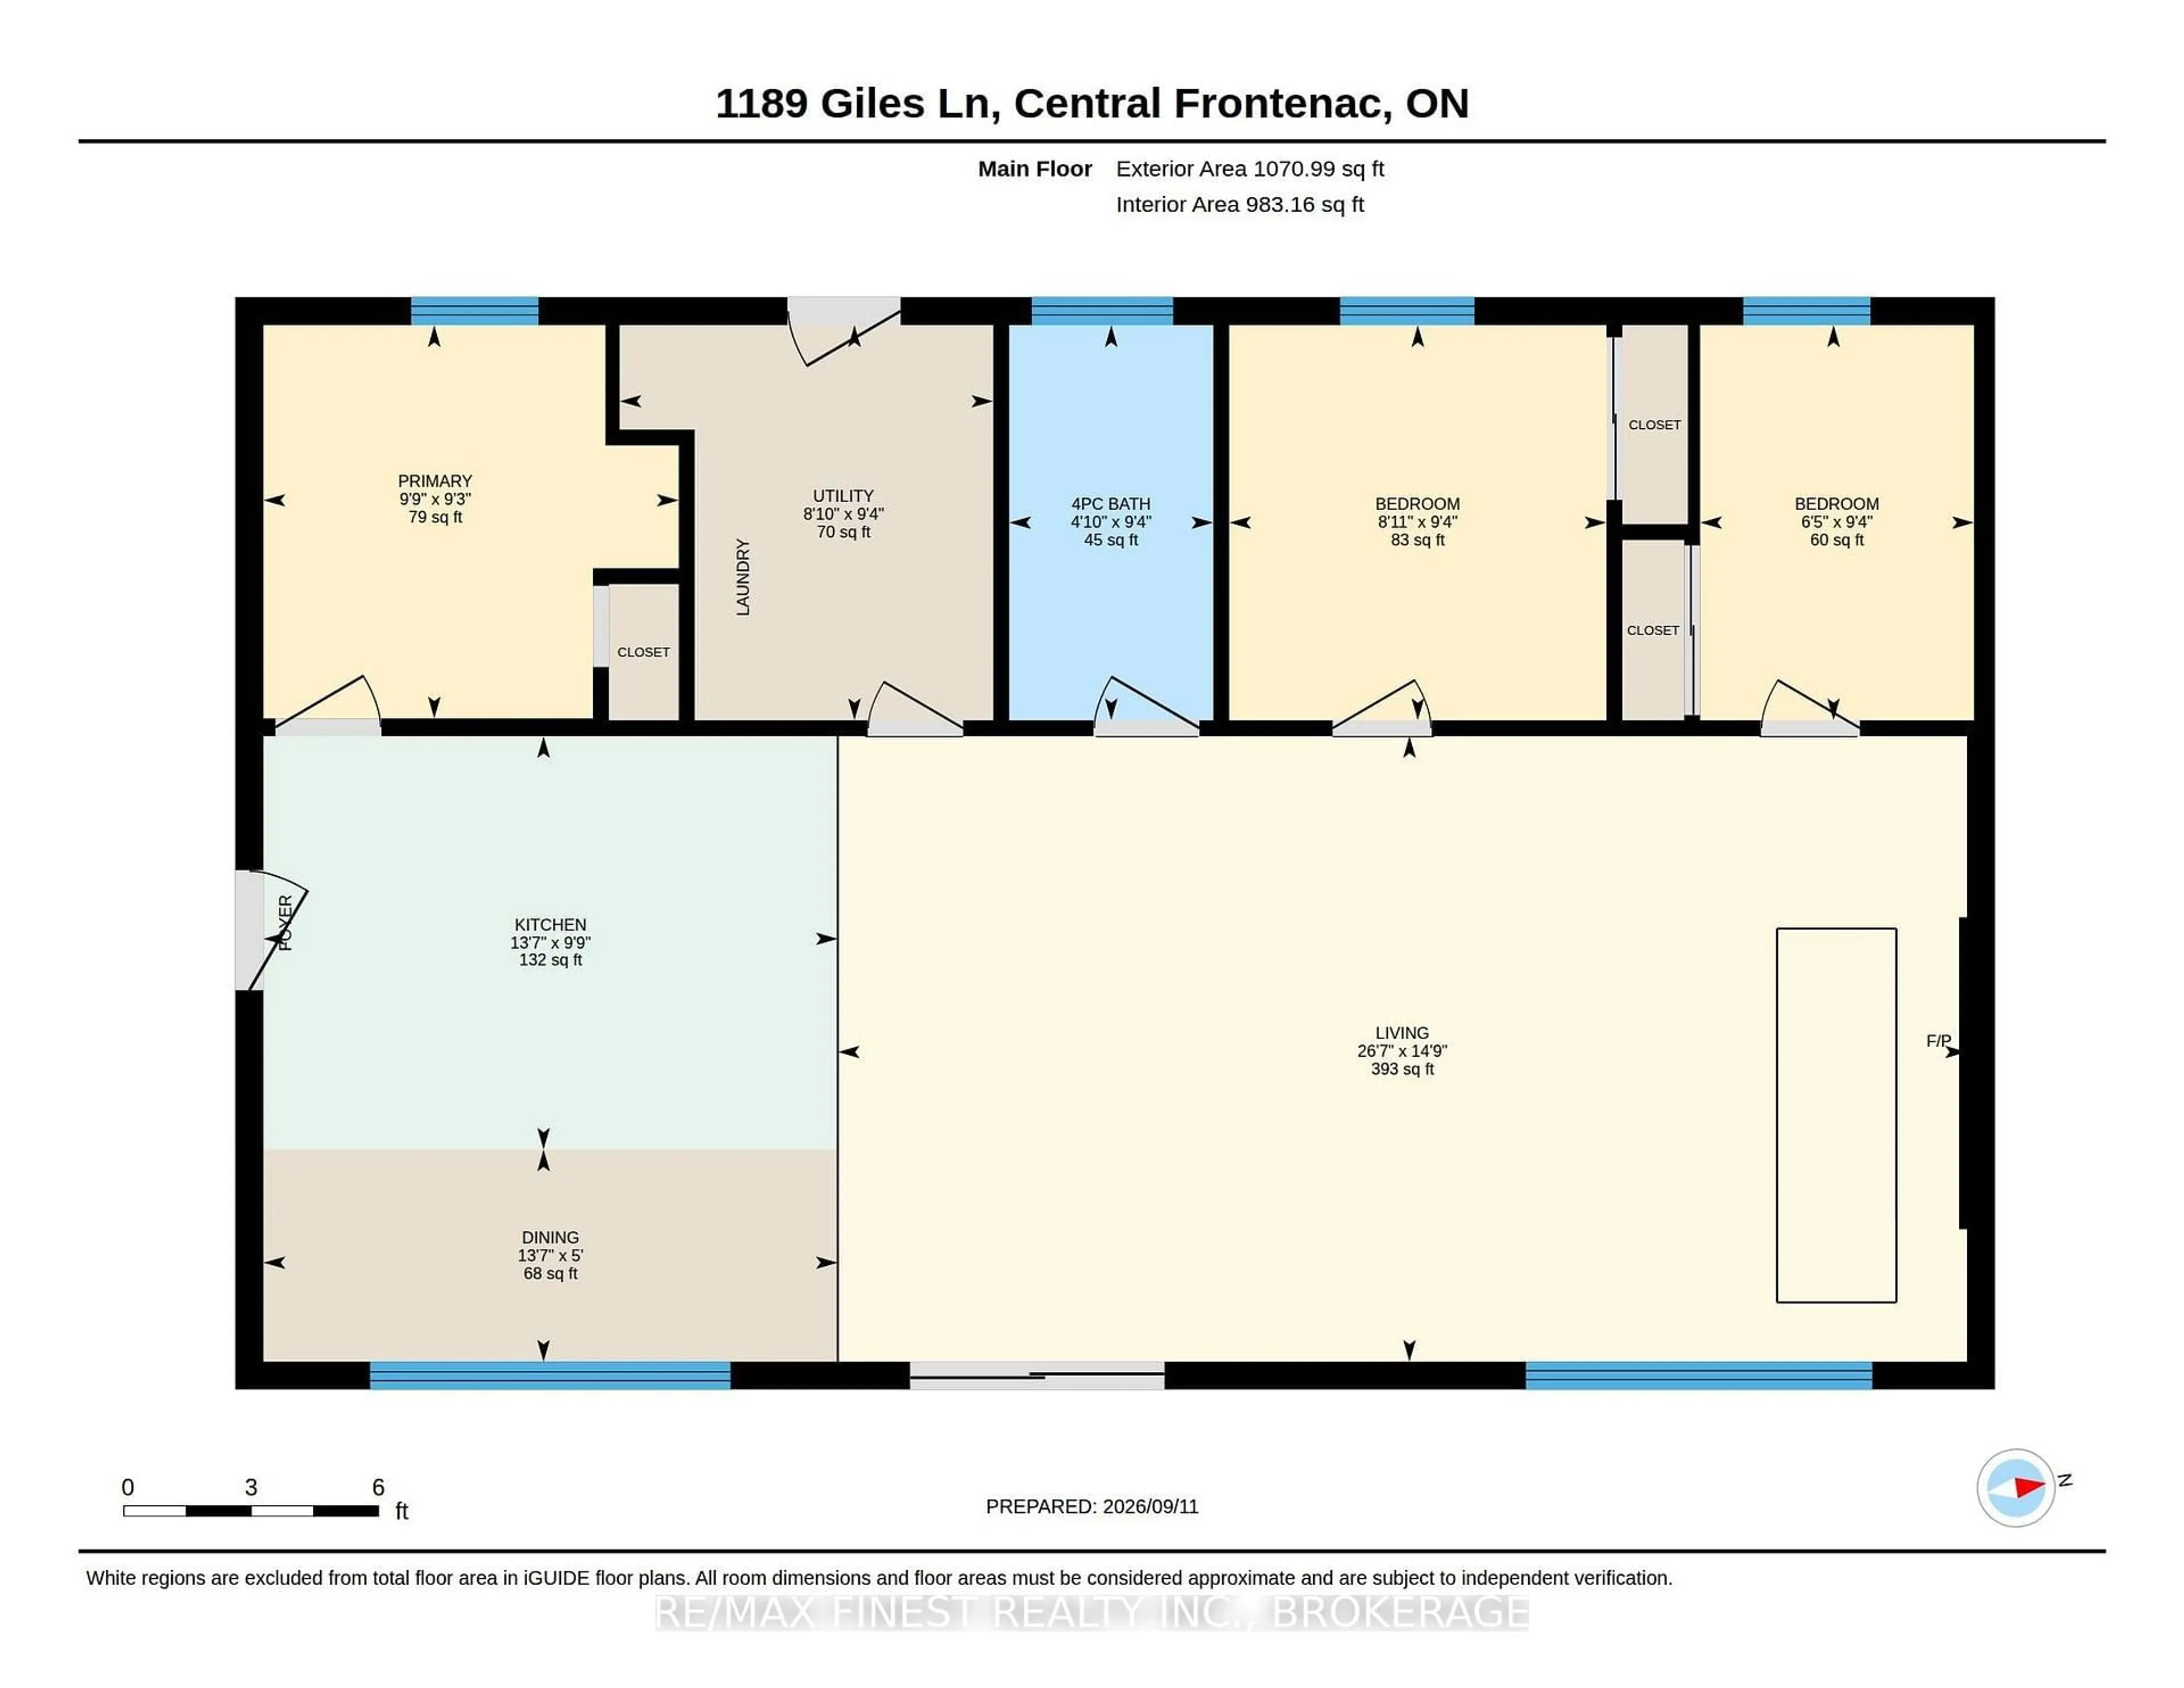
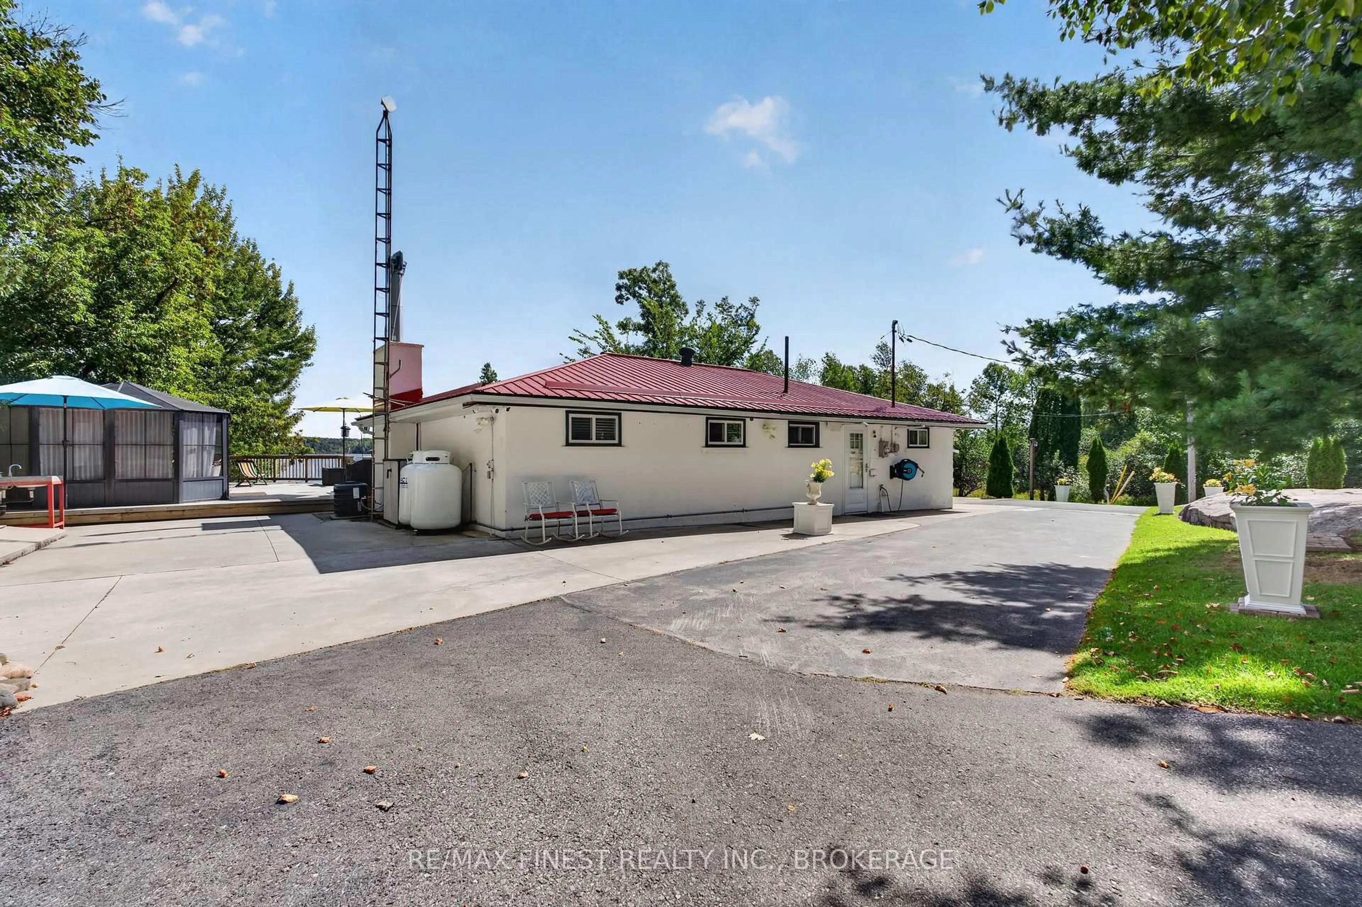
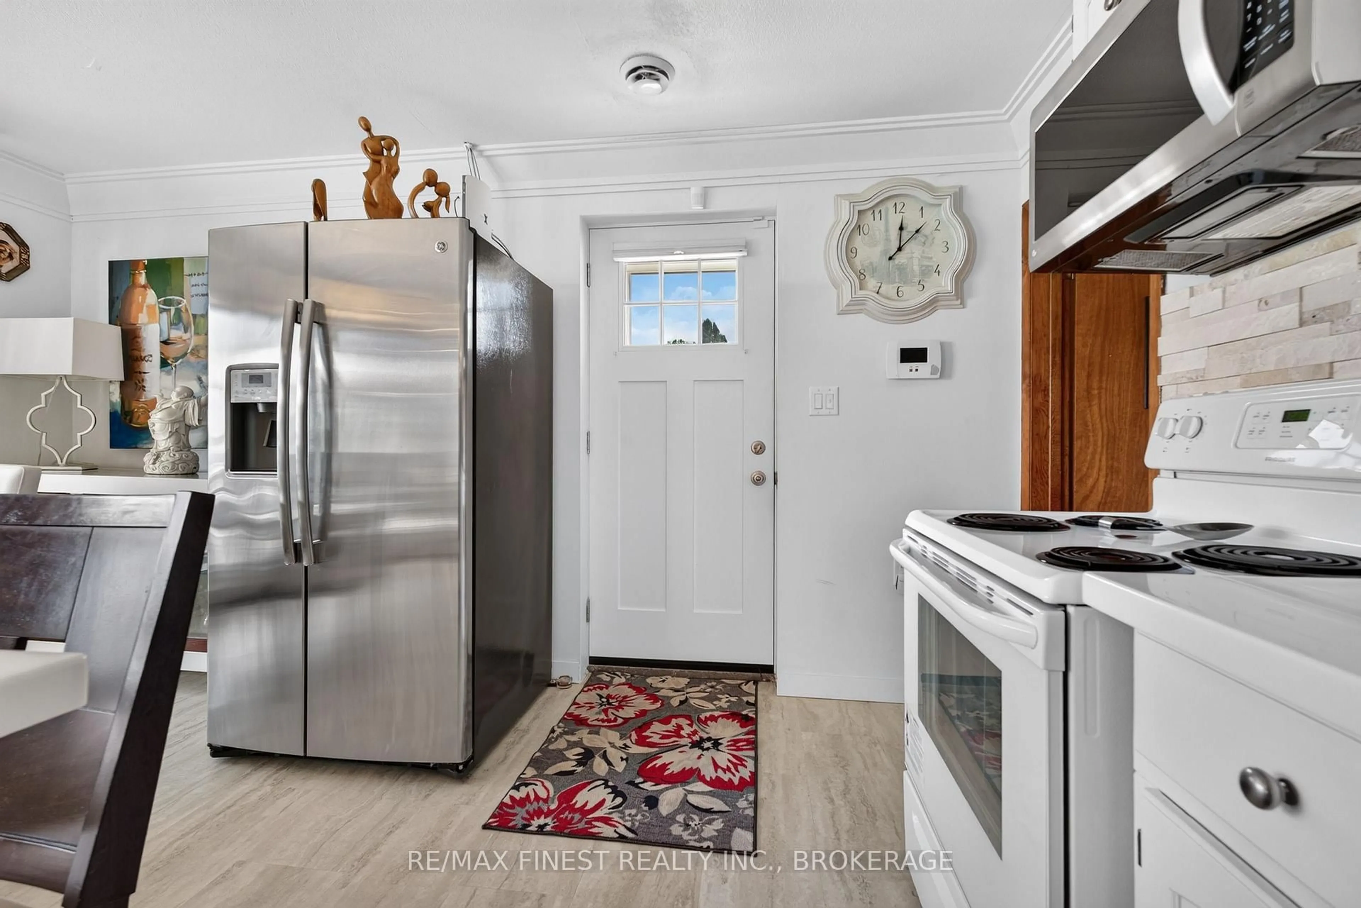
Welcome to an extraordinary Cole Lake sanctuary, featuring crystal clear waterfront, remarkable seclusion, and seamless year round living on a peaceful, spring fed body of water! The primary residence at 1189 Giles Lane presents an airy, fluid layout linking the kitchen and living room, highlighted by expansive water vistas, an inviting wood burning fireplace, three restful bedrooms, and a full four piece bath suited for permanent residency or an effortless weekend escape. Step outside onto the expansive deck to greet the morning as you wake up and enjoy the incredible sunrise over the shimmering waterfront, or unwind under the stars in the relaxing private hot tub. The standout feature for visitors is the fresh, newly renovated guest 3 season Bunkie. This waterfront property also comes fully furnished with storage containers and a fishing boat included! Thoughtfully updated to deliver complete comfort and self reliance, this versatile space boasts a dedicated, newly added bathroom paired with a bright, welcoming loft space that easily accommodates four sleepers creating an idyllic haven for visiting relatives, teens, or overnight guests. Encircled by lush natural surroundings ideal for trail walks, swimming, paddling, and fishing, this estate lies merely 40 minutes from Kingston, 10 minutes from Verona, and 5 minutes from Rivendell Golf Course. Sitting on 2.7 acres with updated accommodations and a low $300 annual road maintenance fee, this property offers a rare chance to claim your own piece of tranquil lakeside living on Cole Lake! Schedule your showing today!
Property Details
Interior
Features
Main Floor
Bathroom
2.84 x 1.474 Pc Bath
Br
2.84 x 2.71Br
2.84 x 1.97Dining
1.52 x 4.13Exterior
Parking
Garage spaces -
Garage type -
Total parking spaces 10
Property History
 44
44