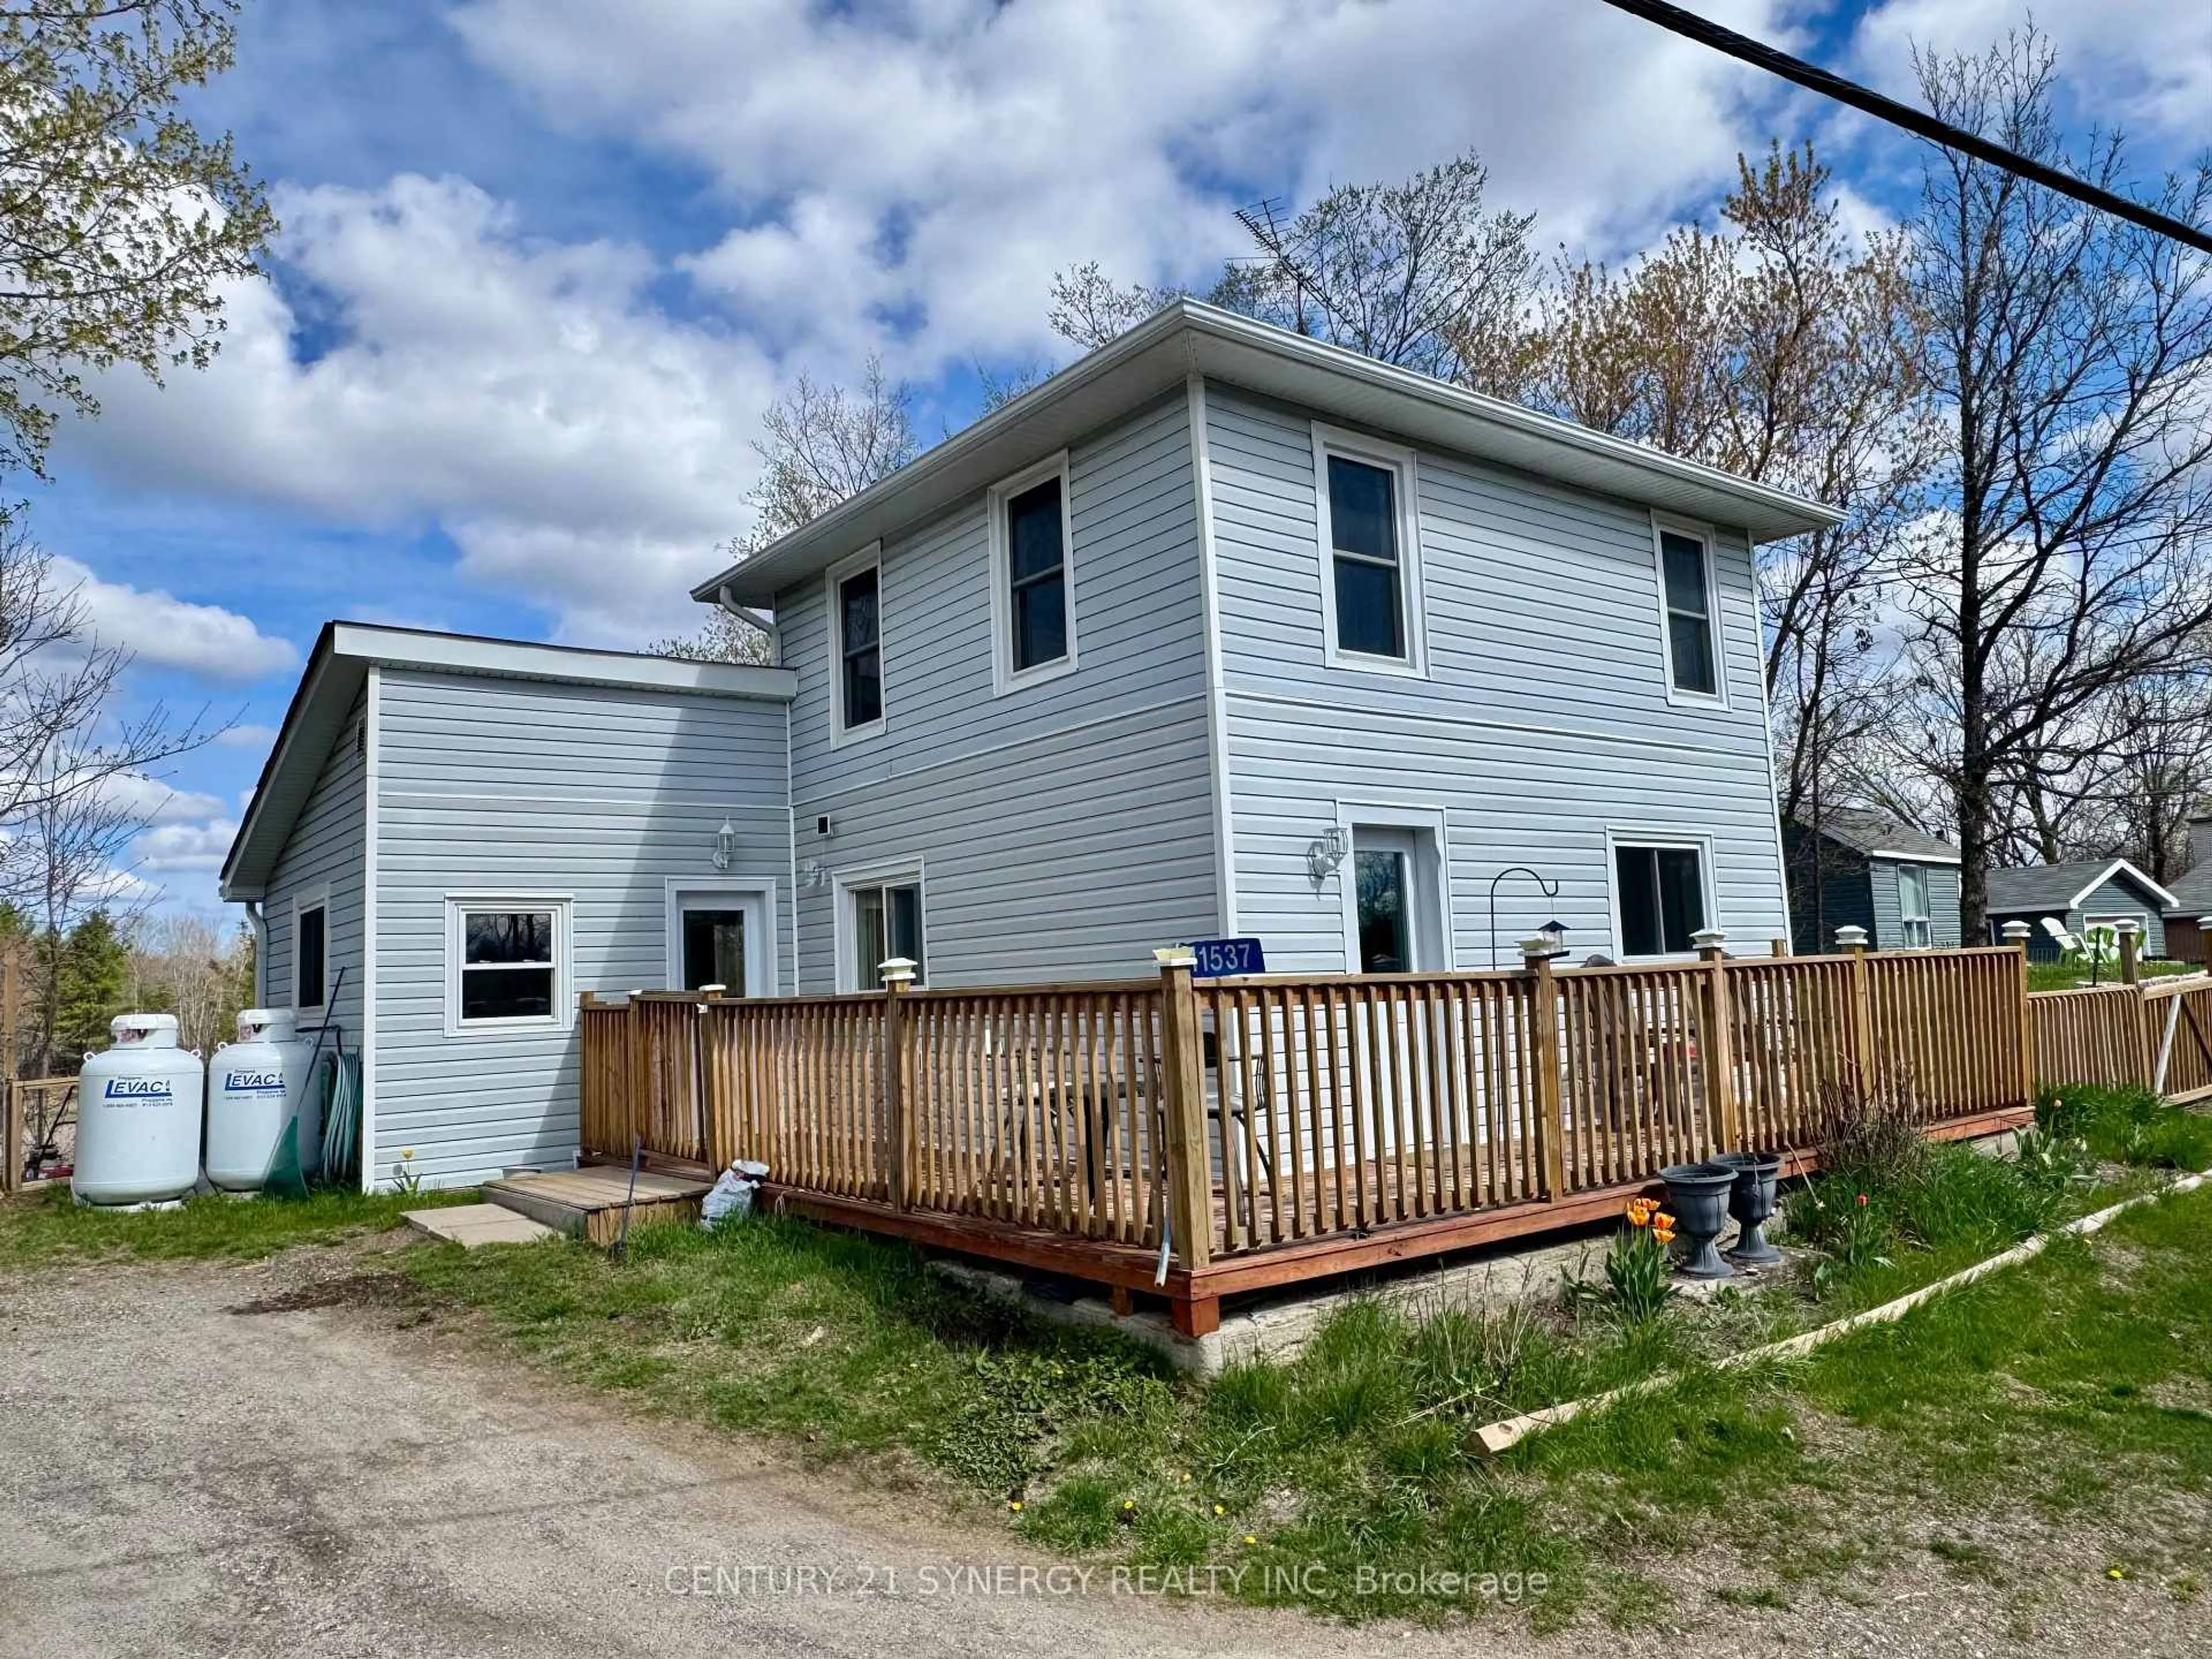
A pic from outside/outdoor area/front of a property/back of a property/a pic from drone, street for 11537 County Road 38 Rd, Tichborne Ontario K0H 2V0
16 days on Market

11537 County Road 38 Rd, Tichborne, Ontario K0H 2V0

Detached
2
1
~700-1100 sqft
$•••,•••
$319,000
Get pre-qualifiedPowered by nesto
Detached
2
1
~700-1100 sqft

Contact us about this property

Call

Highlights

Property Estimate

Days on market16 days

Estimated valueNot available

Price/Sqft$373/sqft

Monthly cost

Open Calculator

Description

Nestled in a serene setting with picturesque views of a peaceful pond, 11537 County Road 38 offers the perfect starter home. Imagine starting your mornings with coffee overlooking the water and ending your evenings surrounded by nature's calm. This beautifully kept 1.5-storey home is completely move-in ready and filled with warmth and charm. The spacious kitchen features tile flooring and plenty of room to gather, while the sun-filled living room offers an inviting space to relax, entertain, and enjoy the natural beauty just outside your windows.Thoughtful updates throughout the home include newer windows, siding, flooring, light fixtures, and a propane forced-air furnace, providing modern comfort and peace of mind. Located close to schools, scenic trails including the K&P Trail, and just minutes from Bob's Lake, Sharbot Lake, and Eagle Lake, this property offers the perfect balance of convenience and tranquility. Whether you're looking for your first home, a place to slow down, or simply somewhere that feels special, this charming property is ready to welcome you home.


Property Details

Style1 1/2 Storey
ViewCreek/Stream, Forest, Trees/Woods
Age of property100+
SqFt~700-1100 SqFt
Lot Size32,341 SqFt(184.81 x 175)
Parking Spaces4
MLS ®NumberX13106290
Community NameCentral Frontenac
Data SourceTRREB
Listing byCENTURY 21 SYNERGY REALTY INC

Features

Heating: Forced Air
Basement: Crawl Space, Unfinished

Main Floor

Kitchen

6.7 x 3.96

Living

5.65 x 5.13

Bathroom

3.03 x 1.59


Features

Lot size: 32,341 SqFt

Parking

Garage spaces -

Garage type -

Total parking spaces 4


Property History

May 9, 2026
ListedActive
$319,000
16 days on market
history photo preview36
Listing by trreb®
Property listed by CENTURY 21 SYNERGY REALTY INC, Brokerage
Agent Banner Image
Interested in this property?Get in touch to get the inside scoop.

Market Data - Central Frontenac

Geo Zone Map ThumbnailCentral Frontenac

Strong Buyer's Market

View Market Data

Detached house - for the past 30 days

Buyer's market Seller's market

Avg. Days on Market

Past 30 days

33 days

Compared to

2025

71 days

2024

20 days

2023

55 days

New Listings

Past 30 days

32 listings

Compared to

2025

21 listings

2024

26 listings

2023

53 listings

Units sold

Past 30 days

7 units

Compared to

2025

7 units

2024

8 units

2023

12 units

Median Sold Price

Past 30 days

$570,000

Compared to

2025

$365,000

2024

$530,100

2023

$410,000


Population and Demographics

Overview

Total population 5010
Average household income $103,465

Age (%)

0 to 19
16%
20 to 34
12%
35 to 49
14%
50 to 64
27%
65 and plus
30%

Household composition (%)

Single family
66%
Single person
30%
Multi person
4%
Multi family
0%

Mother tongue (%)

English
97%
Others
2%
French
2%

House tenancy (%)

Owners
88%
Renters
12%

What’s nearby?Essentials within 5 km

Local Logic

Transportation Scores

Estimated Budget

