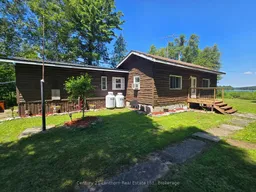
A pic from outside/outdoor area/front of a property/back of a property/a pic from drone, unknown for 1113 Clark Rd, Frontenac Ontario K0H 0B6

1113 Clark Rd, Frontenac, Ontario K0H 0B6

Detached
3
1
~1100-1500 sqft
$374,900
Get pre-qualifiedPowered by nesto
Detached
3
1
~1100-1500 sqft

Contact us about this property

Call

Highlights

Property Estimate

Estimated valueNot available

Price/Sqft$295/sqft

Monthly cost

Open Calculator

Description

Welcome to 1113 Clark Road, where peaceful country living meets the beauty of the Canadian outdoors. Nestled on approximately one acre overlooking beautiful Big Clear Lake, this charming 3 bedroom, 1 bathroom bungalow offers year round access and the perfect opportunity to escape the hustle while still enjoying modern comforts. Step inside to a warm and inviting home, then step outside onto the expansive wraparound deck where you can relax, entertain, and soak in the tranquil views and fresh country air. The detached 22 x 38 insulated two car garage provides exceptional space for vehicles, toys, hobbies, or a workshop, while the finished bonus entertainment room behind the garage offers endless possibilities as a games room, home office, fitness space, hobby room, or the ultimate place to gather with family and friends. A newer furnace and 200 amp electrical service add peace of mind, while the spacious property leaves plenty of room for gardens, outdoor entertaining, or simply enjoying your own private retreat. Located just minutes from the Trans Canada Trail and surrounded by incredible opportunities for boating, fishing, hiking, ATVing, snowmobiling, and exploring the natural beauty of the area, this property is ideal as a full time residence, weekend getaway, or retirement retreat. If you've been dreaming of a quieter pace of life with room to breathe, this could be exactly what you've been waiting for.


Property Details

StyleBungalow
ViewForest, Lake, Trees/Woods, Water
Age of property31-50
SqFt~1100-1500 SqFt
Lot Size43,568 SqFt(207.5 x 209.97)
Parking Spaces12
MLS ®NumberX13632460
Community NameCentral Frontenac
Data SourceTRREB
Listing byCentury 21 Lanthorn Real Estate Ltd.

Features

Heating: Forced Air
Cooling: Window Unit
Fireplace
Basement: Crawl Space

Main Floor

Living

5.85 x 3.43

Dining

4.23 x 3.56

Kitchen

3.05 x 3.57

Primary

3.59 x 3.43


Features

Lot size: 43,568 SqFt

Parking

Garage spaces 2

Garage type Detached

Other parking spaces 10

Total parking spaces 12


Property History

Date unavailable
ListedActive
$374,900
< 1h on market
history photo preview36
Listing by trreb®
Property listed by Century 21 Lanthorn Real Estate Ltd., Brokerage
Agent Banner Image
Interested in this property?Get in touch to get the inside scoop.

Market Data - Central Frontenac

Geo Zone Map ThumbnailCentral Frontenac

Strong Buyer's Market

View Market Data

Detached house - for the past 30 days

Buyer's market Seller's market

Avg. Days on Market

Past 30 days

32 days

Compared to

2025

44 days

2024

35 days

2023

44 days

New Listings

Past 30 days

28 listings

Compared to

2025

31 listings

2024

30 listings

2023

35 listings

Units sold

Past 30 days

7 units

Compared to

2025

13 units

2024

16 units

2023

18 units

Median Sold Price

Past 30 days

$400,000

Compared to

2025

$490,000

2024

$407,250

2023

$330,000


Population and Demographics

Overview

Total population 5010
Average household income $103,465

Age (%)

0 to 19
16%
20 to 34
12%
35 to 49
14%
50 to 64
27%
65 and plus
30%

Household composition (%)

Single family
66%
Single person
30%
Multi person
4%
Multi family
0%

Mother tongue (%)

English
97%
Others
2%
French
2%

House tenancy (%)

Owners
88%
Renters
12%

What’s nearby?Essentials within 5 km

Local Logic

Transportation Scores

Estimated Budget