1041 Tryon Rd, Sharbot Lake, Ontario K0H 2P0
Contact us about this property
Highlights
Estimated valueThis is the price Wahi expects this property to sell for.
The calculation is powered by our Instant Home Value Estimate, which uses current market and property price trends to estimate your home’s value with a 90% accuracy rate.Not available
Price/Sqft$549/sqft
Monthly cost
Open Calculator
Description
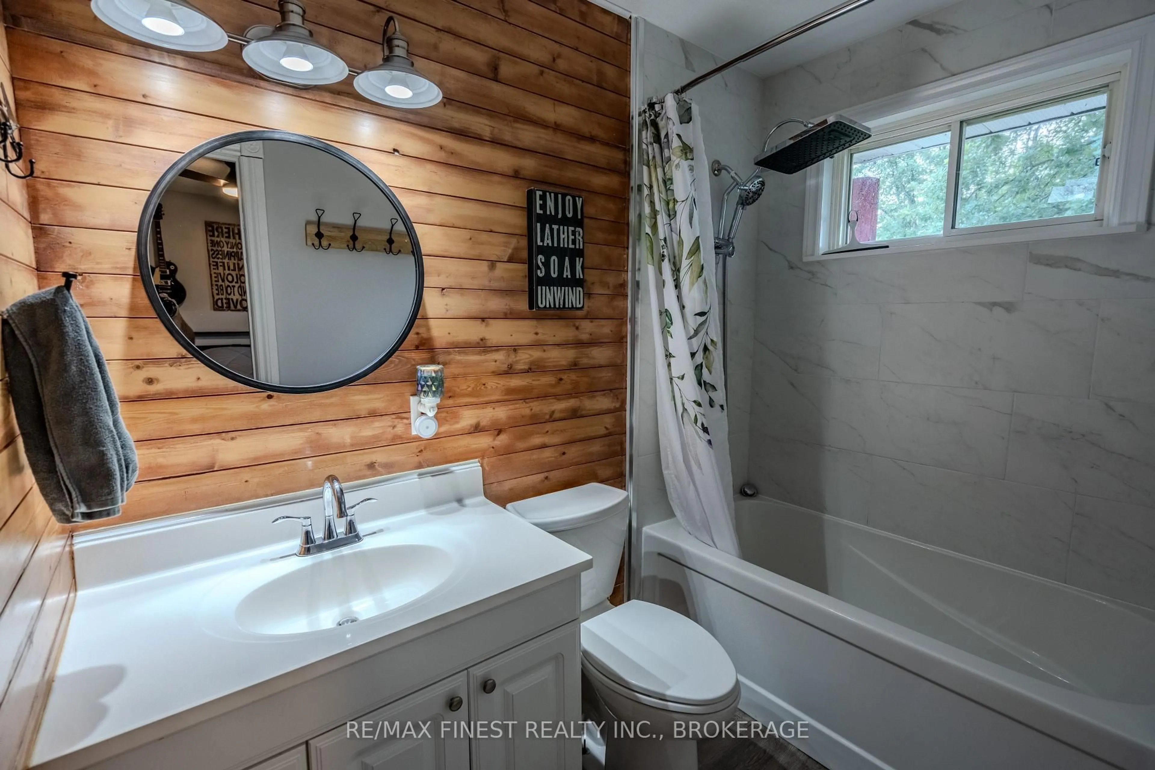
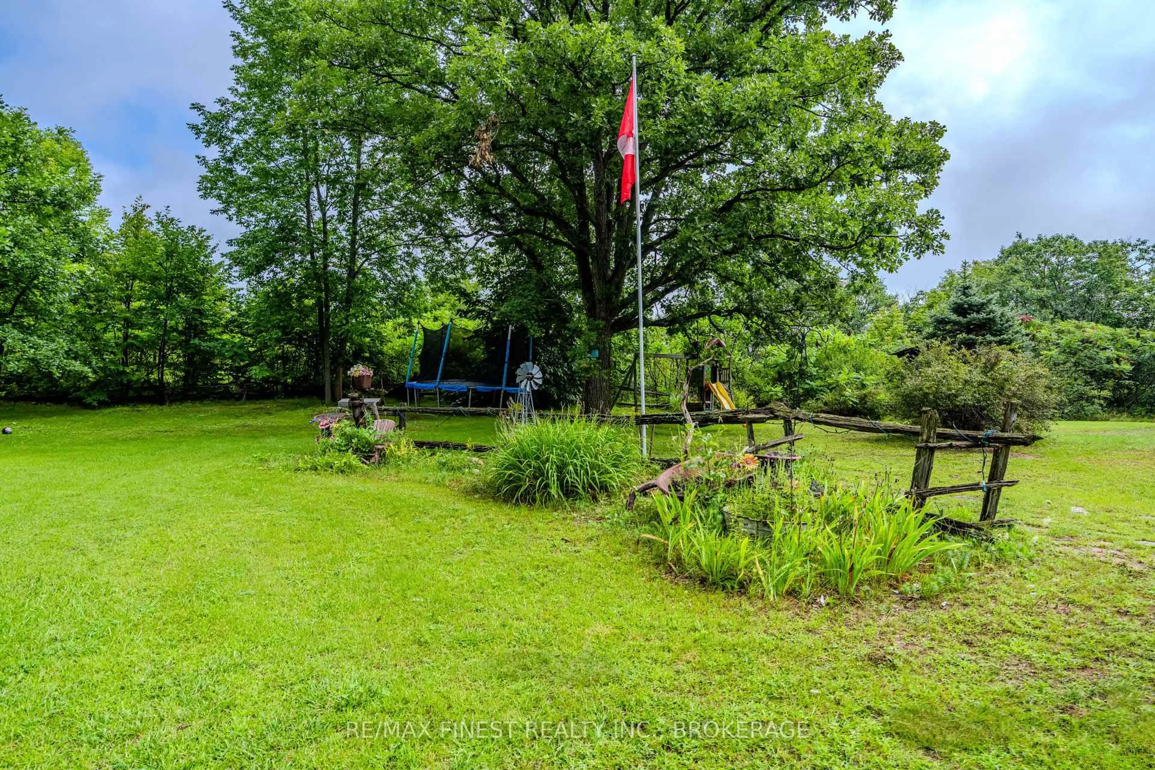
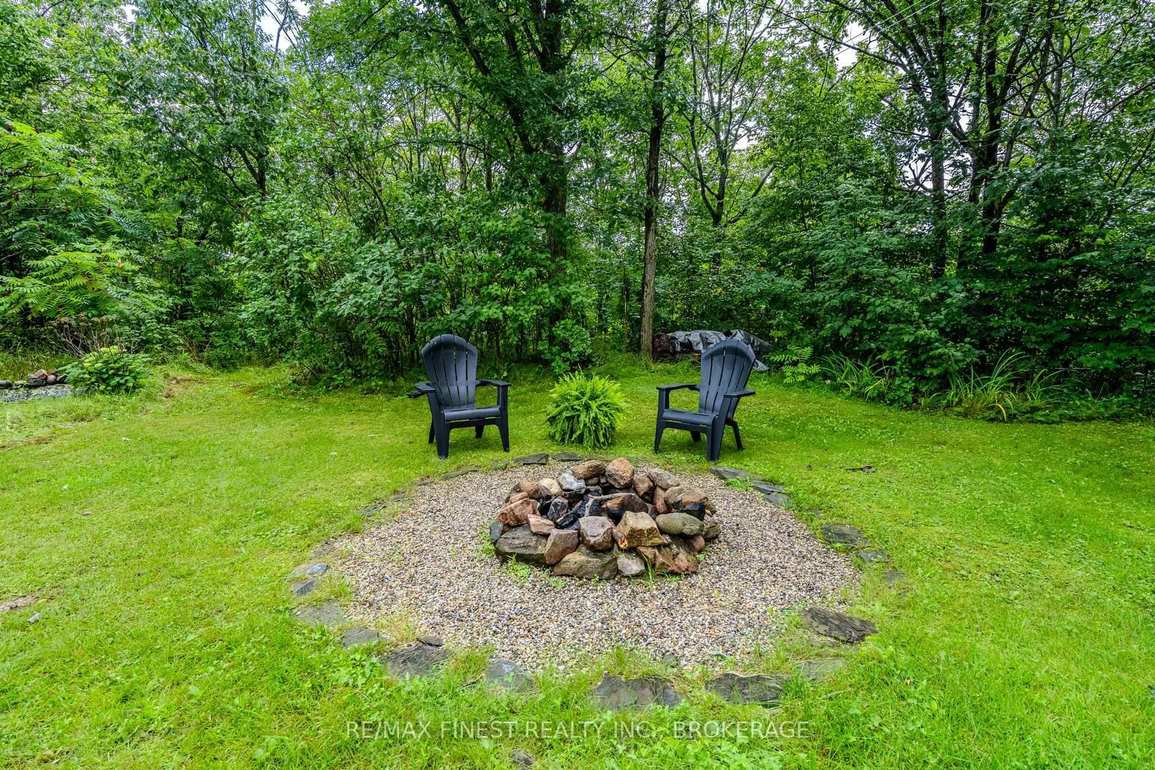
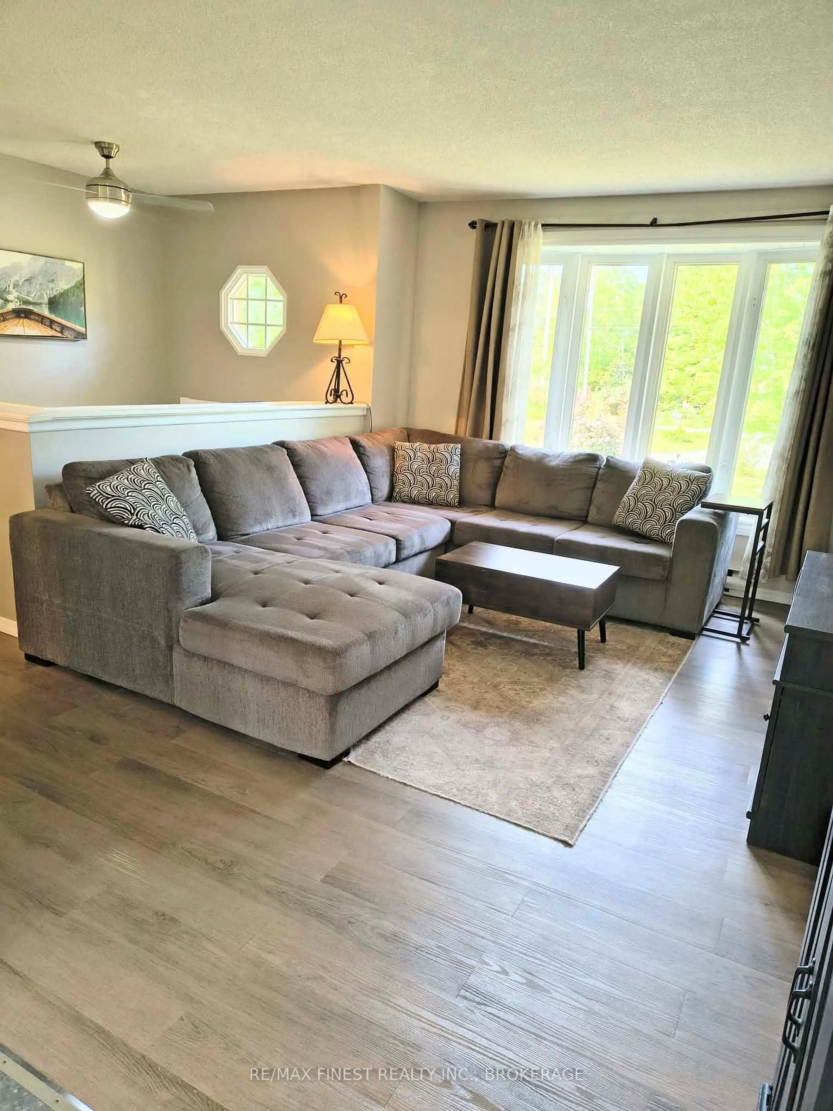
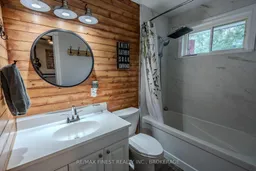
Country living with the convenience of Sharbot Lake just minutes away. Set on 4.5 acres, 1041 Tryon Road offers a comfortable, well-cared-for home surrounded by mature trees, open lawn and plenty of space to enjoy the outdoors, all just 4 km from the village of Sharbot Lake and only 0.2 km from the K&P Trail.Bright and welcoming with a functional layout, the home offers 3 bedrooms, 2 full bathrooms and a finished lower level providing additional living space for family, guests or hobbies. Thoughtful improvements have been made over the years, including a wood stove installed in 2018, steel roof in 2021, new deck in 2023, hot water tank in 2025 and a fully renovated ensuite in July 2026. The outbuildings also feature steel roofing, and a recently built wood shed provides additional storage.The practical details are well covered too, with 200-amp electrical service, a drilled well, septic system and electric baseboard heating supplemented by the wood stove. The well water tested 0/0 in June 2026, and the septic was pumped and inspected in August 2026, with records available. Cable/fibre internet service is available, and Tryon Road is a year-round municipally maintained road.
Property Details
Interior
Features
Main Floor
Bathroom
2.51 x 3.4Primary
3.46 x 3.3Ensuite Bath
Living
5.06 x 4.48Kitchen
2.83 x 3.3Exterior
Features
Parking
Garage spaces 1
Garage type Carport
Other parking spaces 6
Total parking spaces 7
Property History
 39
39

