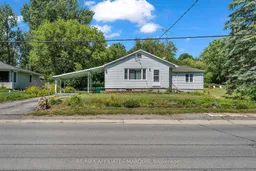
Unknown for 1030 Wagarville Rd, Parham Ontario K0H 2K0
3 hours on Market

1030 Wagarville Rd, Parham, Ontario K0H 2K0

Detached
4
2
~1100-1500 sqft
$339,000
Get pre-qualifiedPowered by nesto
Detached
4
2
~1100-1500 sqft

Contact us about this property

Call

Highlights

Property Estimate

Days on market3 hours

Estimated valueNot available

Price/Sqft$267/sqft

Monthly cost

Open Calculator

Description

This charming 4-bedroom, 2-bathroom bungalow is located in the heart of Parham, the kind of community you want your kids to grow up in. Offering small-town living, a strong sense of community, and easy access to local amenities. The property welcomes you with a paved driveway, low-maintenance exterior, and an attached carport for added year-round convenience. Step inside to a spacious kitchen, a bright and inviting living room, and plenty of natural light throughout. The main level has been recently painted and features four bedrooms and a full 4-piece bathroom. The partially finished lower level includes a convenient 2-piece bathroom and plenty of additional space to finish to suit your needs, whether you're looking for a rec room, home office, gym, or extra living space. Enjoy being within walking distance of the local convenience store, community ball diamond, and beautiful Eagle Lake Beach, featuring a public boat launch and excellent swimming in one of the area's cleanest lakes. Whether you're looking for your first home, a place to raise a family, or simply a welcoming community to call home, this property offers a great balance of country living, everyday convenience, and a location less than an hour from Kingston.


Property Details

StyleBungalow
View-
Age of property-
SqFt~1100-1500 SqFt
Lot Size9,791 SqFt(99.98 x 97.93)
Parking Spaces3
MLS ®NumberX13662936
Community NameCentral Frontenac
Data SourceTRREB
Listing byRE/MAX AFFILIATES MARQUIS

Features

Heating: Forced Air
Basement: Full, Part Fin

Main Floor

Living

5.99 x 7.3

Kitchen

2.88 x 3.14

Primary

4.67 x 3.54

2nd Br

3.11 x 3.47


Features

Lot size: 9,791 SqFt

Parking

Garage spaces -

Garage type -

Total parking spaces 3


Property History

Aug 11, 2026
ListedActive
$339,000
3 hours on market
history photo preview39
Listing by trreb®
Property listed by RE/MAX AFFILIATES MARQUIS, Brokerage
Agent Banner Image
Interested in this property?Get in touch to get the inside scoop.

Market Data - Central Frontenac

Geo Zone Map ThumbnailCentral Frontenac

Strong Buyer's Market

View Market Data

Detached house - for the past 30 days

Buyer's market Seller's market

Avg. Days on Market

Past 30 days

32 days

Compared to

2025

44 days

2024

35 days

2023

44 days

New Listings

Past 30 days

28 listings

Compared to

2025

31 listings

2024

30 listings

2023

35 listings

Units sold

Past 30 days

7 units

Compared to

2025

13 units

2024

16 units

2023

18 units

Median Sold Price

Past 30 days

$400,000

Compared to

2025

$490,000

2024

$407,250

2023

$330,000


Population and Demographics

Overview

Total population 5010
Average household income $103,465

Age (%)

0 to 19
16%
20 to 34
12%
35 to 49
14%
50 to 64
27%
65 and plus
30%

Household composition (%)

Single family
66%
Single person
30%
Multi person
4%
Multi family
0%

Mother tongue (%)

English
97%
Others
2%
French
2%

House tenancy (%)

Owners
88%
Renters
12%

What’s nearby?Essentials within 5 km

Local Logic

Transportation Scores

Estimated Budget