1021 Blue Jay Lane, Arden, Ontario K0H 1B0
Contact us about this property
Highlights
Estimated valueThis is the price Wahi expects this property to sell for.
The calculation is powered by our Instant Home Value Estimate, which uses current market and property price trends to estimate your home’s value with a 90% accuracy rate.Not available
Price/Sqft$688/sqft
Monthly cost
Open Calculator
Description
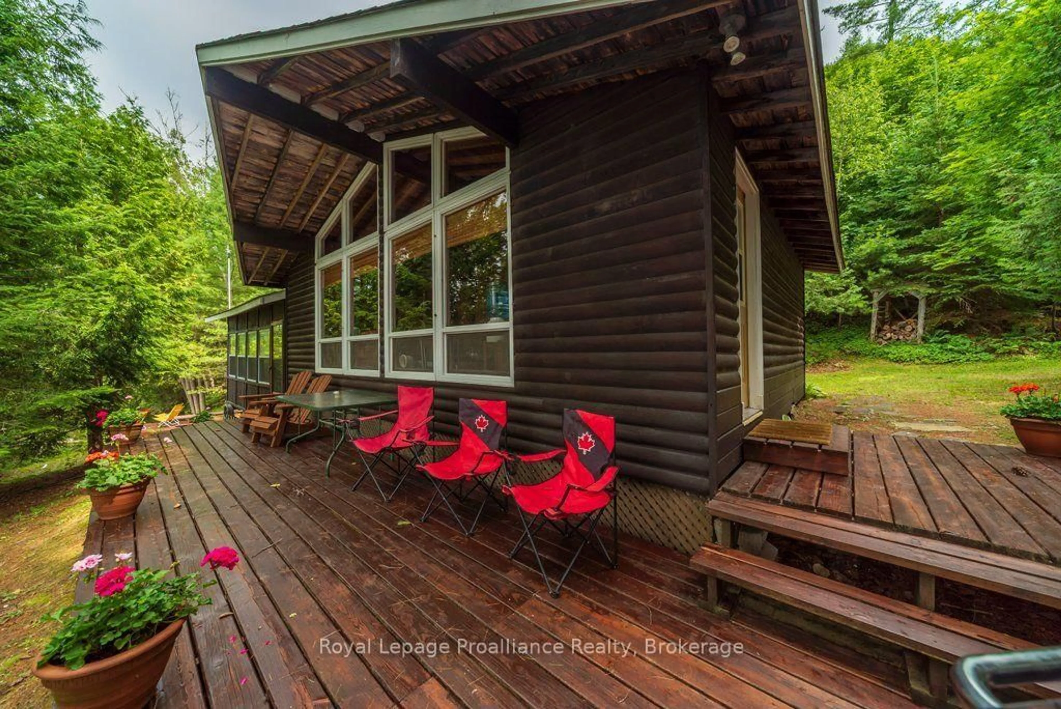
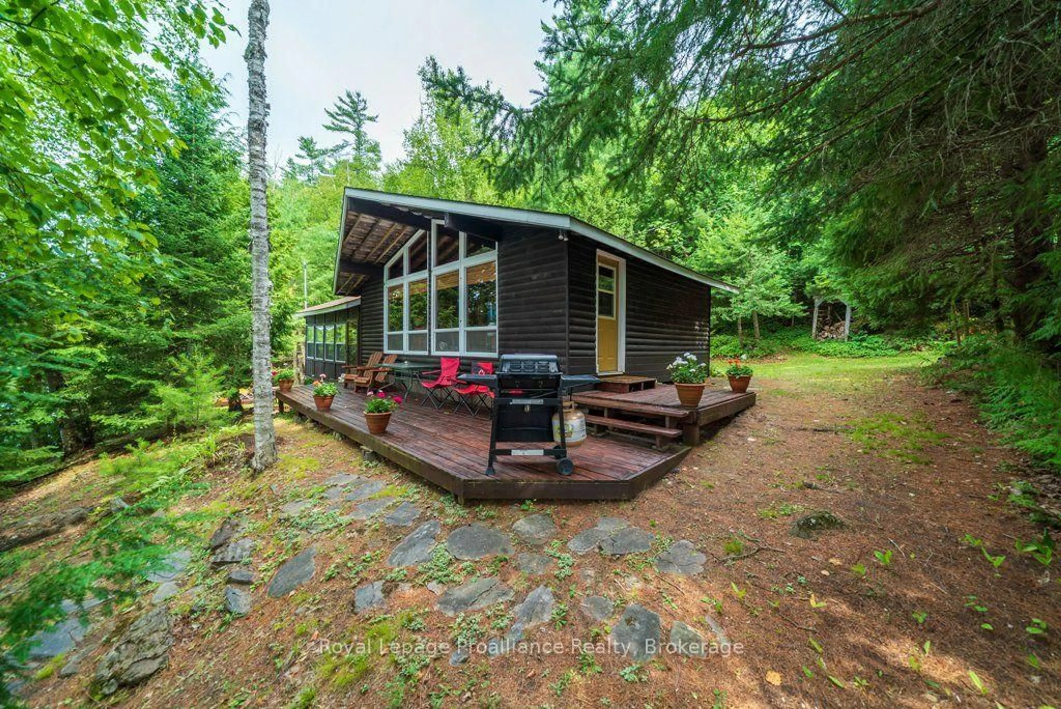
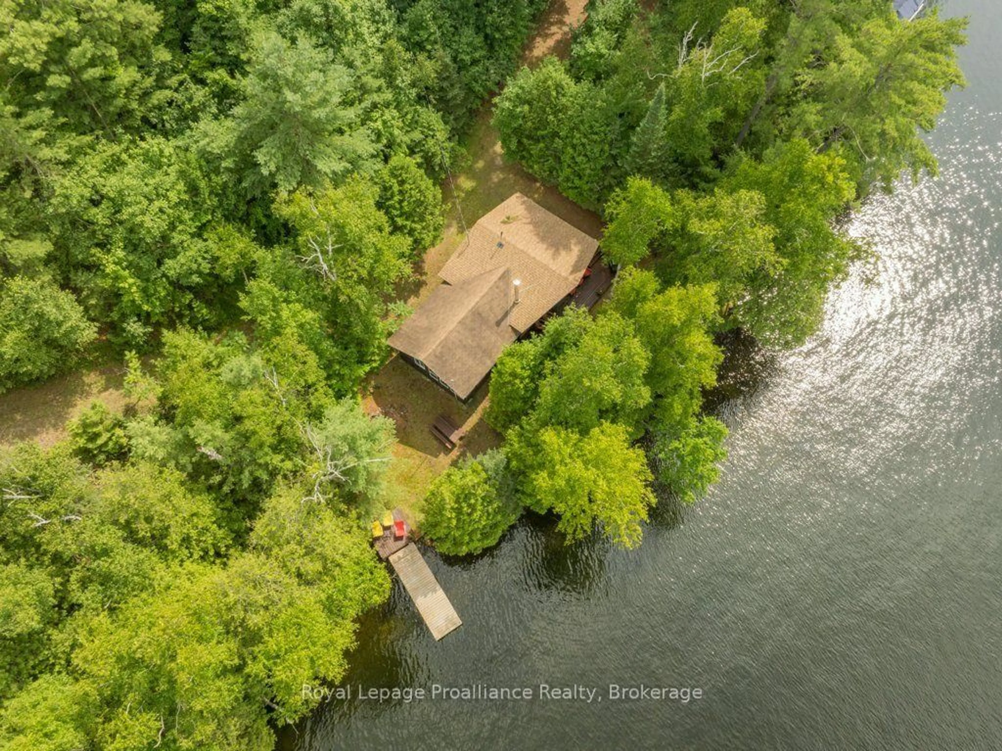
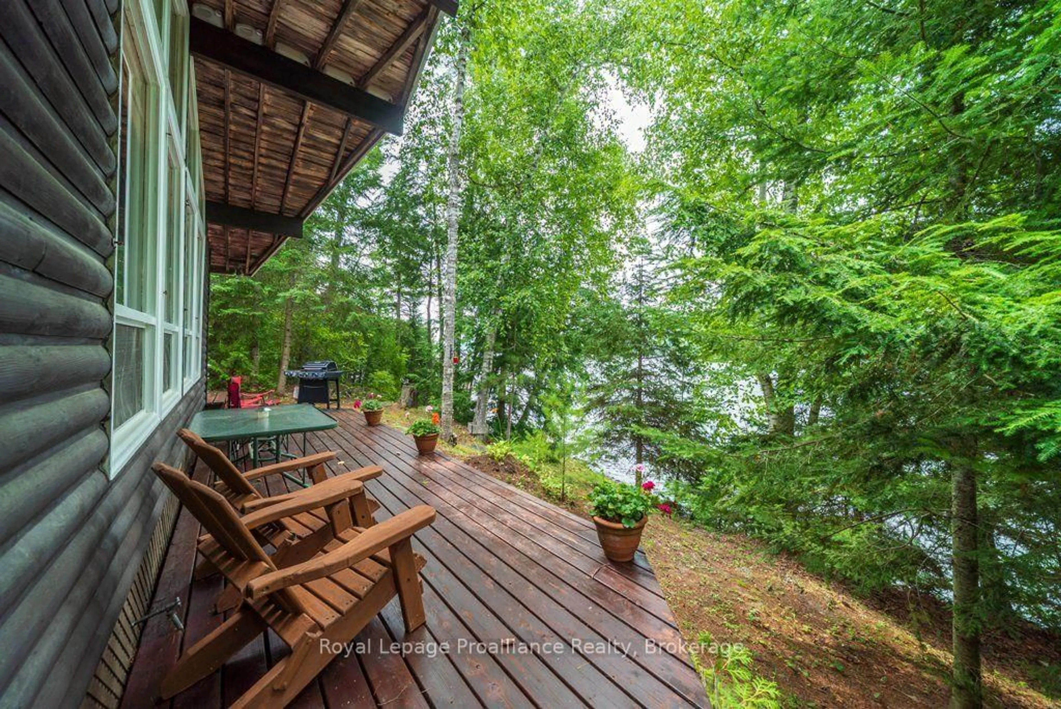
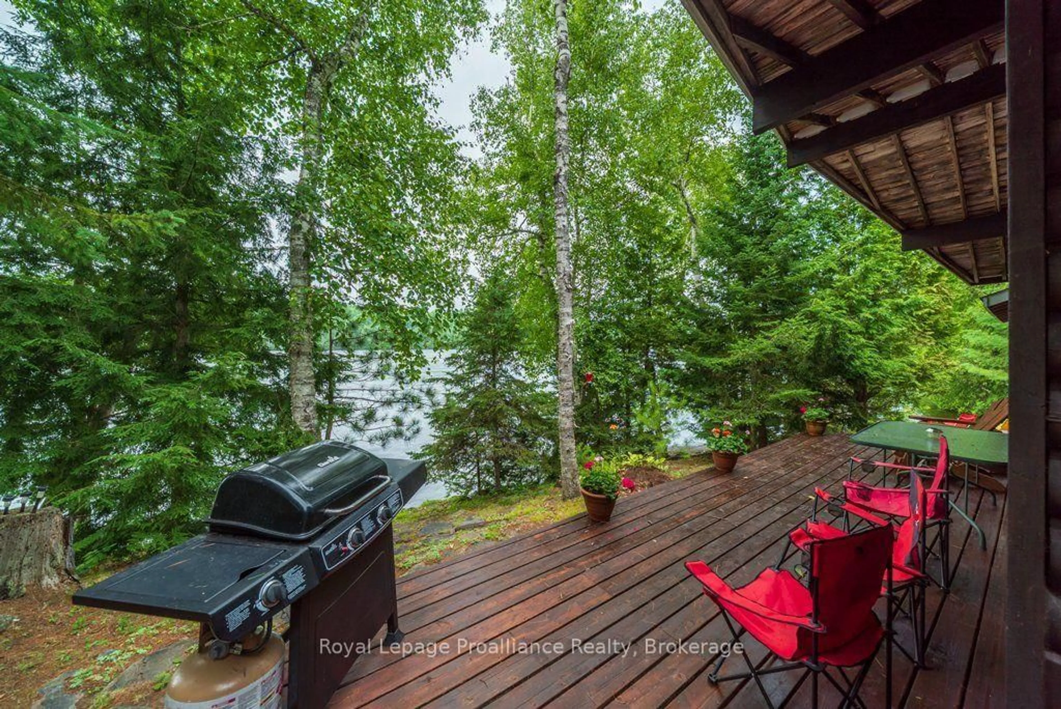
KASHWAKAMAK LAKE WATERFRONT - TURNKEY 4-BEDROOM COTTAGE WITH CROWN LAND VIEWS! Discover the warmth and charm of this lovingly maintained three-season bungalow offering spectacular waterfront views, excellent privacy, and the quintessential cottage experience.Enjoy sweeping views from the spacious deck or dock, with Crown Land directly across the lake providing a natural, undeveloped backdrop, exceptional privacy, and spectacular sunsets. The clean, deep waterfront is ideal for swimming, boating, paddling, and fishing, with islands, inlets, and shoreline coves waiting to be explored.Anglers will appreciate Kashwakamak Lake's quality fishing and variety of species, while paddlers can explore the lake or connect with the Mississippi River Paddle Route for longer adventures. Nearby Crown Land and trails offer year-round opportunities for hiking, ATVing, snowmobiling, and exploring the Land O' Lakes region.Inside, vaulted ceilings, warm pine and cedar accents, and generous windows create a welcoming cottage atmosphere. The comfortable family room is perfect for relaxing, reading, or gathering with family and friends, while four bedrooms provide plenty of space for guests.Recent improvements include a new septic system, updated bathroom, plumbing upgrades, and other ongoing maintenance, allowing you to spend more time enjoying the lake and less time on projects. The generous outdoor space provides room to relax, entertain, and enjoy the peaceful natural setting.An excellent opportunity to own quality waterfront on a sought-after lake with turnkey appeal. Perfect as a family cottage, fishing retreat, recreational getaway, or place to create lasting memories.Approximately 3 hours from the GTA, 2 hours from Ottawa, and 1.5 hours from Kingston.Welcome to Kashwakamak Lake and the Land O' Lakes and all that we have to offer.
Property Details
Interior
Features
Main Floor
Living
3.51 x 4.83Family
3.05 x 5.95Kitchen
3.52 x 2.83Primary
2.22 x 3.16Exterior
Features
Parking
Garage spaces -
Garage type -
Total parking spaces 4
Property History
 41
41