888 Sexton Lane, Kingston, Ontario K7M 7W3
Contact us about this property
Highlights
Estimated valueThis is the price Wahi expects this property to sell for.
The calculation is powered by our Instant Home Value Estimate, which uses current market and property price trends to estimate your home’s value with a 90% accuracy rate.Not available
Price/Sqft$254/sqft
Monthly cost
Open Calculator
Description
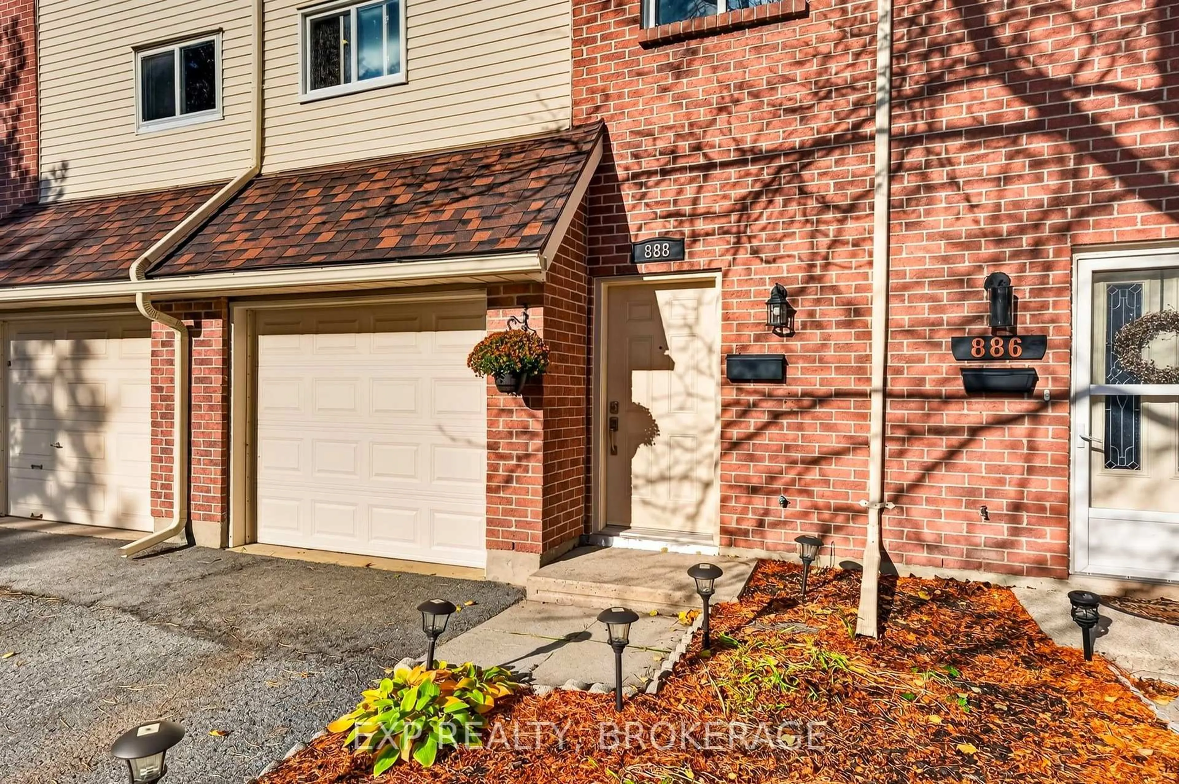
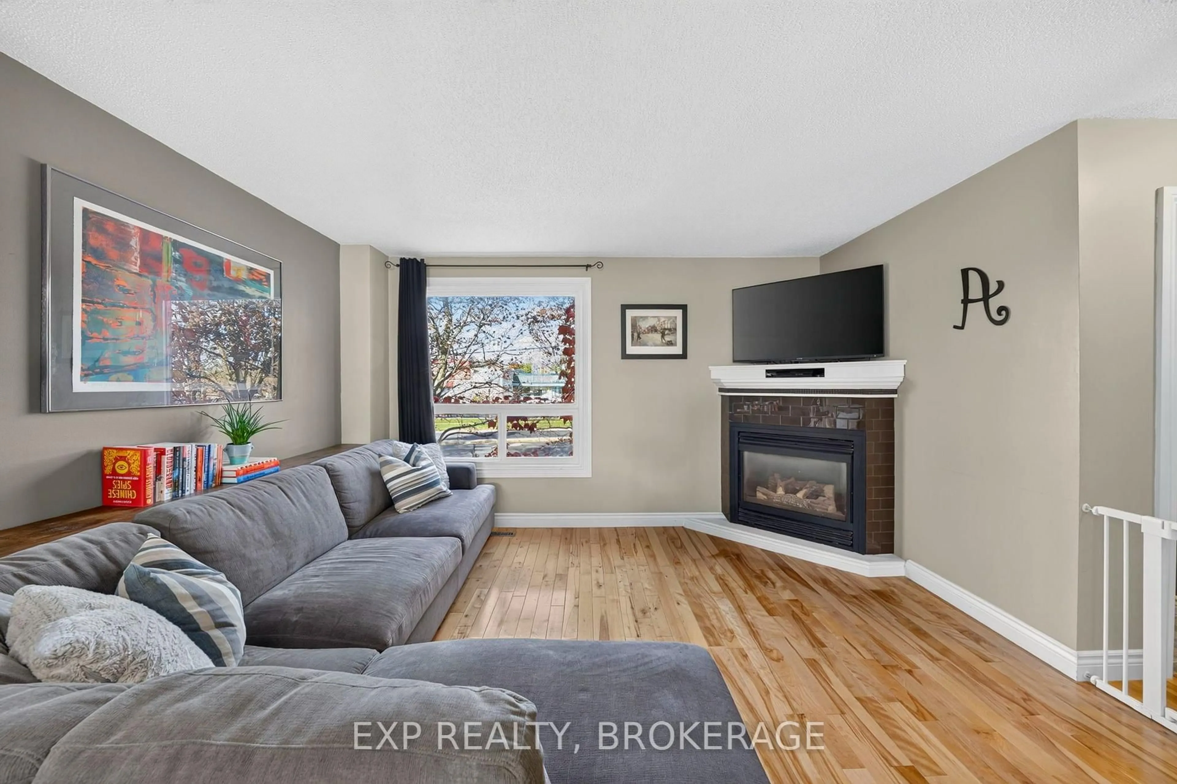
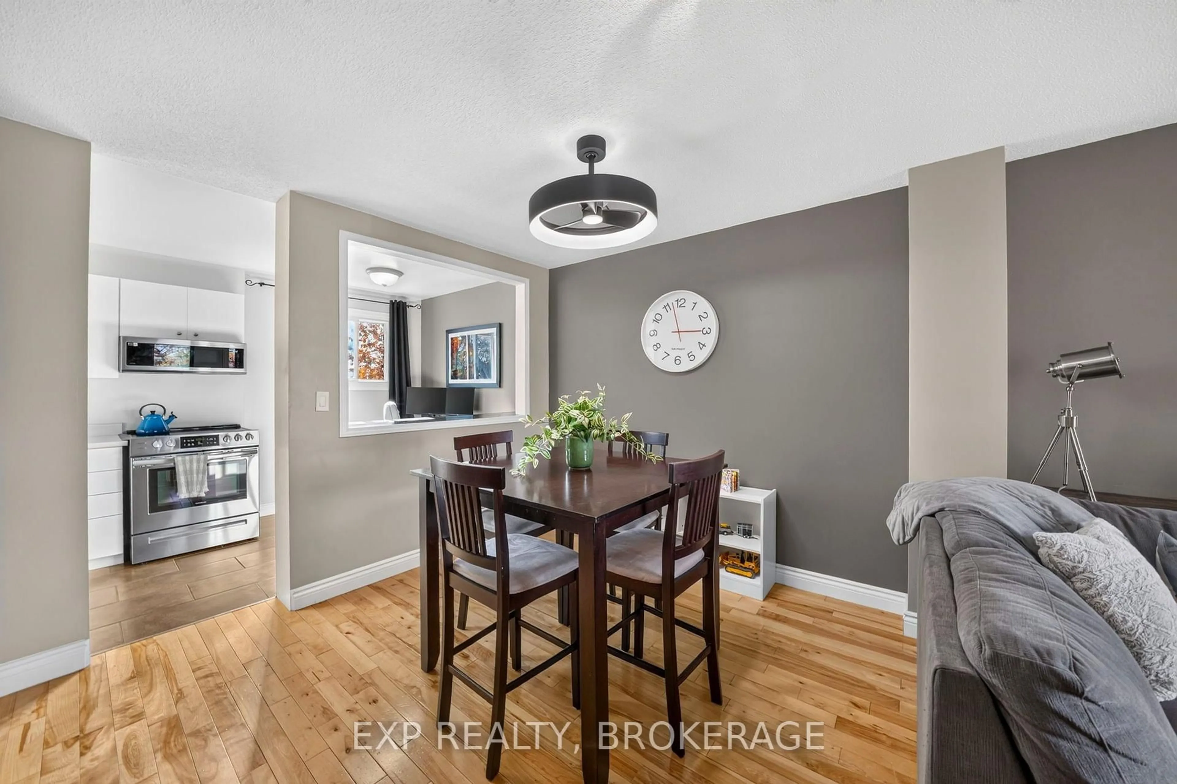
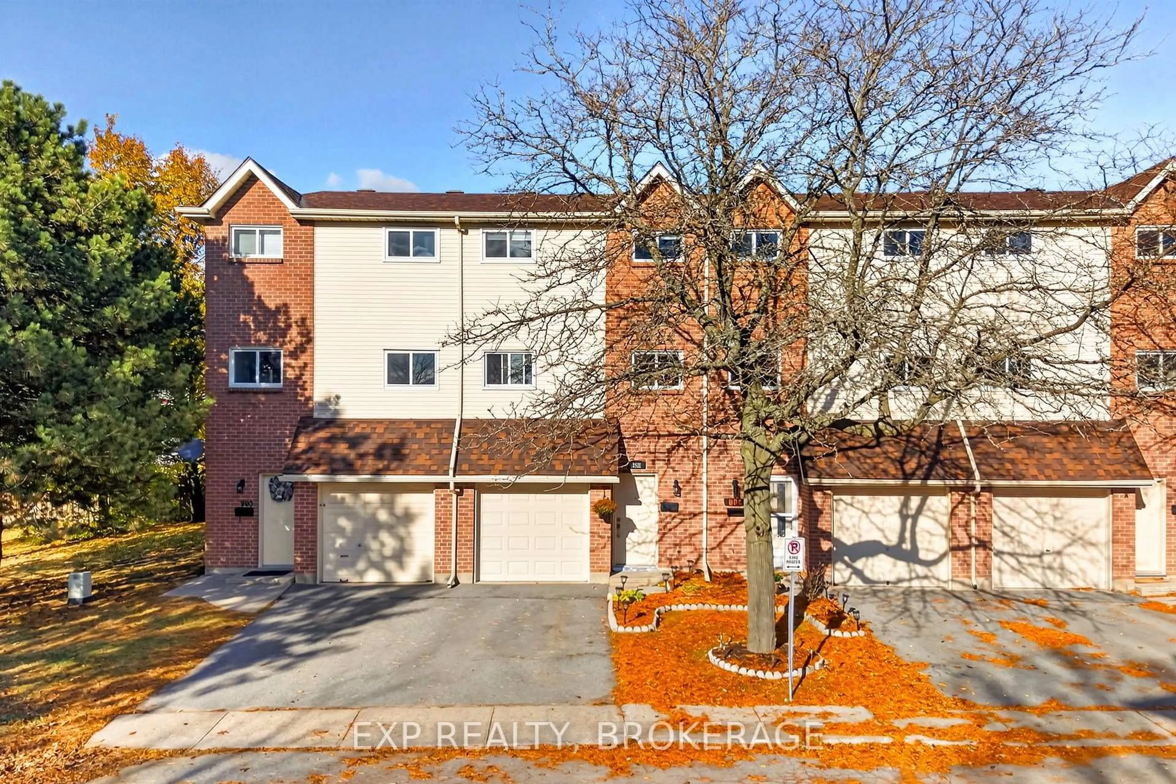
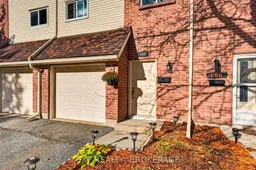
Welcome to this well-maintained 3-bedroom, 1.5-bathroom condo townhouse in Kingston's desirable Bayridge neighbourhood. Offering a functional carpet-free multi-level layout, an attached garage, and plenty of comfortable living space, this home is an excellent opportunity for first-time buyers, families, or anyone looking to enjoy the convenience of condominium living.Several important updates have already been taken care of, including a new Bosch furnace and heat pump in 2023, refrigerator, stove, and dishwasher in 2022, and an over-the-range microwave in 2024. Additional features include a convenient natural gas BBQ hookup. One of the highlights of this established community is the fantastic selection of amenities available to residents, including an outdoor swimming pool, playground, and green space. Enjoy a convenient location within walking distance of schools, parks, grocery stores, shopping, baseball diamonds, soccer fields, and tennis courts, with public transit and recreational facilities nearby.With an attached garage, and major mechanical upgrades already completed, this property offers a wonderful combination of comfort, convenience, and value in one of Kingston's well-established neighbourhoods. A great place to call home!
Upcoming Open House
Property Details
Interior
Features
Main Floor
Family
4.24 x 2.71Utility
2.5 x 0.92Exterior
Parking
Garage spaces 1
Garage type Attached
Other parking spaces 1
Total parking spaces 2
Condo Details
Inclusions
Property History
 26


