Open: Sat, 2PM to 4PM
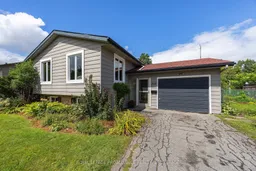
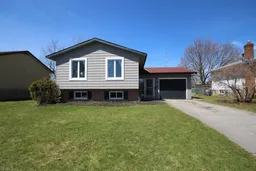
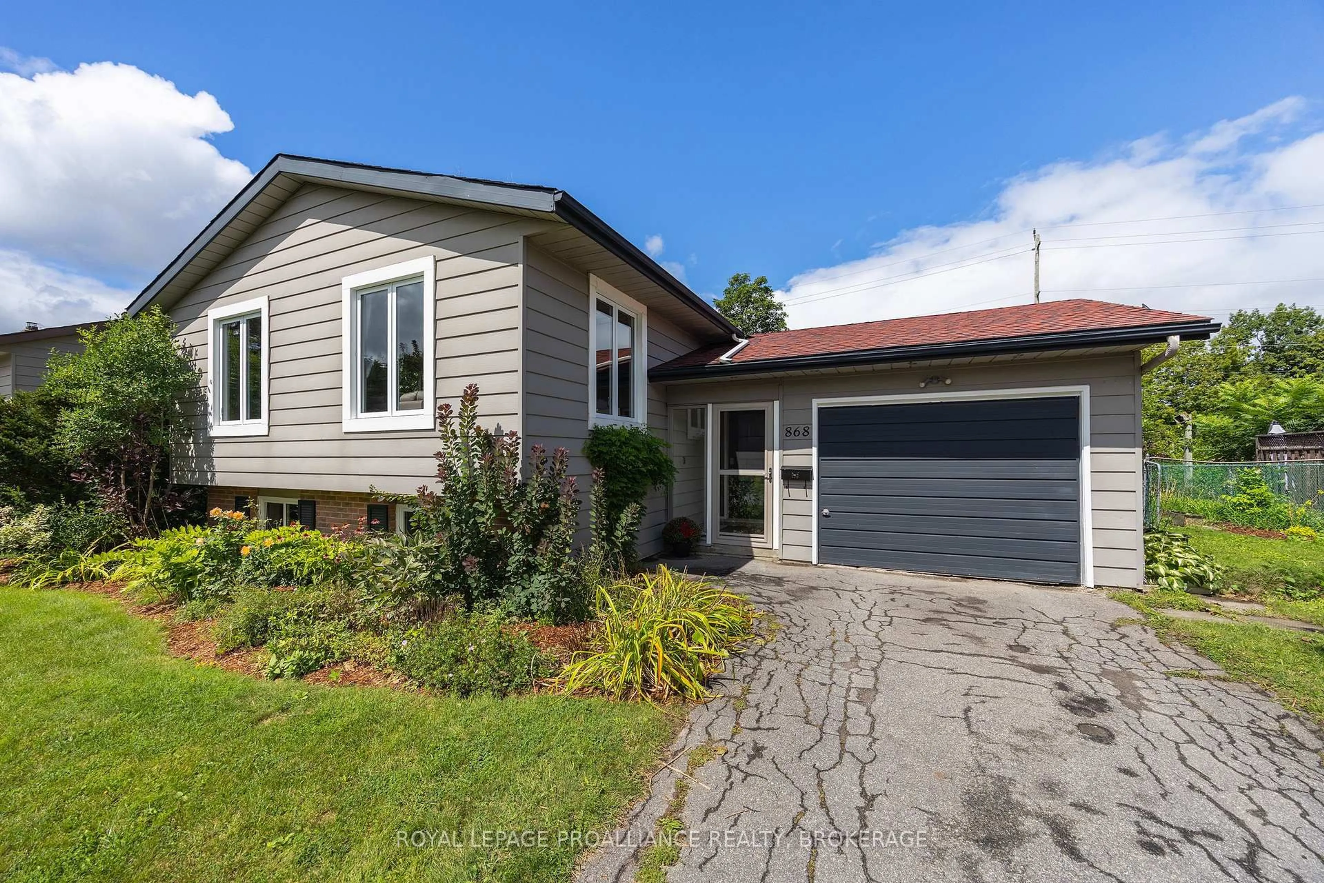
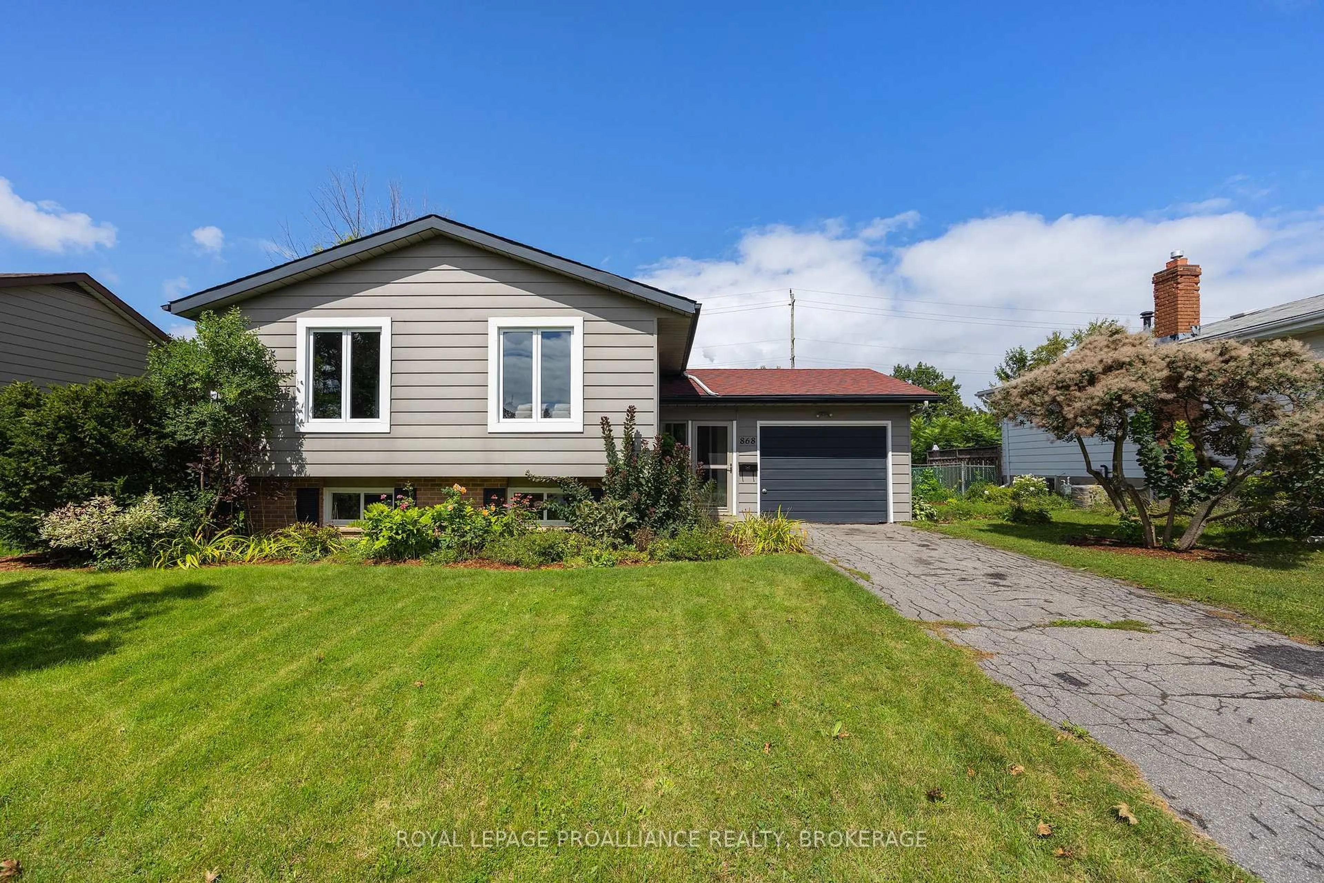
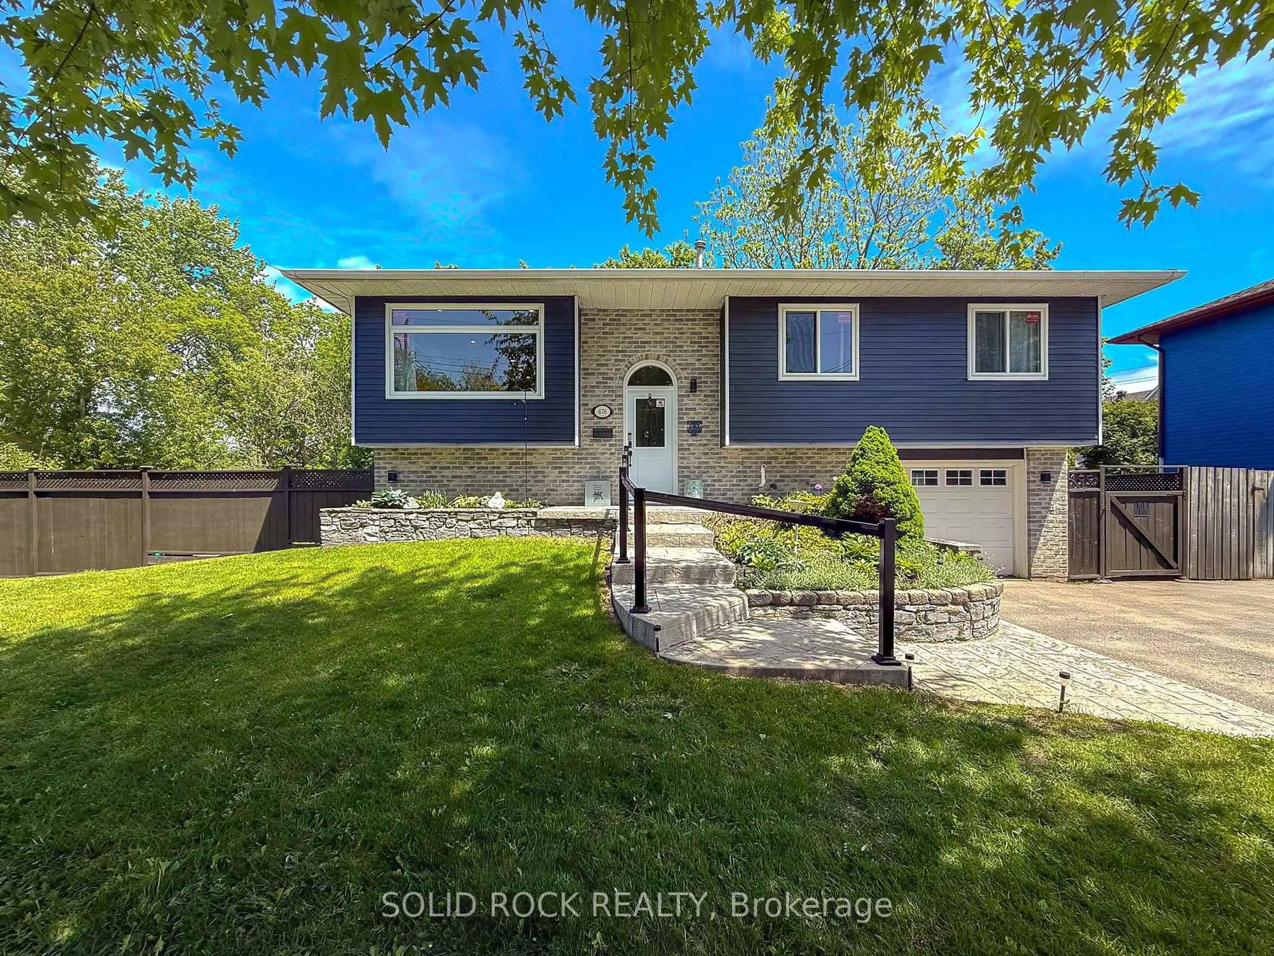
Home with vinyl exterior material, street for 868 Allum Ave, Kingston Ontario K7M 7A1

868 Allum Ave, Kingston, Ontario K7M 7A1

Detached
3 + 1
2
~1100-1500 sqft
$585,000
Get pre-qualifiedPowered by nesto
Detached
3 + 1
2
~1100-1500 sqft

Contact us about this property

Call

Highlights

Property Estimate

Estimated valueNot available

Price/Sqft$461/sqft

Monthly cost

Open Calculator

Description

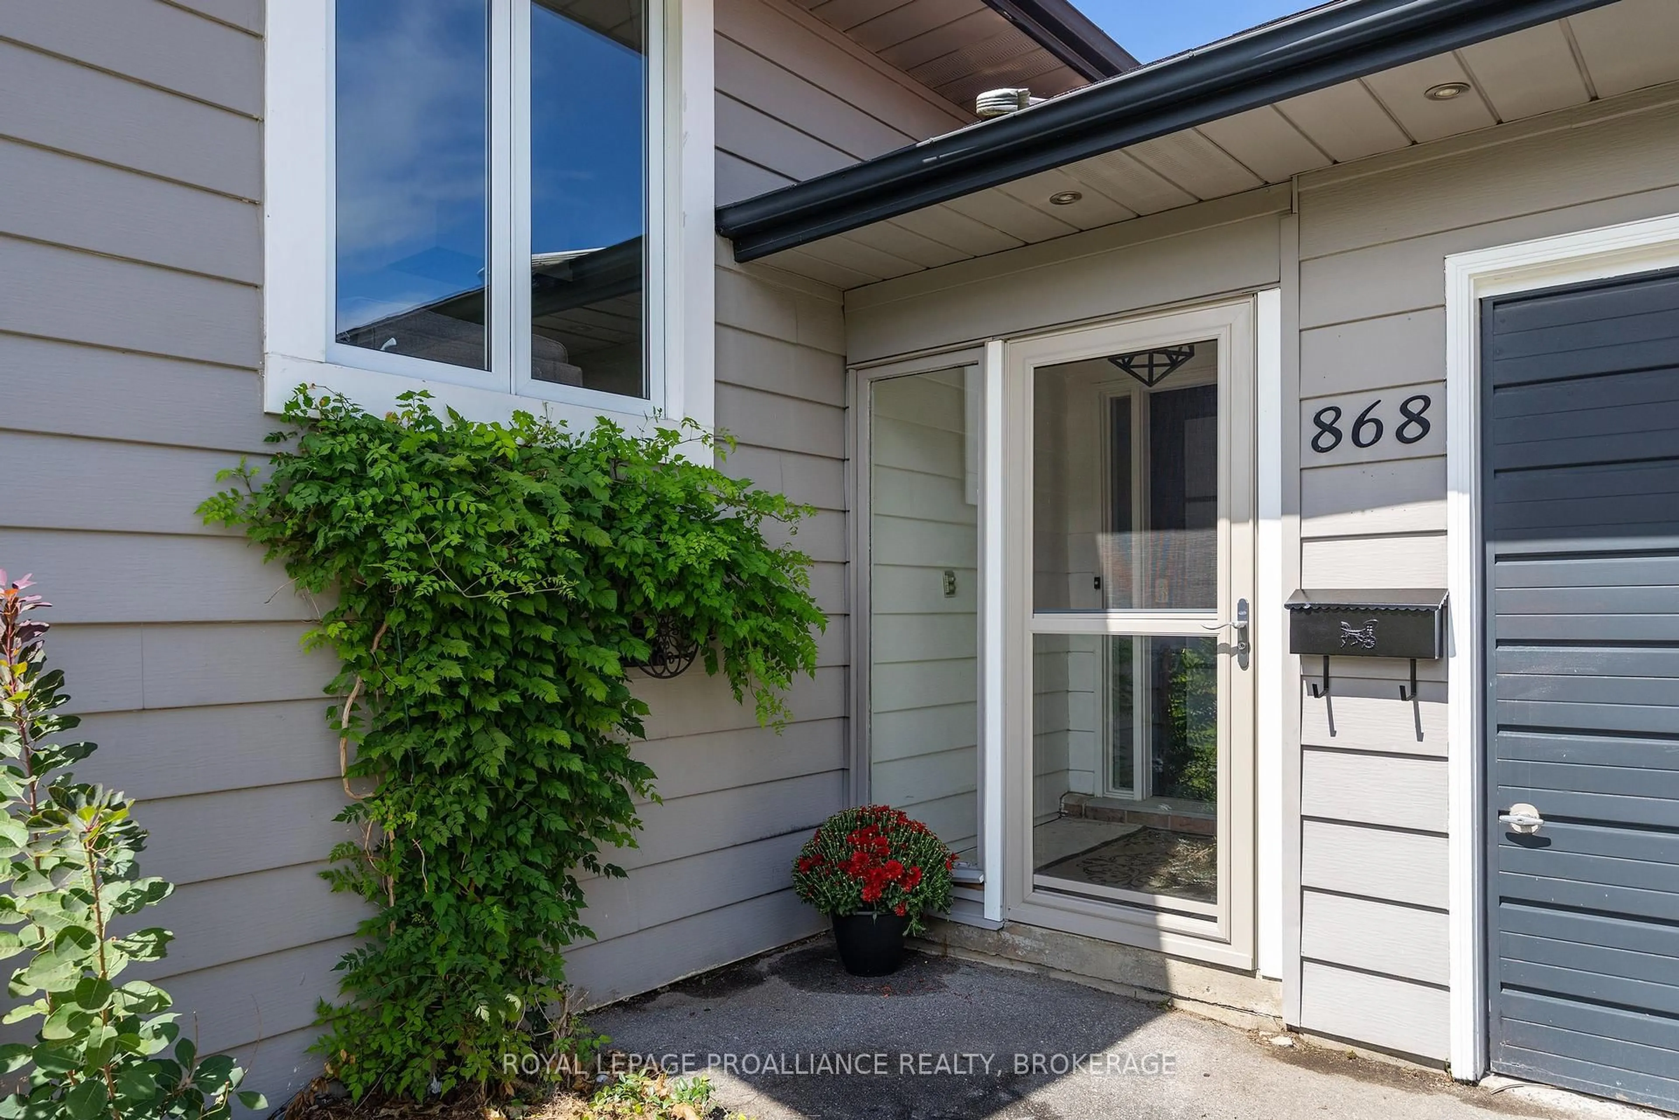
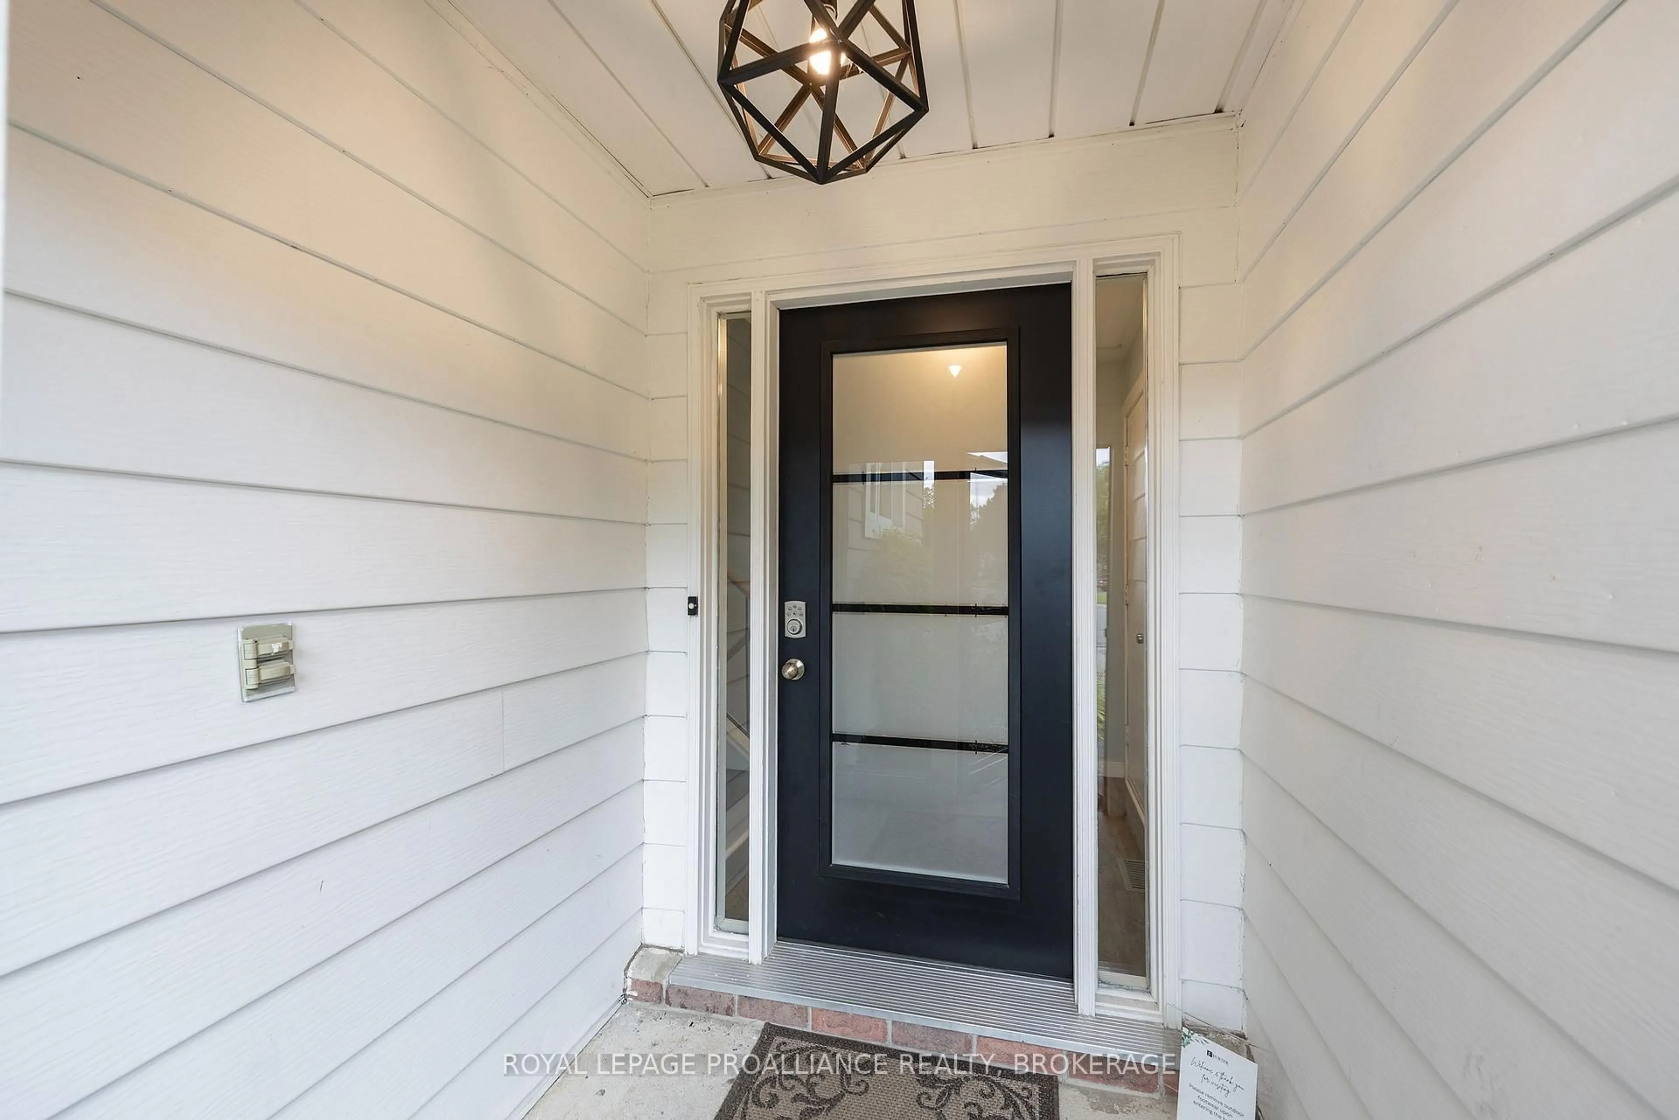
Renovated West-End Gem! Immaculate and move-in ready, this contemporary, carpet-free 3+1-bedroom home offers stylish updates and easy, everyday living. The bright living room features a vaulted ceiling and oversized window, creating an inviting, light-filled space. The gorgeous gourmet kitchen showcases crisp white cabinetry, stunning quartz countertops, a spacious island with breakfast bar, abundant storage, and stainless-steel appliances. Down the hall, you'll find three generous bedrooms and a beautifully renovated 3-piece bathroom. Durable laminate flooring runs throughout both levels, offering the sophisticated look of hardwood with the practicality to stand up to everyday life. The fully finished lower level adds valuable living space with a bright family room, versatile bedroom/home office, a 4-piece bathroom, ample storage and a large utility/laundry room. An attached single-car garage provides convenient parking and storage, while the deep, fully-fenced rear yard offers plenty of room for kids and pets to play. Updates include the kitchen, bathrooms, windows, flooring, finished basement and HWT (2019), furnace and A/C (2022) and EV charger in garage (2024). Ideally situated on a quiet crescent within walking distance to Bayridge Public School, Bayridge Secondary School, St. John XXIII Catholic School, parks, shopping, amenities, public transit and Lemoine Point Conservation Area. A beautifully updated home in a fantastic west-end location-don't miss it!


Upcoming Open Houses

Aug 29Sat2:30 PM - 4:00 PM
Aug 30Sun2:30 PM - 4:00 PM

Property Details

StyleBungalow-Raised
View-
Age of property31-50
SqFt~1100-1500 SqFt
Lot Size9,000 SqFt(150 x 60)
Parking Spaces3
MLS ®NumberX13718736
Community NameBayridge West
Data SourceTRREB
Listing byROYAL LEPAGE PROALLIANCE REALTY, BROKERAGE

Features

Heating: Forced Air
Cooling: Central Air
Basement: Full, Finished

Main Floor

Dining

3.1 x 2.98

Vaulted Ceiling

Living

5.21 x 3.46

Vaulted Ceiling

Kitchen

4.57 x 2.98

Laminate

Bathroom

2.15 x 2.1

Laminate / 3 Pc Bath


Features

Lot size: 9,000 SqFt

Parking

Garage spaces 1

Garage type Attached

Other parking spaces 2

Total parking spaces 3


Property History

Date unavailable
ListedActive
$585,000
< 1h on market
history photo preview46
Listing by trreb®
Property listed by ROYAL LEPAGE PROALLIANCE REALTY, BROKERAGE, Brokerage
Agent Banner Image
Interested in this property?Get in touch to get the inside scoop.
Market Data - Bayridge West

Geo Zone Map ThumbnailBayridge West

Strong Seller's Market

View Market Data

Detached house - for the past 30 days

Buyer's market Seller's market

Avg. Days on Market

Past 30 days

29 days

Compared to

2025

35 days

2024

52 days

2023

23 days

New Listings

Past 30 days

5 listings

Compared to

2025

8 listings

2024

9 listings

2023

6 listings

Units sold

Past 30 days

6 units

Compared to

2025

4 units

2024

8 units

2023

2 units

Median Sold Price

Past 30 days

$603,200

Compared to

2025

$641,750

2024

$745,750

2023

$586,250


Population and Demographics

Overview

Total population 2617
Average household income $116,878

Age (%)

0 to 19
21%
20 to 34
15%
35 to 49
18%
50 to 64
22%
65 and plus
23%

Household composition (%)

Single family
74%
Single person
22%
Multi person
4%
Multi family
0%

Mother tongue (%)

English
92%
Others
5%
French
3%

House tenancy (%)

Owners
85%
Renters
15%

What’s nearby?Essentials within 5 km

Local Logic

Transportation Scores

Estimated Budget