Open: Sat, 12PM to 2PM
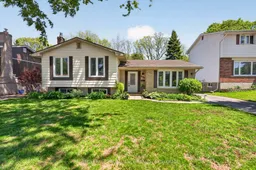
Home with vinyl exterior material, street for 800 Allum Ave, Kingston Ontario K7M 7A1
19 hours on Market

800 Allum Ave, Kingston, Ontario K7M 7A1

Detached
3
2
~1100-1500 sqft
$589,800
Get pre-qualifiedPowered by nesto
Detached
3
2
~1100-1500 sqft

Contact us about this property

Call

Highlights

Property Estimate

Days on market19 hours

Estimated valueNot available

Price/Sqft$465/sqft

Monthly cost

Open Calculator

Description

Welcome to this beautifully maintained 3-bedroom, 2-bathroom turnkey home offering stylish updates and a functional layout perfect for families. Gleaming hardwood and ceramic flooring flow throughout the main and second levels, while the spacious bedrooms provide comfort and versatility. The fully renovated basement features a stunning laundry room and second full bathroom, along with a cozy rec room complete with a gas fireplace and custom built-ins. Major updates have already been completed, including basement windows (2013) all other windows, furnace, and A/C in 2020, giving you peace of mind for years to come. Step outside to enjoy the large private backyard featuring an expansive deck and dedicated kids' play area --ideal for entertaining or relaxing. Backing onto Bayridge Secondary School, this property offers added privacy with no rear residential neighbours and a quiet setting to enjoy year-round.


Upcoming Open Houses

May 30Sat12:30 PM - 2:00 PM
May 31Sun12:30 PM - 2:00 PM

Property Details

StyleSidesplit 4
View-
Age of property-
SqFt~1100-1500 SqFt
Lot Size6,720 SqFt(140 x 48)
Parking Spaces3
MLS ®NumberX13209026
Community NameBayridge West
Data SourceTRREB
Listing byROYAL LEPAGE PROALLIANCE REALTY, BROKERAGE

Features

Heating: Forced Air
Cooling: Central Air
Fireplace
Basement: Full, Part Fin

Main Floor

Kitchen

3.5 x 5.1

Tile Floor

Dining

3.0 x 2.8

Hardwood Floor

Living

4.4 x 4.6

Hardwood Floor


Features

Lot size: 6,720 SqFt

Parking

Garage spaces -

Garage type -

Total parking spaces 3


Property History

May 28, 2026
ListedActive
$589,800
19 hours on market
history photo preview43
Listing by trreb®
Property listed by ROYAL LEPAGE PROALLIANCE REALTY, BROKERAGE, Brokerage
Agent Banner Image
Interested in this property?Get in touch to get the inside scoop.

Market Data - Bayridge West

Geo Zone Map ThumbnailBayridge West

Seller's Market

View Market Data

Detached house - for the past 30 days

Buyer's market Seller's market

Avg. Days on Market

Past 30 days

19 days

Compared to

2025

14 days

2024

26 days

2023

6 days

New Listings

Past 30 days

8 listings

Compared to

2025

9 listings

2024

11 listings

2023

7 listings

Units sold

Past 30 days

5 units

Compared to

2025

5 units

2024

4 units

2023

4 units

Median Sold Price

Past 30 days

$586,000

Compared to

2025

$620,000

2024

$616,000

2023

$556,250


Population and Demographics

Overview

Total population 2617
Average household income $116,878

Age (%)

0 to 19
21%
20 to 34
15%
35 to 49
18%
50 to 64
22%
65 and plus
23%

Household composition (%)

Single family
74%
Single person
22%
Multi person
4%
Multi family
0%

Mother tongue (%)

English
92%
Others
5%
French
3%

House tenancy (%)

Owners
85%
Renters
15%

What’s nearby?Essentials within 5 km

Local Logic

Transportation Scores

Estimated Budget