752 High Gate Park Dr, Kingston, Ontario K7M 5Z9
Contact us about this property
Highlights
Estimated valueThis is the price Wahi expects this property to sell for.
The calculation is powered by our Instant Home Value Estimate, which uses current market and property price trends to estimate your home’s value with a 90% accuracy rate.Not available
Price/Sqft$382/sqft
Monthly cost
Open Calculator
Description
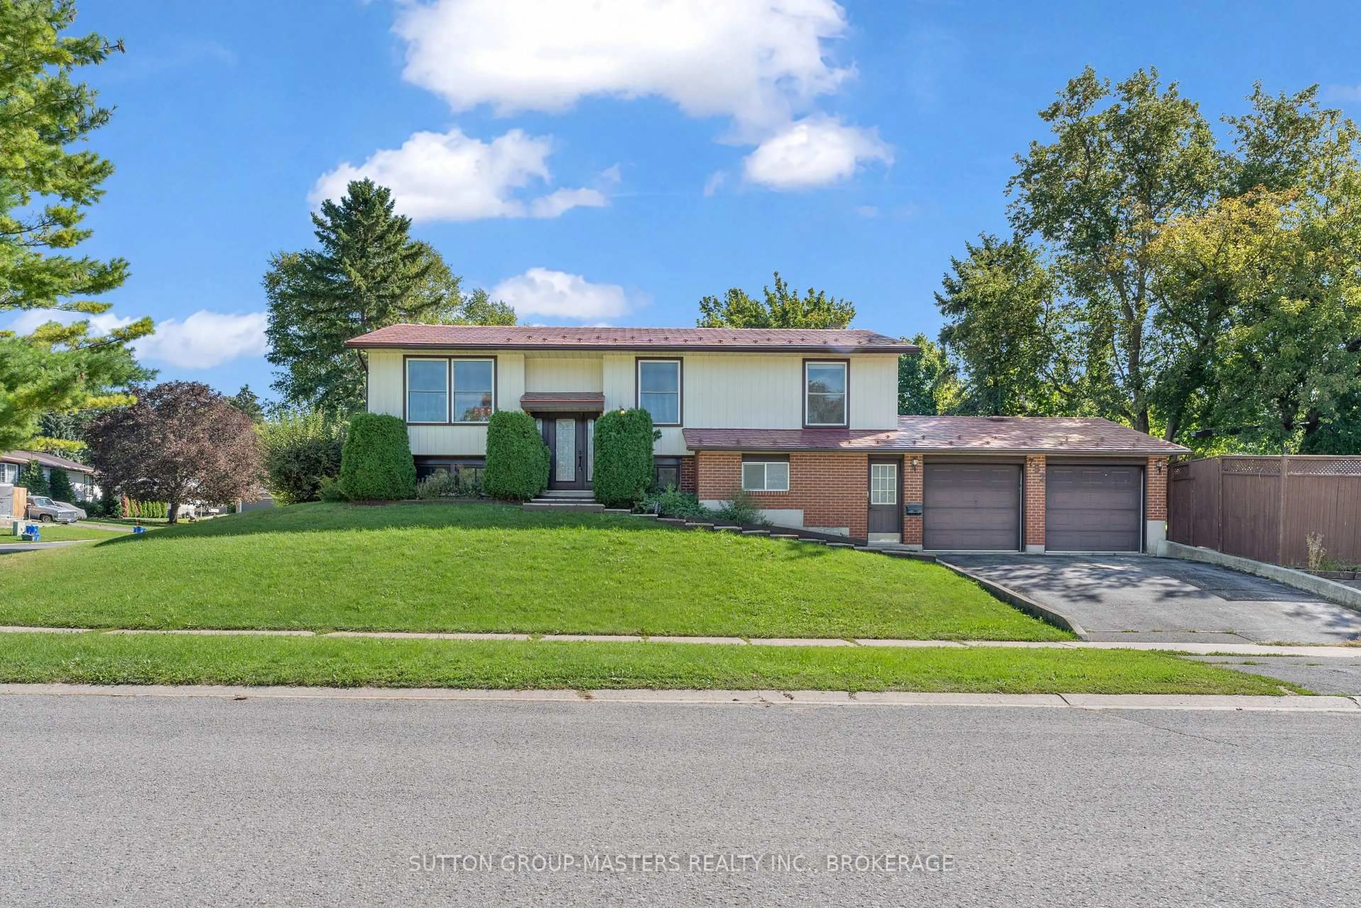
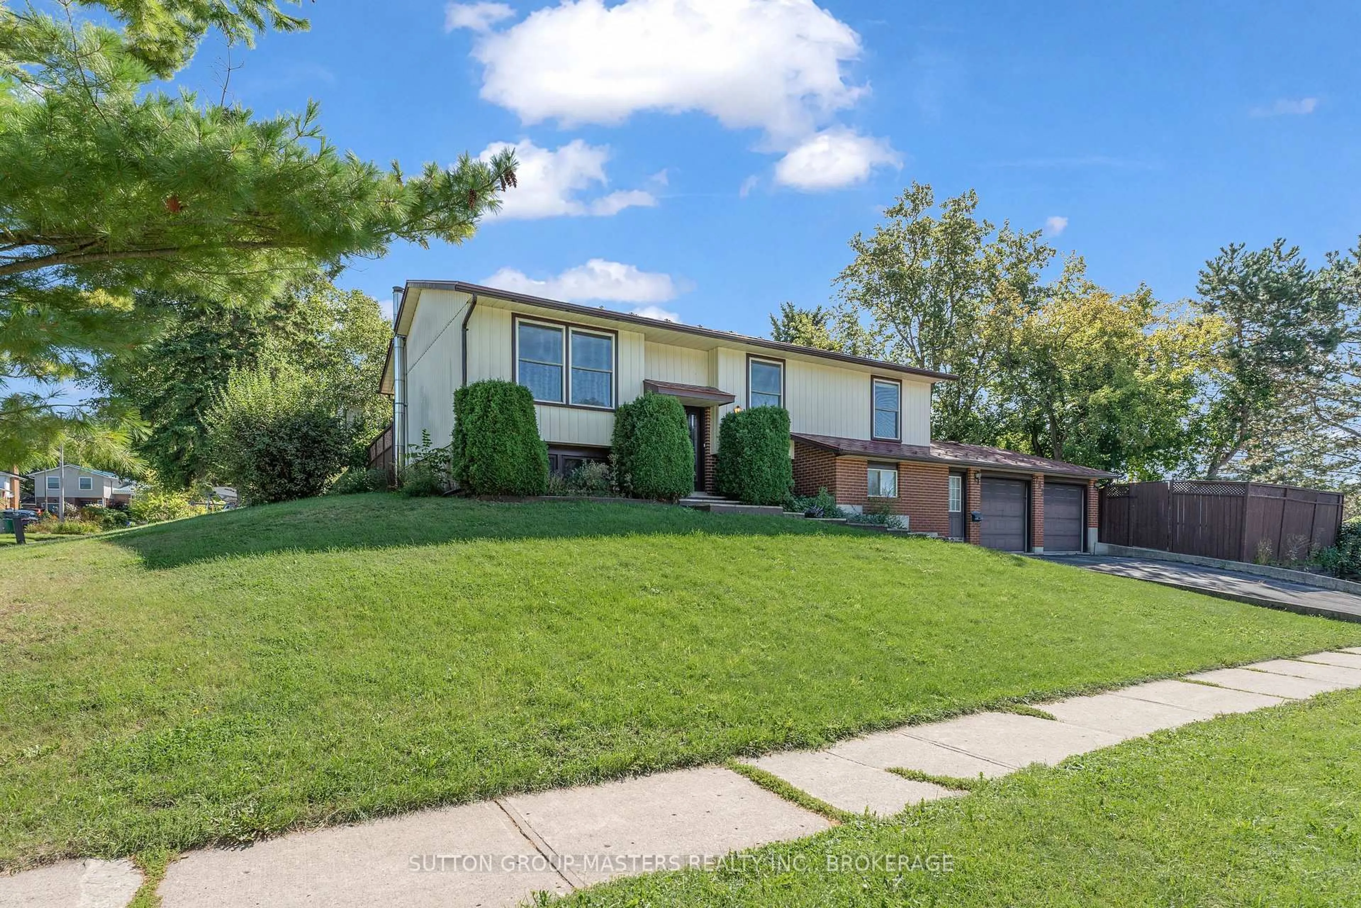
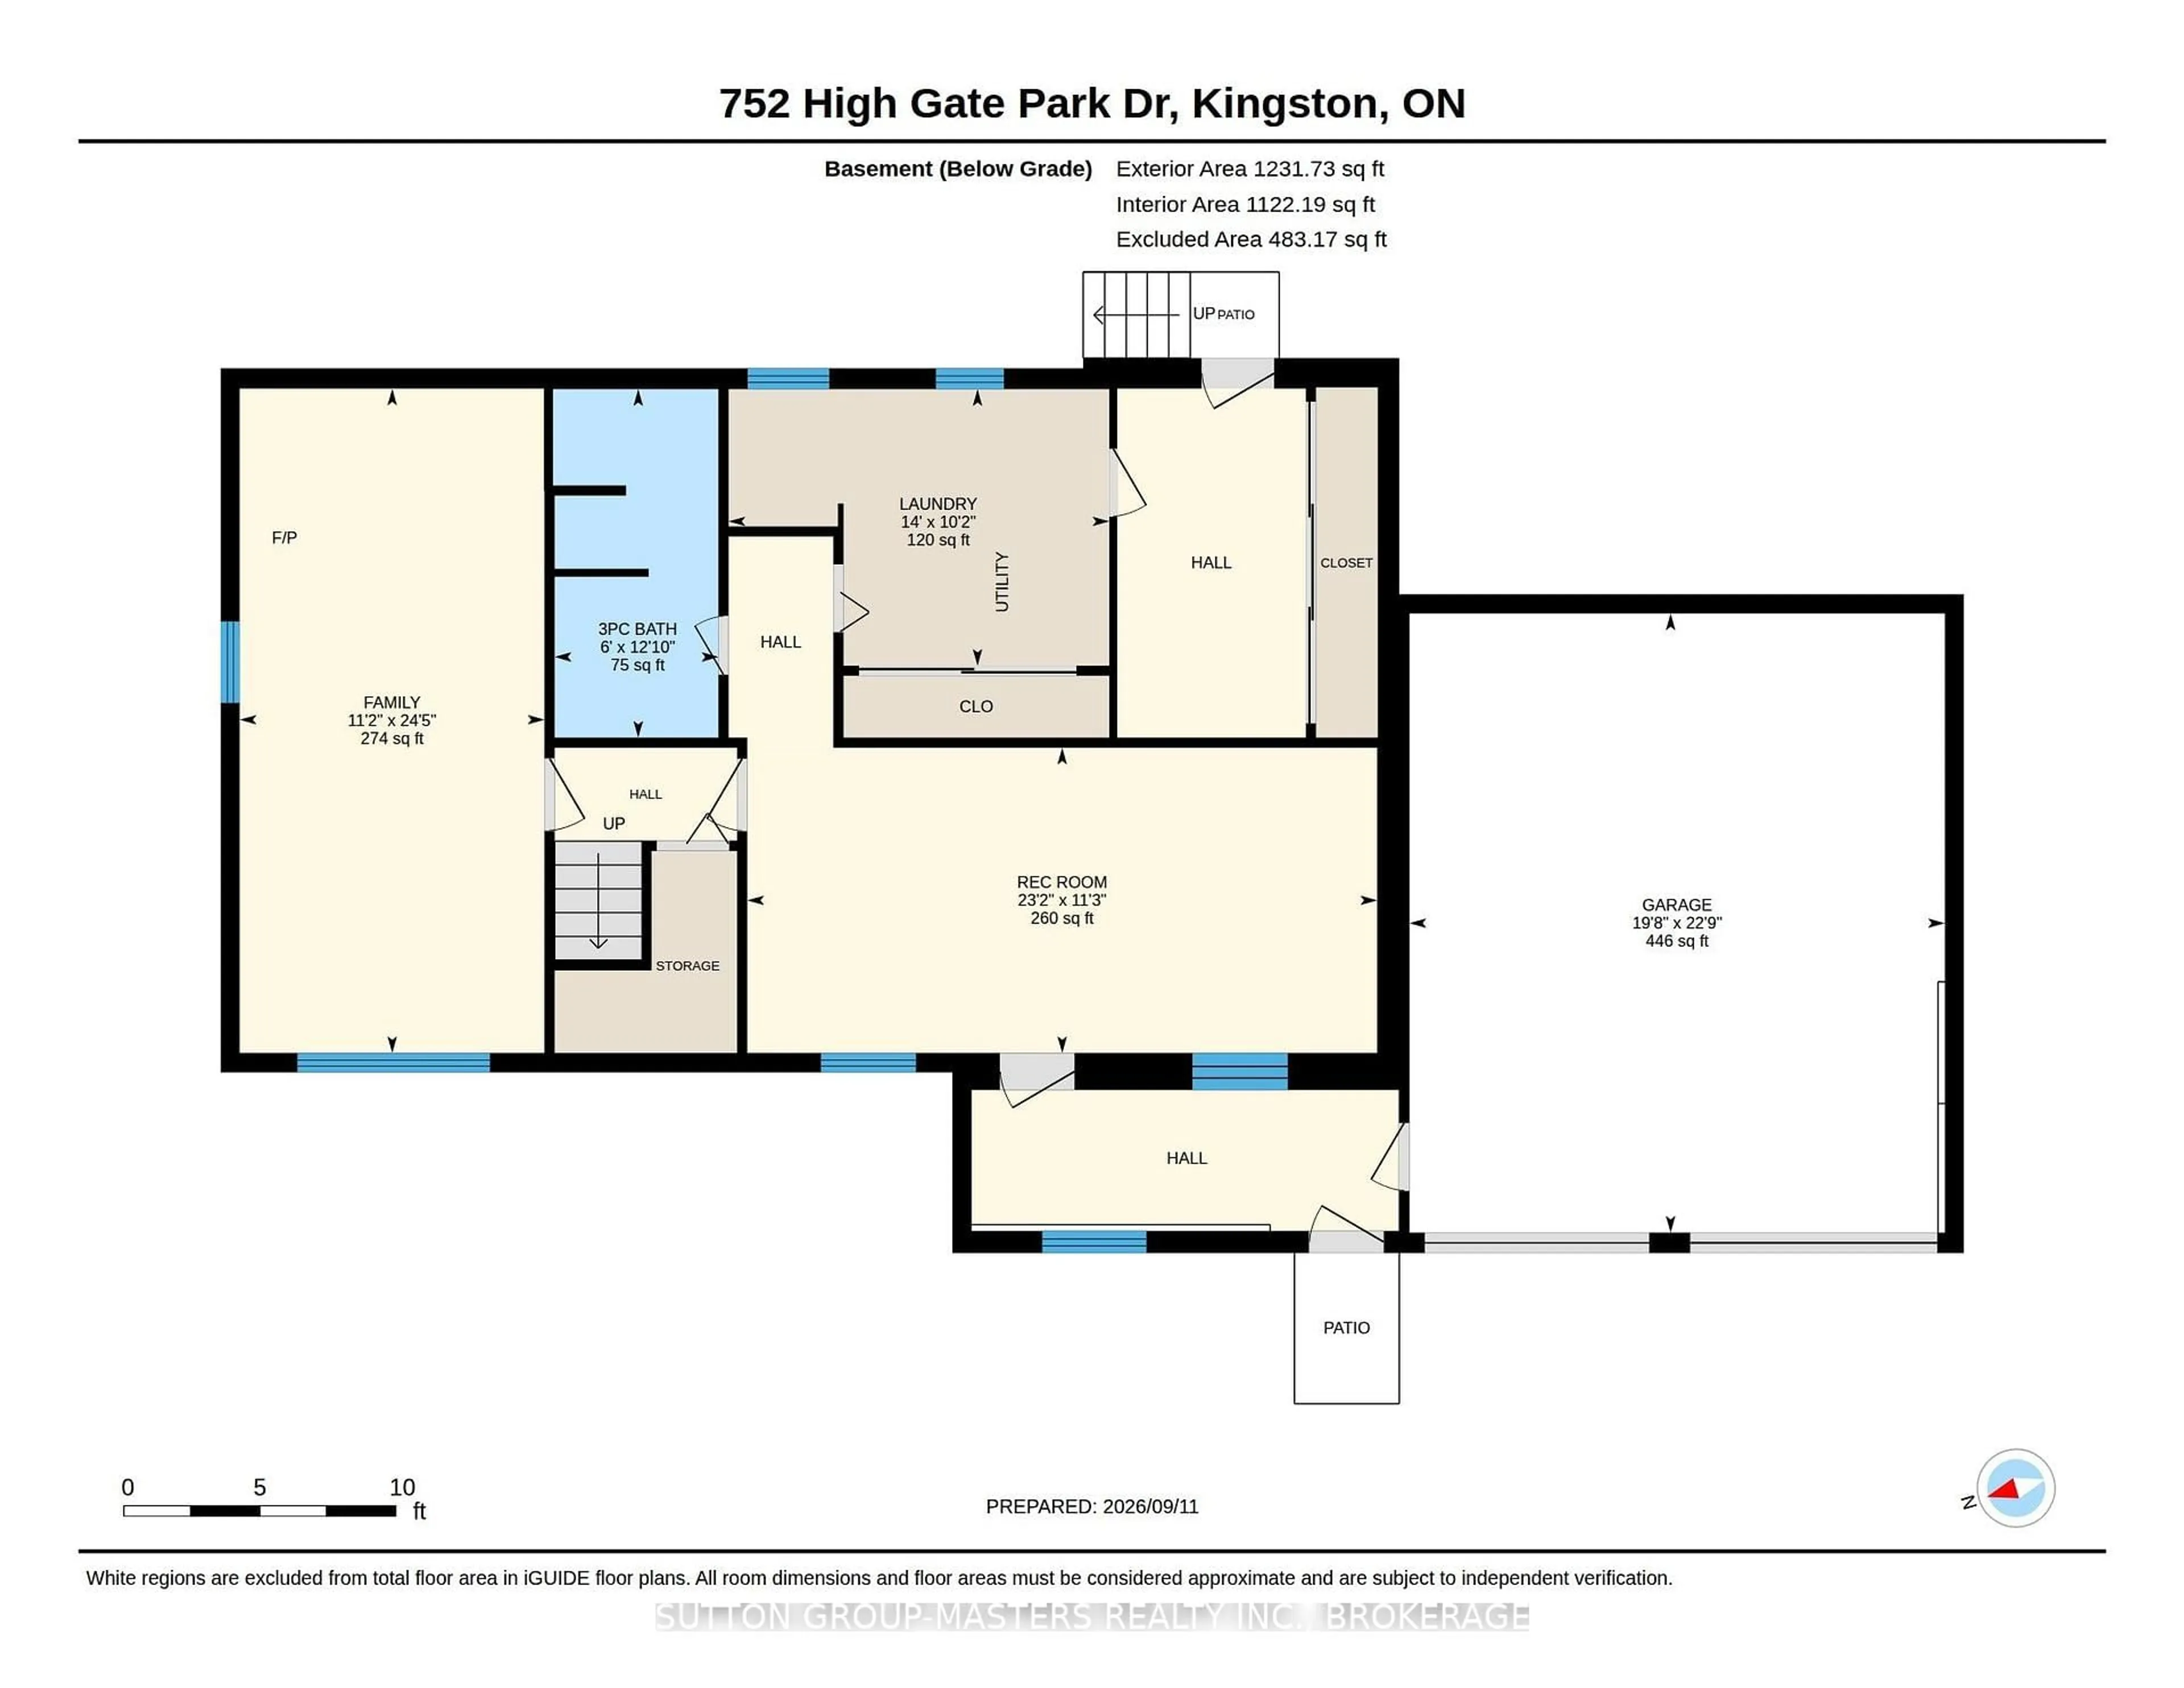
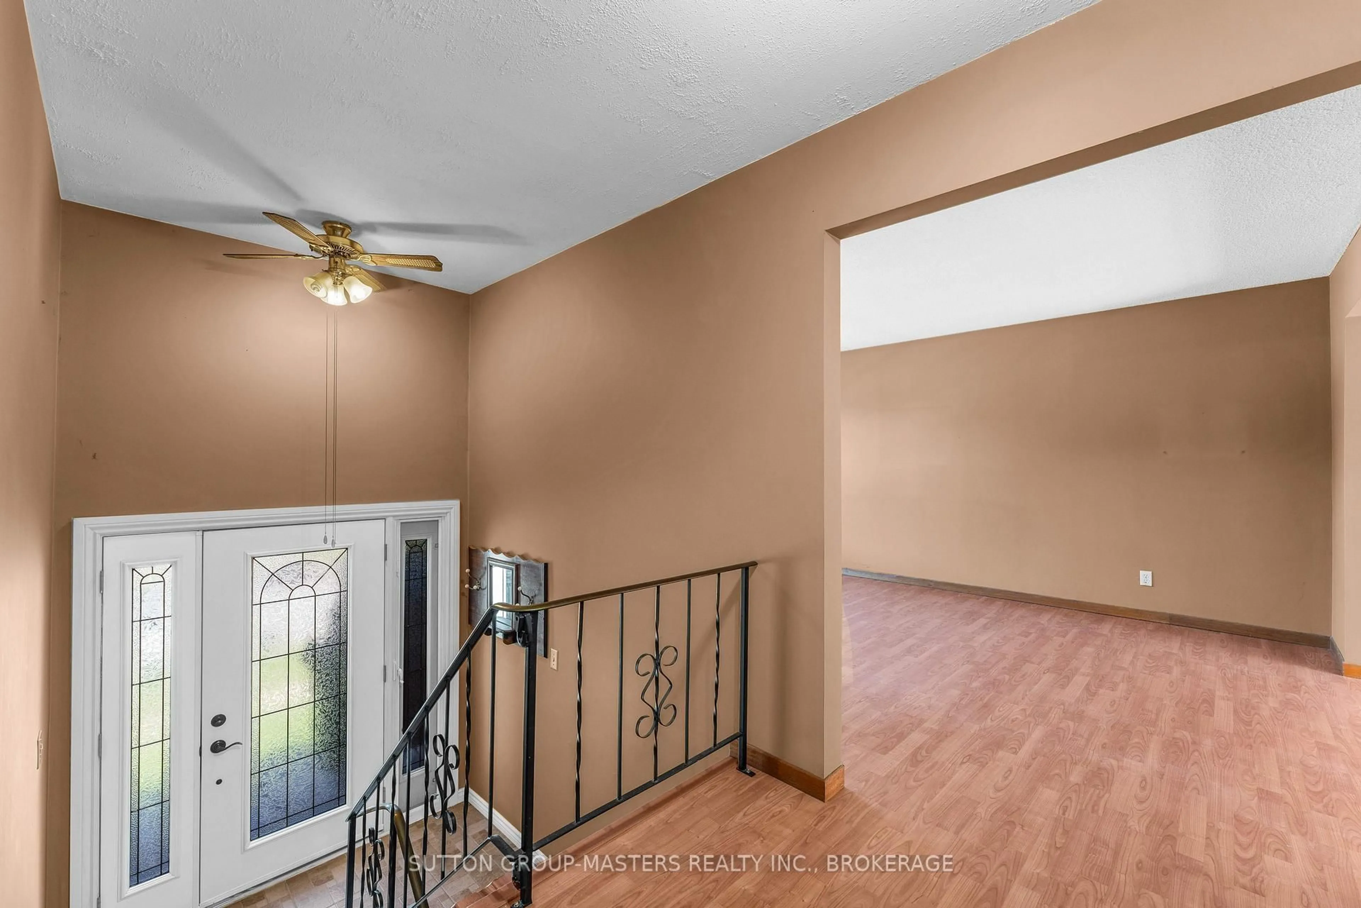
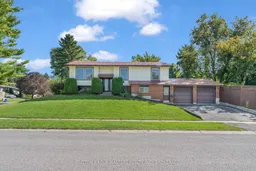
Welcome to this detached home in one of Kingston's most desirable areas, offering a practical layout, a private backyard, and a number of sought-after features. The main level features three bedrooms and a functional kitchen with a walkout to the rear deck and backyard making it a great setup for outdoor dining, entertaining, or relaxing at home. A natural gas BBQ hookup adds extra convenience. Downstairs, you'll find additional living space with a cozy wood stove and an existing 4-piece bathroom. With two separate entrances already in place, the lower level also offers excellent potential for a future in-law suite, guest space, or additional living area. The insulated and heated double-car garage is a standout feature, offering comfortable year-round workspace along with additional storage above. The property backs onto school grounds, providing extra separation from neighbouring homes at the rear. An aluminum roof adds long-term durability and value, while the home's flexible layout, generous garage space, private yard, and lower-level potential make this a property with plenty to offer both now and in the years ahead.
Property Details
Interior
Features
Main Floor
Kitchen
3.3 x 4.39Living
4.86 x 3.68Dining
3.28 x 3.05Primary
4.31 x 3.32Exterior
Features
Parking
Garage spaces 2
Garage type Attached
Other parking spaces 2
Total parking spaces 4
Property History
 50
50

