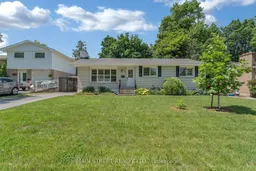
1 day on Market

737 Downing St, Kingston, Ontario K7M 5N1

Detached
3
2
~1100-1500 sqft
$549,900
Get pre-qualifiedPowered by nesto
Detached
3
2
~1100-1500 sqft

Contact us about this property

Call

Highlights

Property Estimate

Days on market1 day

Estimated valueNot available

Price/Sqft$433/sqft

Monthly cost

Open Calculator

Description

Welcome to this beautifully maintained 3-bedroom bungalow in the highly sought-after Bayridge community. This inviting home features a bright, open-concept layout with stylish, carpet-free flooring throughout, creating a clean and modern living space. The well-appointed kitchen boasts granite countertops, a large island, and includes all appliances, making it ideal for both everyday living and entertaining. The fully finished basement offers additional living space with a large recreation room complete with a fireplace-perfect for family gatherings, movie nights, or relaxing evenings at home. A dedicated workshop area provides excellent space for hobbies, storage, or home projects. Step outside from the main level walk-out to a generous rear deck overlooking a private backyard-an ideal setting for outdoor dining, entertaining, or simply enjoying the peaceful surroundings. Located in the desirable Bayridge neighbourhood, close to excellent schools, parks, shopping, transit, and all amenities, this exceptional home combines comfort, functionality, and a fantastic location. A wonderful opportunity for families, downsizers, or anyone seeking move-in-ready living in one of Kingston's most established communities.


Property Details

StyleBungalow
View-
Age of property51-99
SqFt~1100-1500 SqFt
Lot Size7,378 SqFt(115.17 x 64.07)
Parking Spaces4
MLS ®NumberX13546862
Community NameBayridge West
Data SourceTRREB
Listing byMAIN STREET REALTY LTD.

Features

Heating: Forced Air
Cooling: Central Air
Fireplace
Basement: Full, Finished

Main Floor

Living

4.88 x 4.27

Primary

2.97 x 4.27

2nd Br

2.44 x 3.96

3rd Br

2.59 x 3.35


Features

Lot size: 7,378 SqFt

Parking

Garage spaces 1

Garage type Carport

Other parking spaces 3

Total parking spaces 4


Property History

Jul 10, 2026
ListedActive
$549,900
1 day on market
history photo preview44
Listing by trreb®
Property listed by MAIN STREET REALTY LTD., Brokerage
Agent Banner Image
Interested in this property?Get in touch to get the inside scoop.

Market Data - Bayridge West

Geo Zone Map ThumbnailBayridge West

Strong Seller's Market

View Market Data

Detached house - for the past 30 days

Buyer's market Seller's market

Avg. Days on Market

Past 30 days

23 days

Compared to

2025

30 days

2024

18 days

2023

8 days

New Listings

Past 30 days

9 listings

Compared to

2025

11 listings

2024

5 listings

2023

3 listings

Units sold

Past 30 days

5 units

Compared to

2025

8 units

2024

4 units

2023

1 unit

Median Sold Price

Past 30 days

$499,900

Compared to

2025

$598,700

2024

$649,950

2023

$615,000


Population and Demographics

Overview

Total population 2617
Average household income $116,878

Age (%)

0 to 19
21%
20 to 34
15%
35 to 49
18%
50 to 64
22%
65 and plus
23%

Household composition (%)

Single family
74%
Single person
22%
Multi person
4%
Multi family
0%

Mother tongue (%)

English
92%
Others
5%
French
3%

House tenancy (%)

Owners
85%
Renters
15%

What’s nearby?Essentials within 5 km

Local Logic

Transportation Scores

Estimated Budget