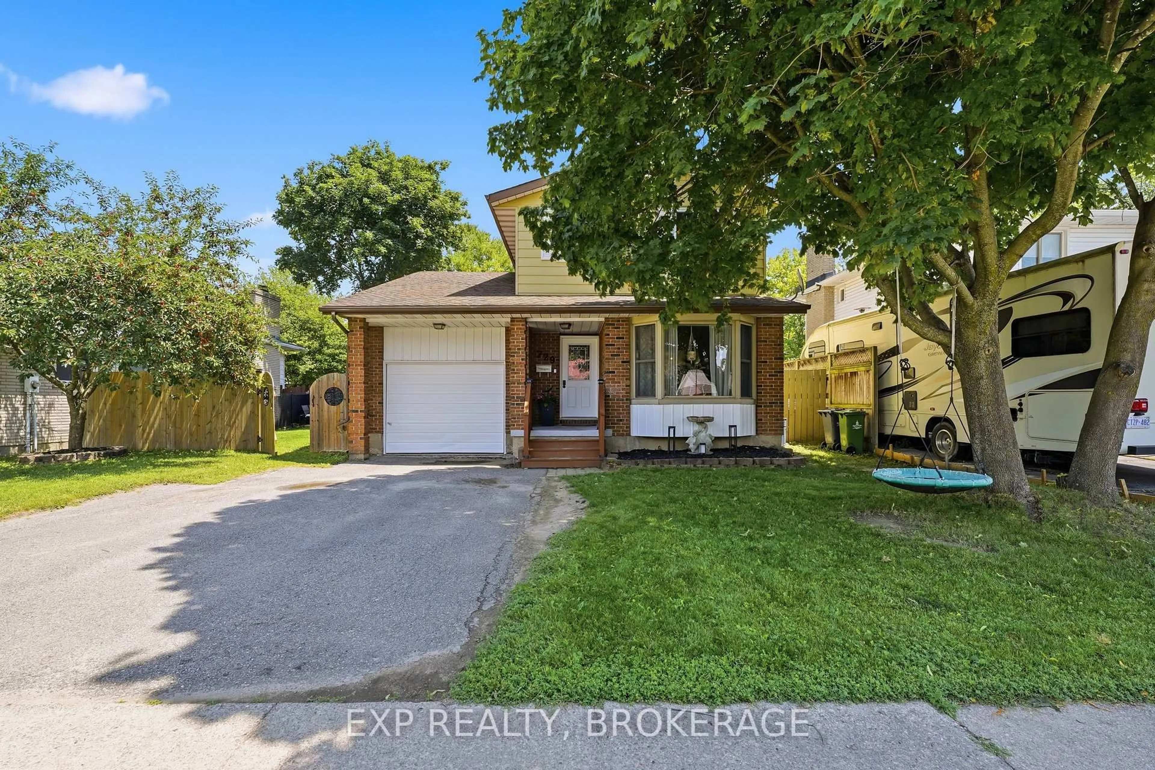
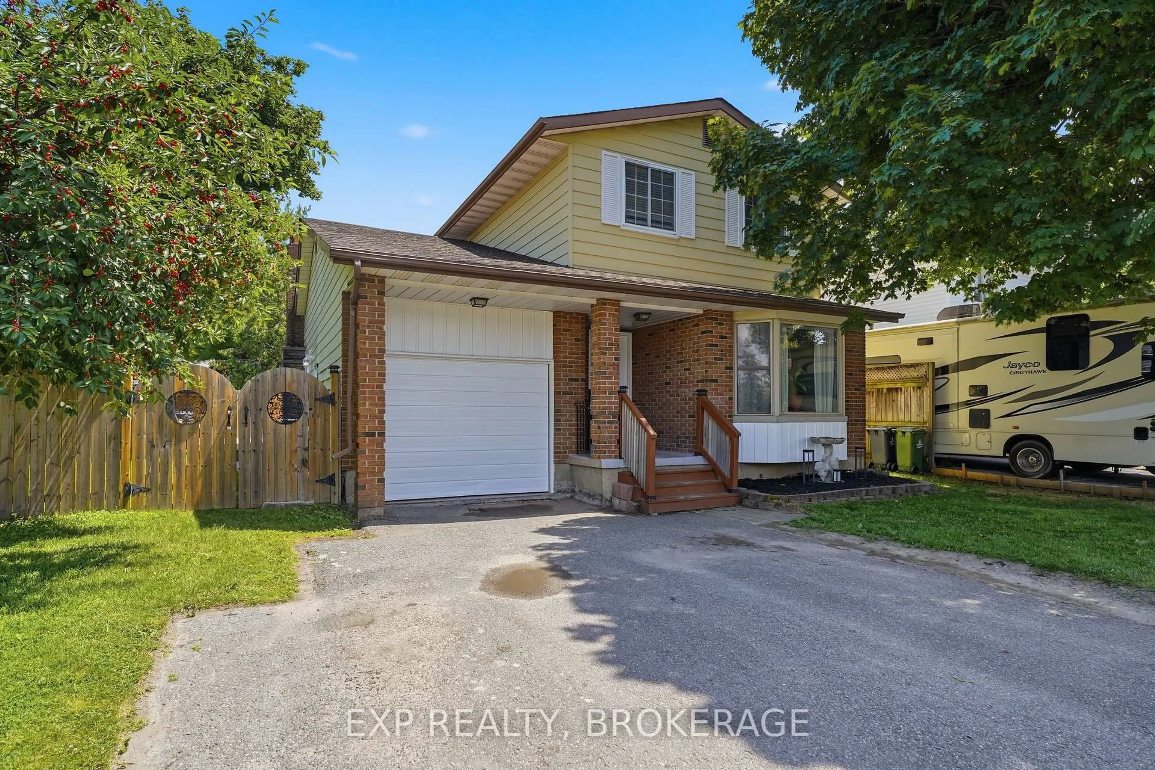
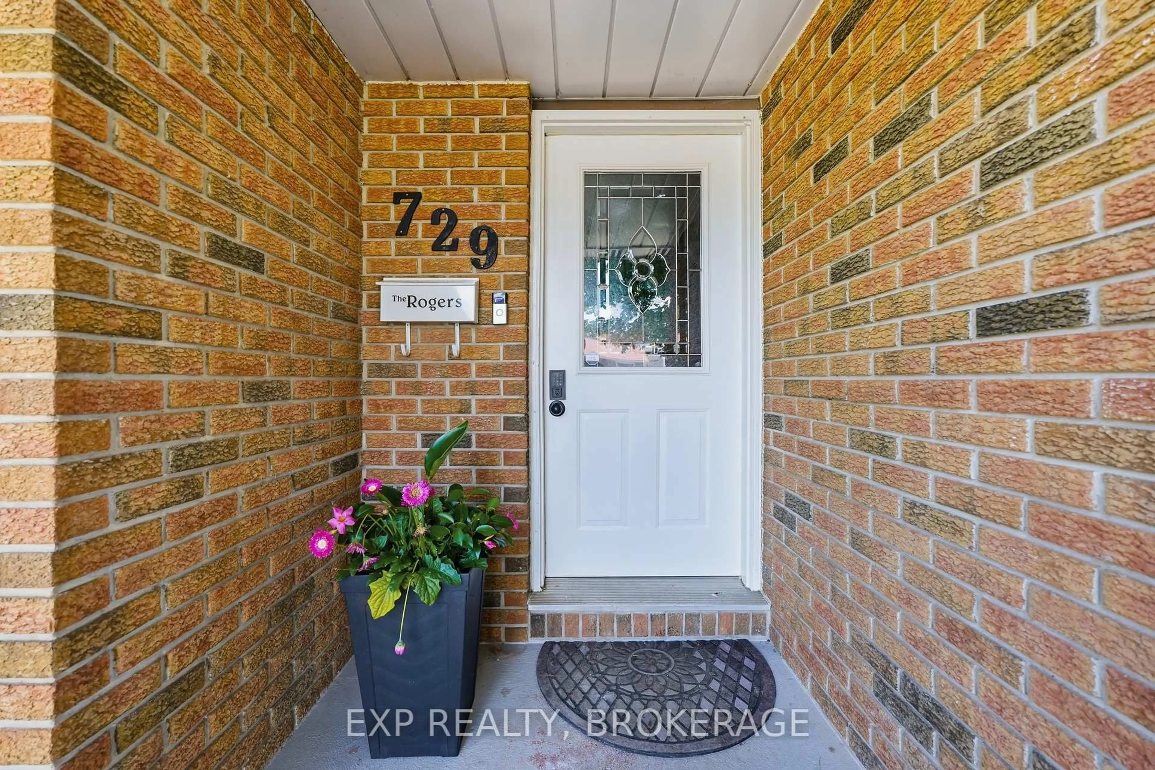
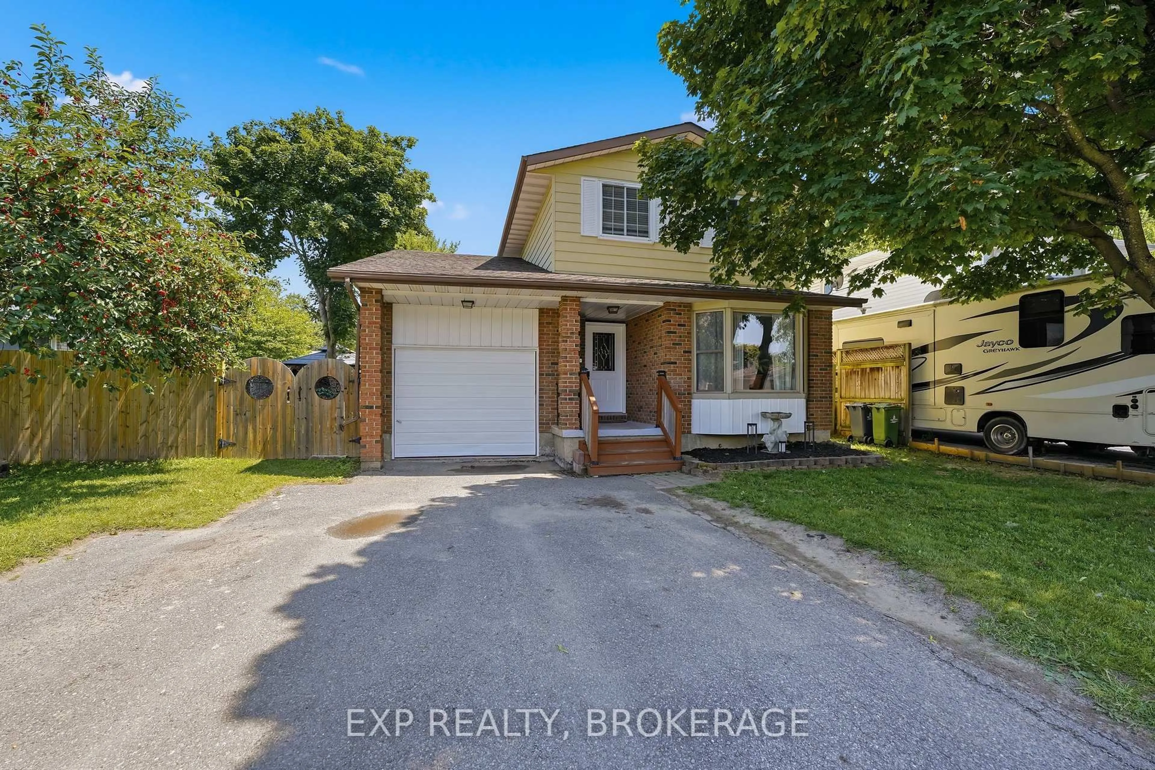
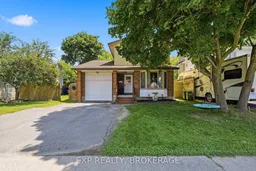
729 Allum Ave, Kingston, Ontario K7M 7A3
Contact us about this property
Highlights
Estimated valueThis is the price Wahi expects this property to sell for.
The calculation is powered by our Instant Home Value Estimate, which uses current market and property price trends to estimate your home’s value with a 90% accuracy rate.Not available
Price/Sqft$396/sqft
Monthly cost
Open Calculator
Description
Welcome to 729 Allum Ave, a beautifully updated 3+1 bed, 1.5 bath home that's ready for its next family! With 1,579 sq ft of living space plus a finished basement, there's room for everyone to spread out. Step outside and you'll see why this backyard is the real showstopper. The inground pool, hot tub, and large deck make this the ultimate spot for summer hangouts, birthday parties, or just unwinding after a long day. Picture it now: kids splashing in the pool or playing in the yard while you enjoy a coffee on the deck or relax in the hot tub. Inside, this home has been recently updated top to bottom, so you can move in and just enjoy. Updated kitchen, bathrooms, flooring, furnace, air conditioner and shingles top the list of recent upgrades. Location wise, you really can't beat it. This is a quiet, family friendly pocket of Kingston close to parks, everyday amenities, and within minutes of the best schools in Kingston - making it a great fit for growing families or anyone who wants to be close to it all without sacrificing that backyard oasis feel.
Upcoming Open House
Property Details
Interior
Features
Main Floor
Kitchen
3.49 x 3.9Dining
3.4 x 3.32Living
3.5 x 5.39Exterior
Features
Parking
Garage spaces 1
Garage type Attached
Other parking spaces 4
Total parking spaces 5
Property History
 46
46

