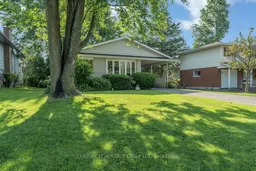
678 Carnaby St, Kingston, Ontario K7M 5M7

Detached
3
2
~700-1100 sqft
$464,900
Get pre-qualifiedPowered by nesto
Detached
3
2
~700-1100 sqft

Contact us about this property

Call

Highlights

Property Estimate

Estimated valueNot available

Price/Sqft$543/sqft

Monthly cost

Open Calculator

Description

Welcome to 678 Carnaby Street, a well-located 3-level side split offering flexible living space and plenty of potential in a mature, family-friendly neighbourhood. The main level features a bright living and dining area and an eat-in kitchen with space for casual family meals. Upstairs, you'll find three bedrooms and a full bathroom, providing a functional layout for families, first-time buyers, or those looking to downsize without sacrificing space. The finished lower level adds valuable additional living space with a comfortable rec room, a 2-piece bathroom, and a separate entrance. This flexible layout provides excellent potential for an in-law suite, multi-generational living, or future income possibilities. Outside, the fully fenced backyard offers plenty of privacy and room for children, pets, entertaining, or simply relaxing and enjoying the outdoors. Located in an established neighbourhood close to schools, parks, shopping, transit, and everyday amenities, 678 Carnaby Street offers convenience, versatility, and an excellent opportunity to make the home your own. With a finished basement, separate entrance, private backyard, and a great location, this is a property with plenty of possibilities for its next owner.


Property Details

StyleSidesplit 3
View-
Age of property-
SqFt~700-1100 SqFt
Lot Size7,140 SqFt(119 x 60)
Parking Spaces3
MLS ®NumberX13559150
Community NameBayridge West
Data SourceTRREB
Listing byCENTURY 21 HERITAGE GROUP LTD., BROKERAGE

Features

Heating: Forced Air
Cooling: Central Air
Basement: Sep Entrance, Part Fin

Main Floor

Dining

2.92 x 2.86

Kitchen

2.8 x 2.62

Living

3.51 x 5.47

Breakfast

2.8 x 1.93


Features

Lot size: 7,140 SqFt

Parking

Garage spaces 1

Garage type Carport

Other parking spaces 2

Total parking spaces 3


Property History

Date unavailable
ListedActive
$464,900
< 1h on market
history photo preview37
Listing by trreb®
Property listed by CENTURY 21 HERITAGE GROUP LTD., BROKERAGE, Brokerage
Agent Banner Image
Interested in this property?Get in touch to get the inside scoop.

Market Data - Bayridge West

Geo Zone Map ThumbnailBayridge West

Strong Seller's Market

View Market Data

Detached house - for the past 30 days

Buyer's market Seller's market

Avg. Days on Market

Past 30 days

23 days

Compared to

2025

30 days

2024

18 days

2023

8 days

New Listings

Past 30 days

9 listings

Compared to

2025

11 listings

2024

5 listings

2023

3 listings

Units sold

Past 30 days

5 units

Compared to

2025

8 units

2024

4 units

2023

1 unit

Median Sold Price

Past 30 days

$499,900

Compared to

2025

$598,700

2024

$649,950

2023

$615,000


Population and Demographics

Overview

Total population 2617
Average household income $116,878

Age (%)

0 to 19
21%
20 to 34
15%
35 to 49
18%
50 to 64
22%
65 and plus
23%

Household composition (%)

Single family
74%
Single person
22%
Multi person
4%
Multi family
0%

Mother tongue (%)

English
92%
Others
5%
French
3%

House tenancy (%)

Owners
85%
Renters
15%

What’s nearby?Essentials within 5 km

Local Logic

Transportation Scores

Estimated Budget