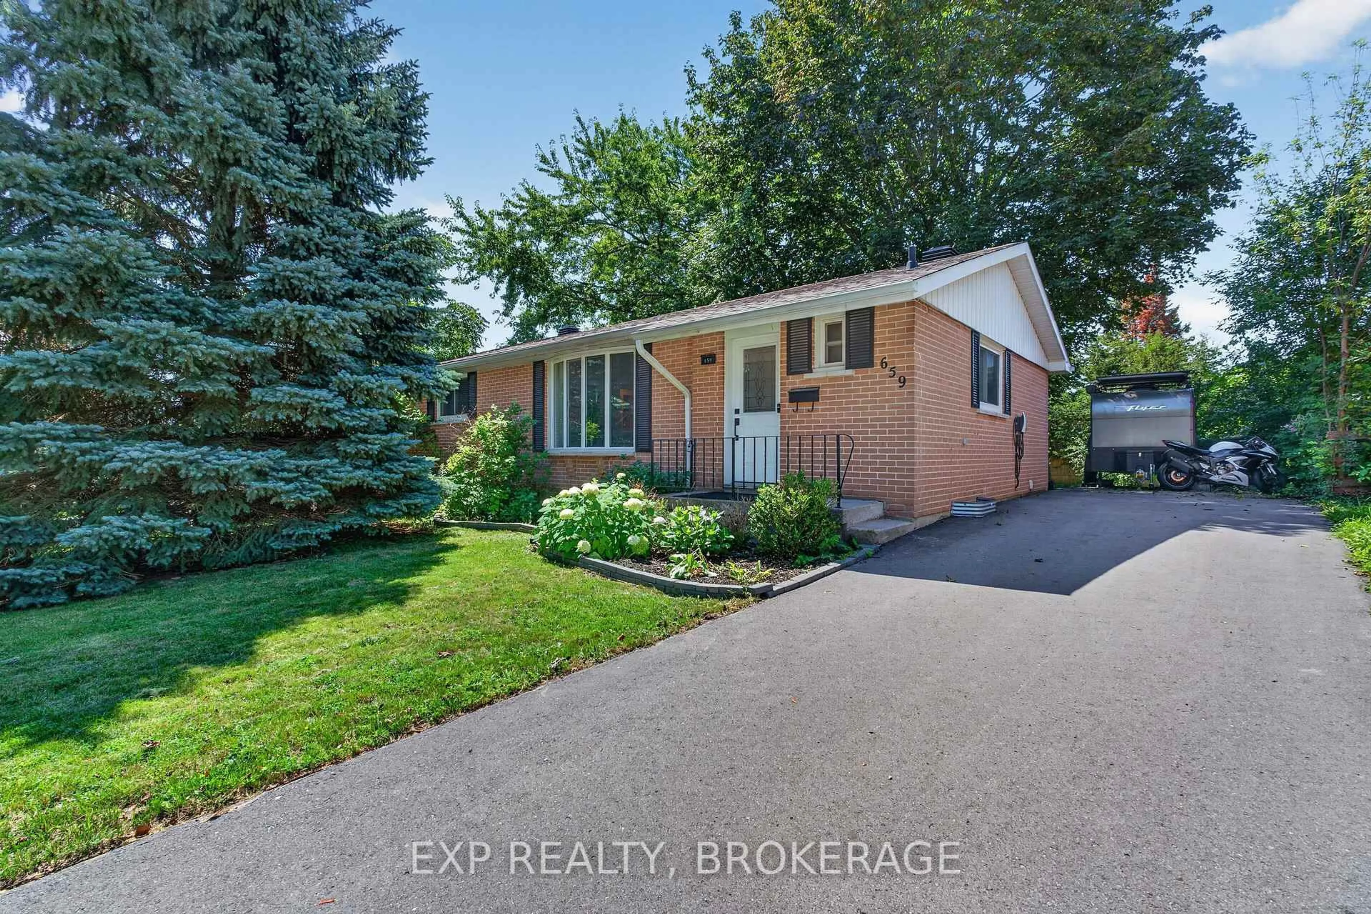
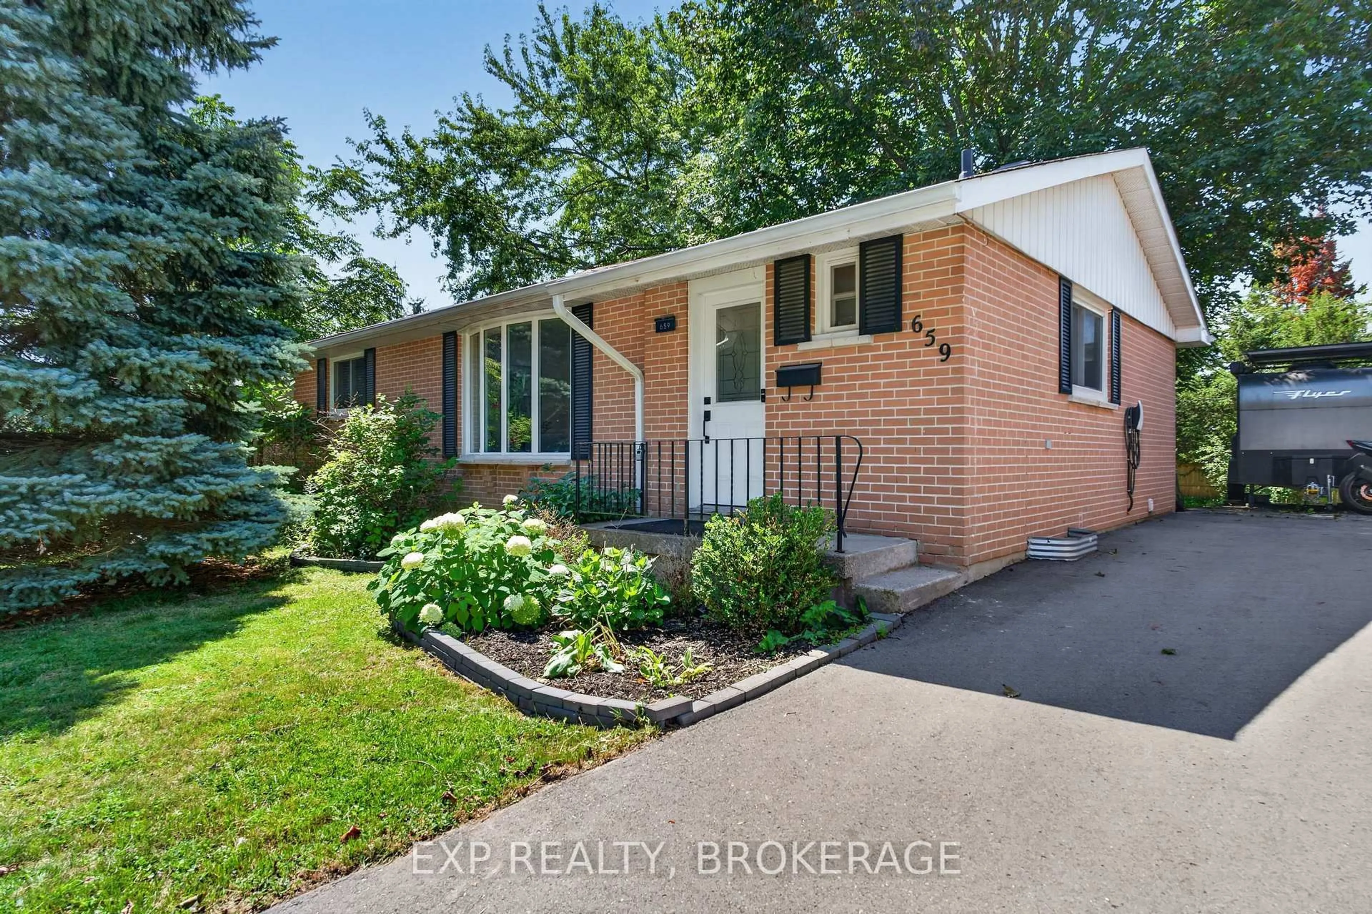
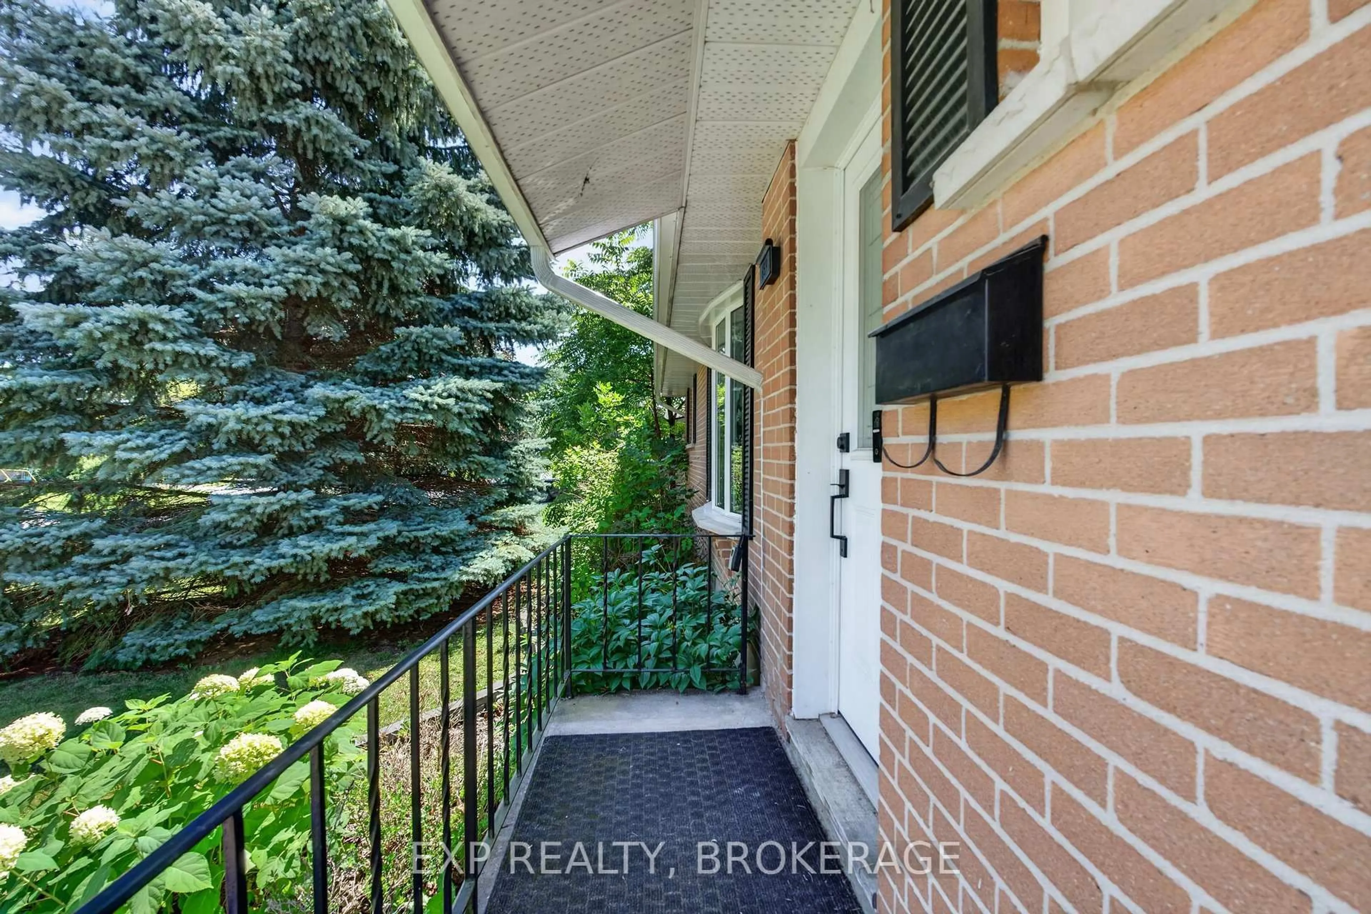
659 SUSSEX Blvd, Kingston, Ontario K7M 5A9
Contact us about this property
Highlights
Estimated valueThis is the price Wahi expects this property to sell for.
The calculation is powered by our Instant Home Value Estimate, which uses current market and property price trends to estimate your home’s value with a 90% accuracy rate.Not available
Price/Sqft$630/sqft
Monthly cost
Open Calculator
Description
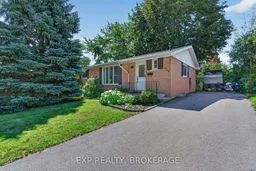
Looking for an affordable bungalow in Kingston's west end without the worry of major future expenses? Welcome home. Priced at just $549,000, this beautifully maintained bungalow has been exceptionally cared for and offers the kind of peace of mind that's hard to find.Over the years, the owners have invested in both comfort and efficiency. Recent improvements include spray foam insulation, blown-in attic insulation, an updated EnerGuide evaluation, a heat pump, air exchanger HEPA UV air filtration system, hybrid heat pump hot water heater, upgraded 200 amp electrical service, a new front living room window, and a newly completed driveway that has a universal electric vehicle Charger. The result is a home that's not only comfortable to live in but also energy efficient and ready for years of worry-free ownership.Whether you're a first-time buyer, downsizing, or simply looking for a solid home that's been lovingly maintained, this property deserves a spot on your list.Come see it in person and discover everything this exceptional home has to offer.
Property Details
Interior
Features
Main Floor
Kitchen
3.14 x 3.55Dining
2.37 x 2.77Living
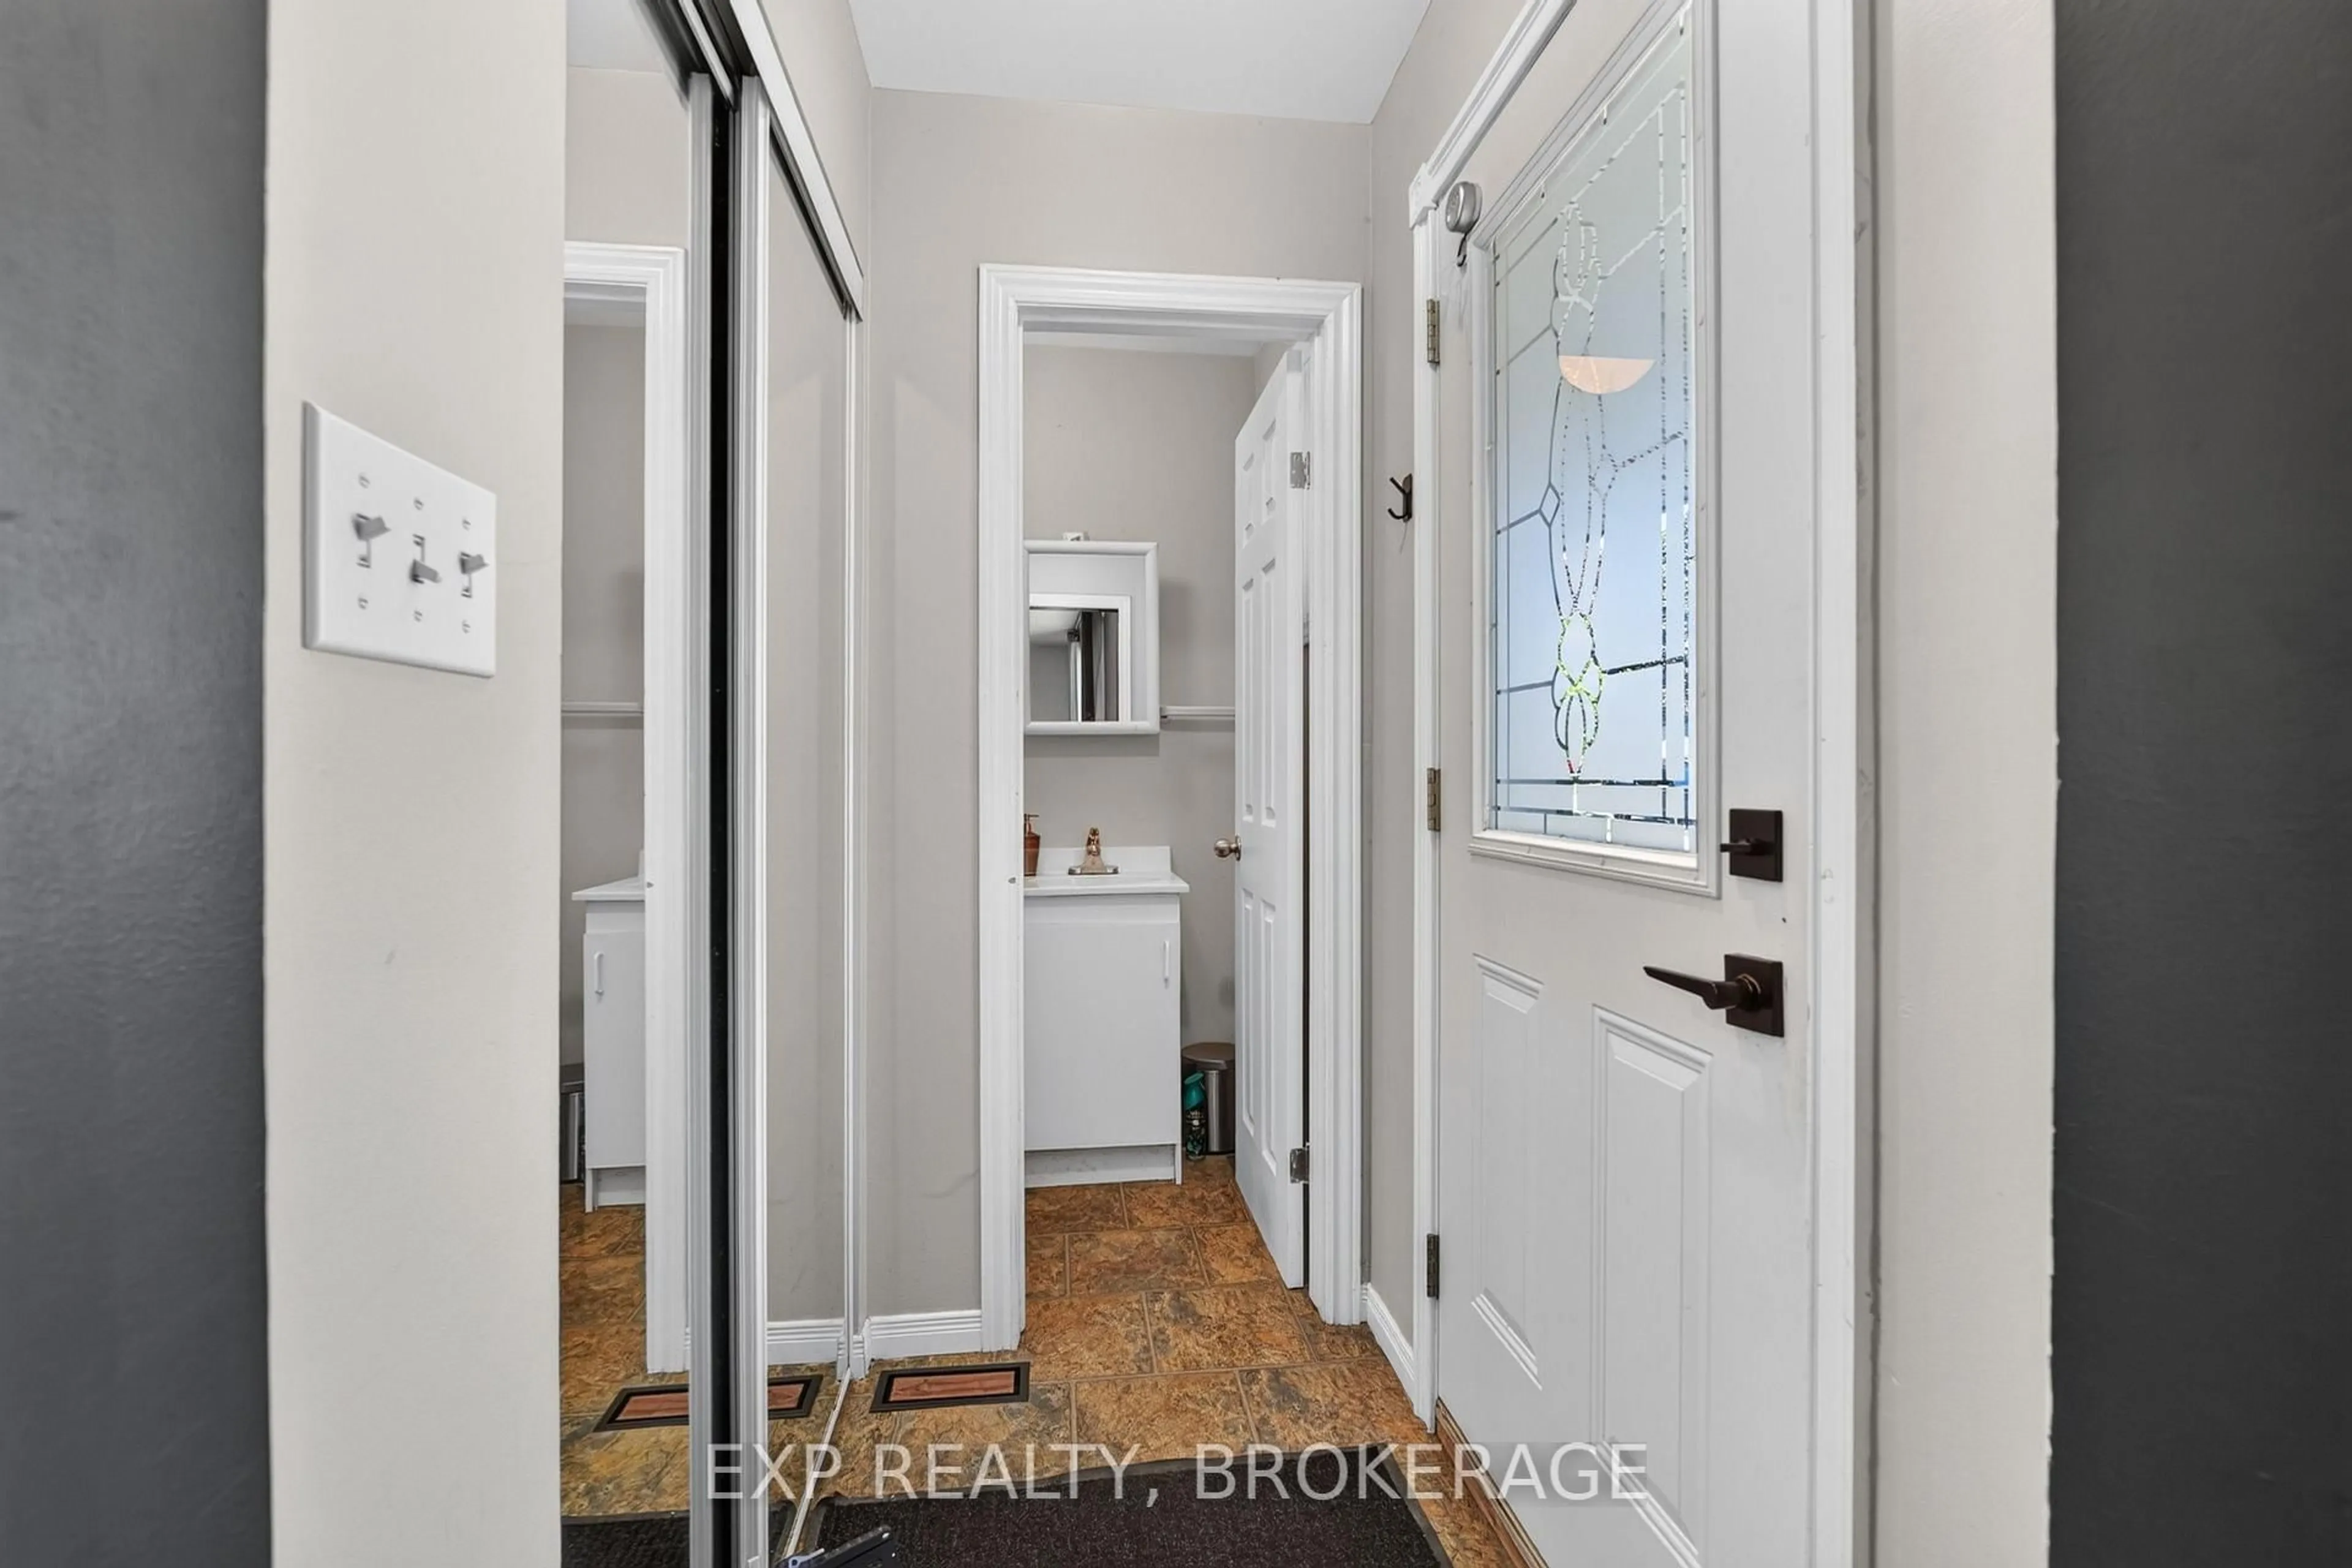
3.89 x 5.25Bathroom
1.65 x 1.052 Pc Bath
Exterior
Features
Parking
Garage spaces -
Garage type -
Total parking spaces 5
Property History
 37
37

