1212 Prince Charles Dr, Kingston, Ontario K7M 5K1
Contact us about this property
Highlights
Estimated valueThis is the price Wahi expects this property to sell for.
The calculation is powered by our Instant Home Value Estimate, which uses current market and property price trends to estimate your home’s value with a 90% accuracy rate.Not available
Price/Sqft$413/sqft
Monthly cost
Open Calculator
Description
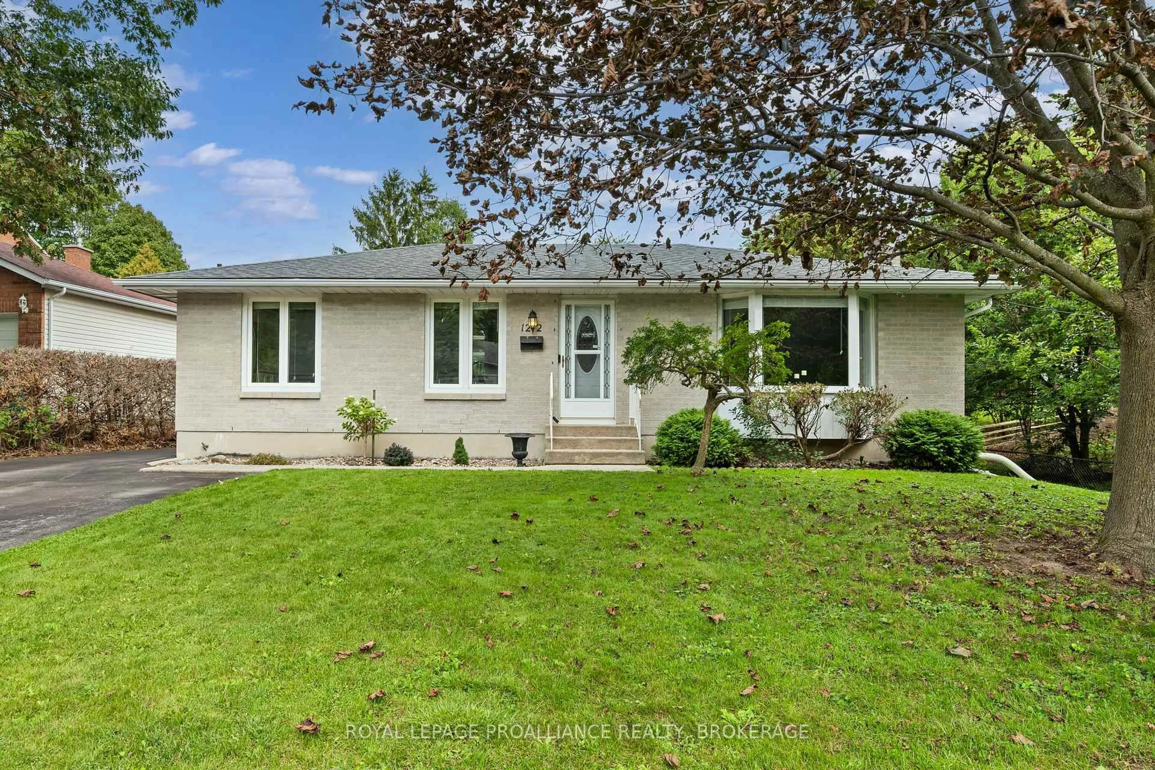
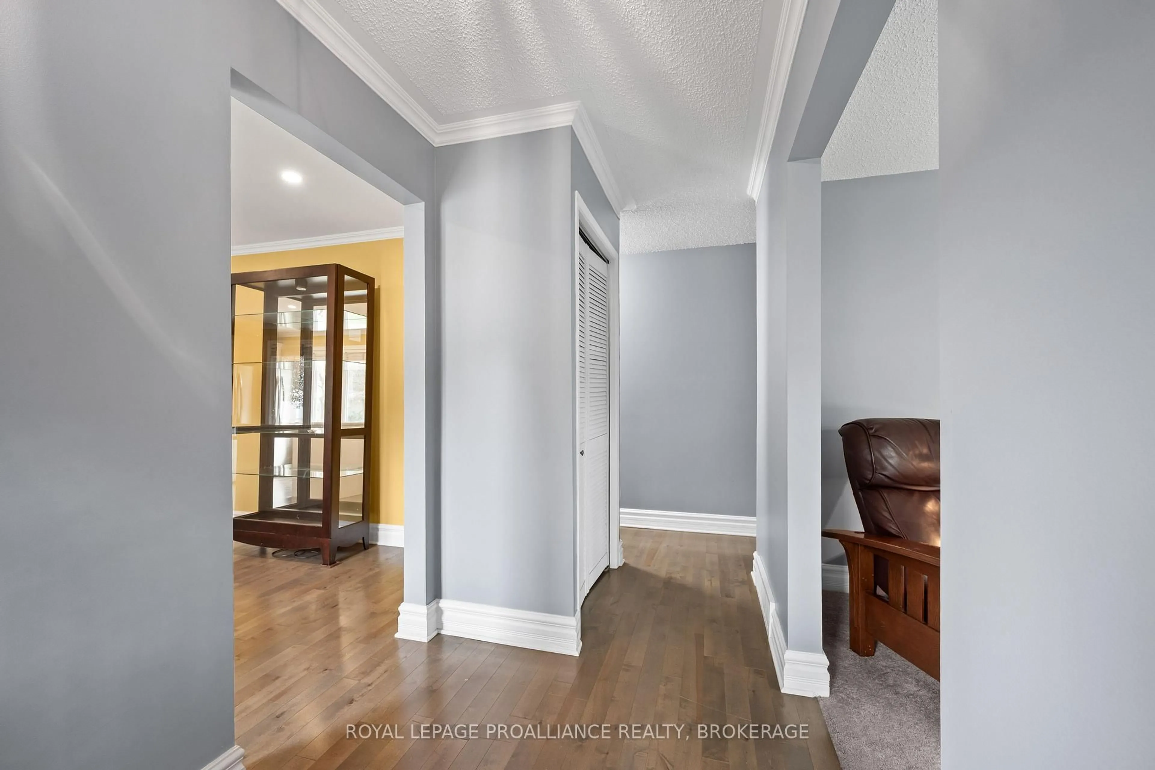
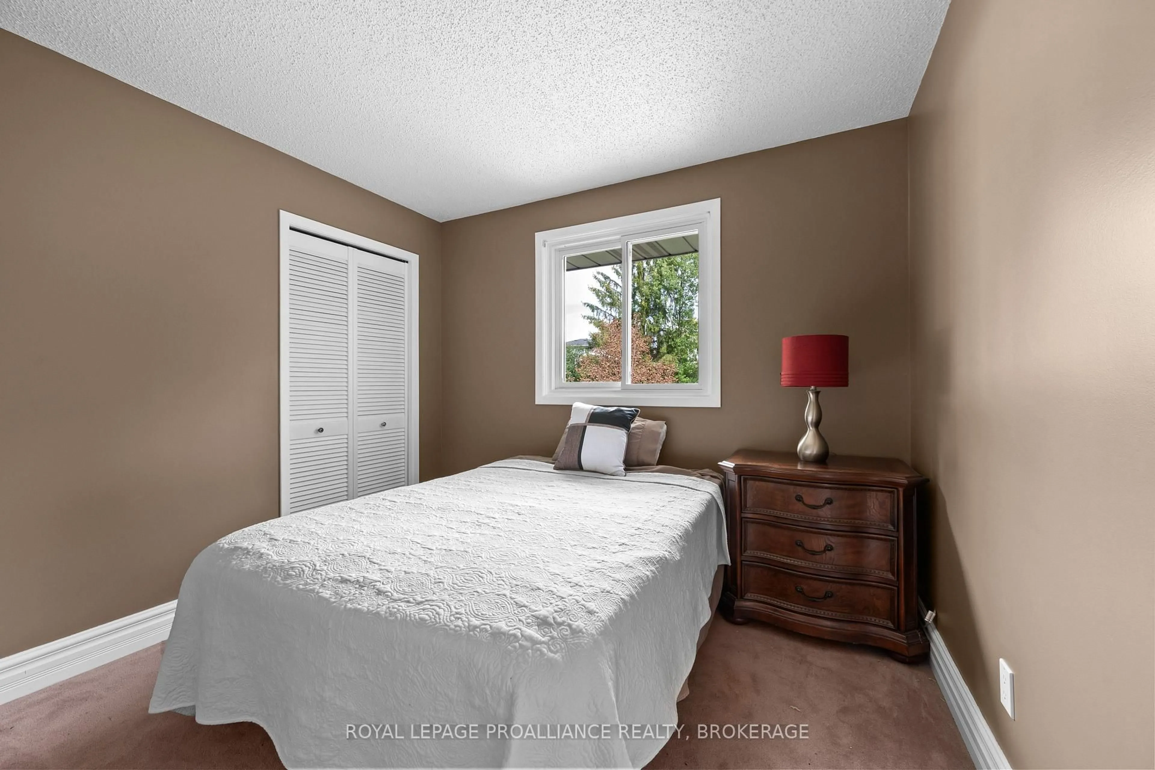
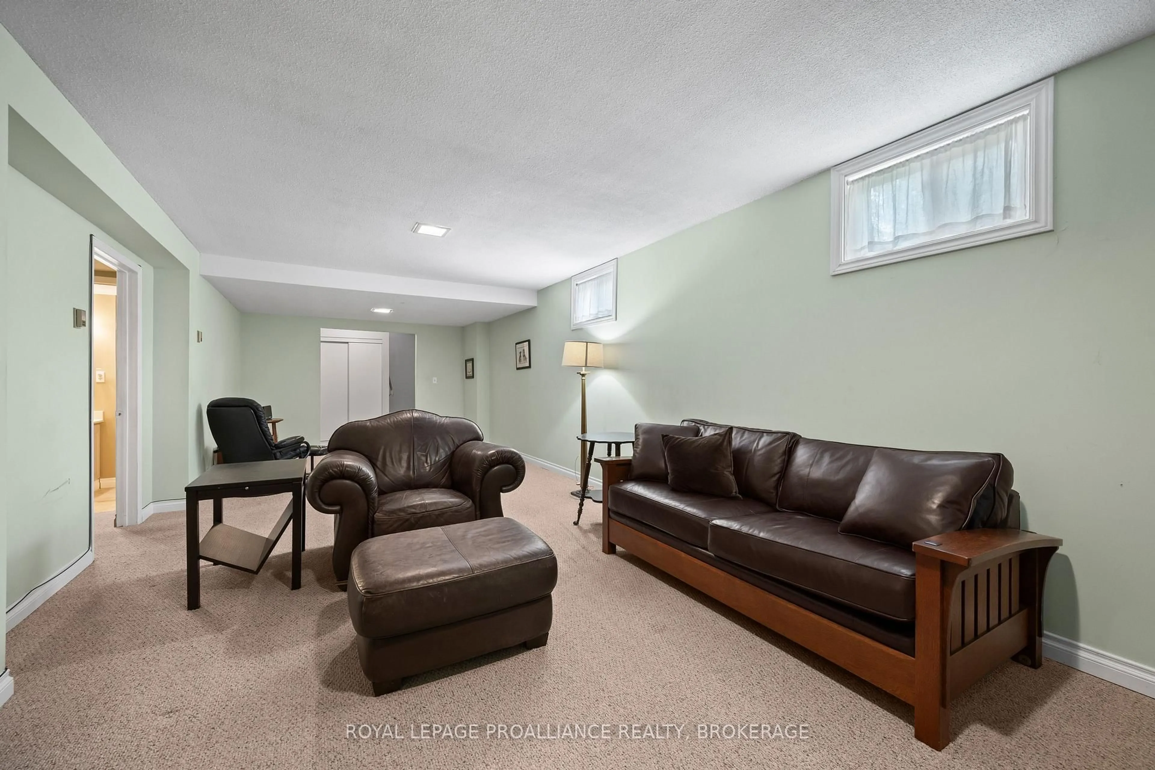
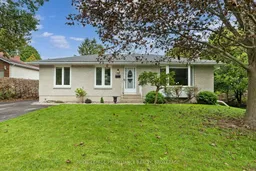
Welcome to 1212 Prince Charles Drive, a charming all brick bungalow nestled in a mature west Kingston neighbourhood. Inside, the bright main floor is warm & inviting, beginning with a spacious living room where a large front window fills the space with natural light followed by a dining area flowing into a beautifully finished kitchen with crisp white cabinetry, quartz countertops, tile backsplash, stainless steel appliances & a generous centre island offering plenty of prep & gathering space. The main level continues with 3 bedrooms, including a spacious primary with mirrored sliding closet doors, while another bedroom offers sliding door access to the rear deck with gazebo & hot tub overlooking the extra deep backyard & mature greenery. A 4pc bathroom completes this level. Downstairs, the finished lower level offers even more versatility with an rec room anchored by a gas fireplace, wet bar, bonus room & 3pc bathroom, creating excellent potential for an in-law setup or additional living space. Additional highlights include a Generac system, along with all appliances purchased within approximately the last 18-20 months. All of this in a sought after west end location close to schools, parks & everyday amenities.
Property Details
Interior
Features
Main Floor
Living
4.07 x 5.08Kitchen
3.51 x 3.2Primary
3.84 x 3.68Br
2.81 x 2.66Exterior
Features
Parking
Garage spaces -
Garage type -
Total parking spaces 5
Property History
 47
47

