Unknown for 971 Oakview Ave, Kingston Ontario K7M 6W9
2 days on Market

971 Oakview Ave, Kingston, Ontario K7M 6W9

In the same building:
-
Condo
3 + 1
2
~1000-1199 sqft
$348,000
Get pre-qualifiedPowered by nesto
Condo
3 + 1
2
~1000-1199 sqft

Contact us about this property

Call

Highlights

Property Estimate

Days on market2 days

Estimated valueNot available

Price/Sqft$319/sqft

Monthly cost

Open Calculator

Description

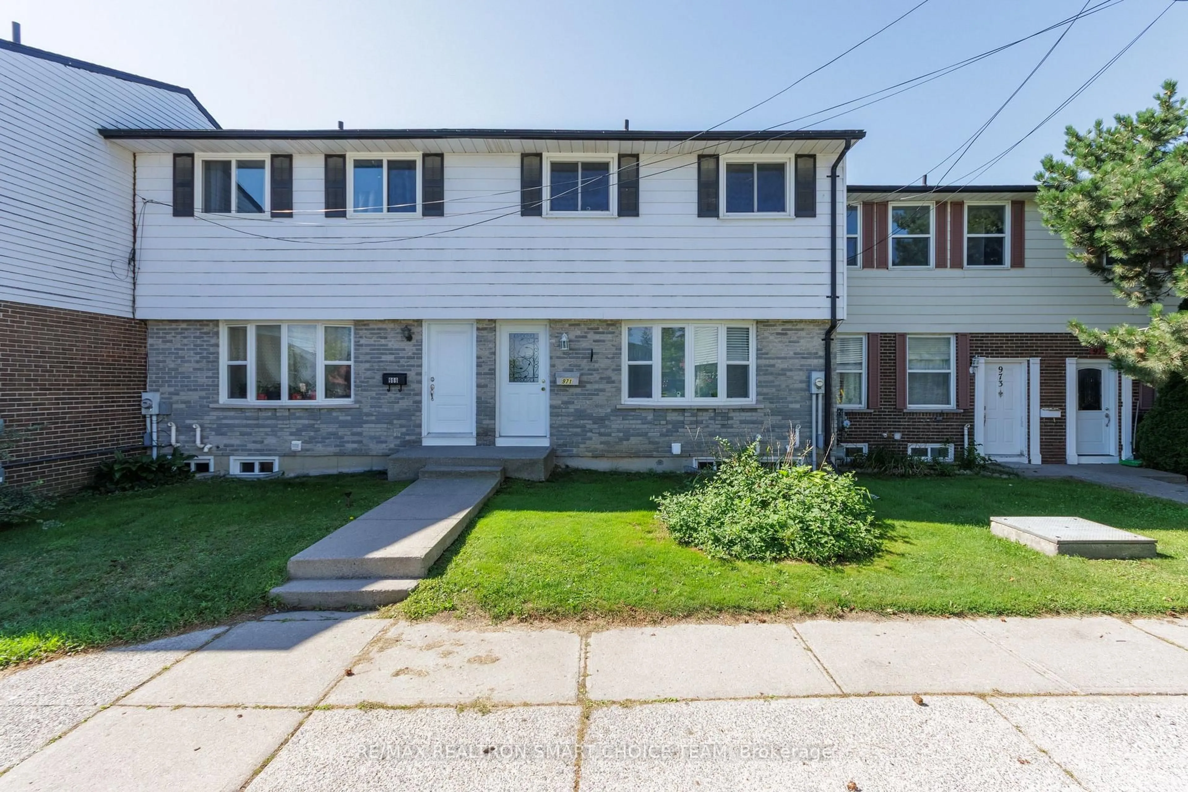
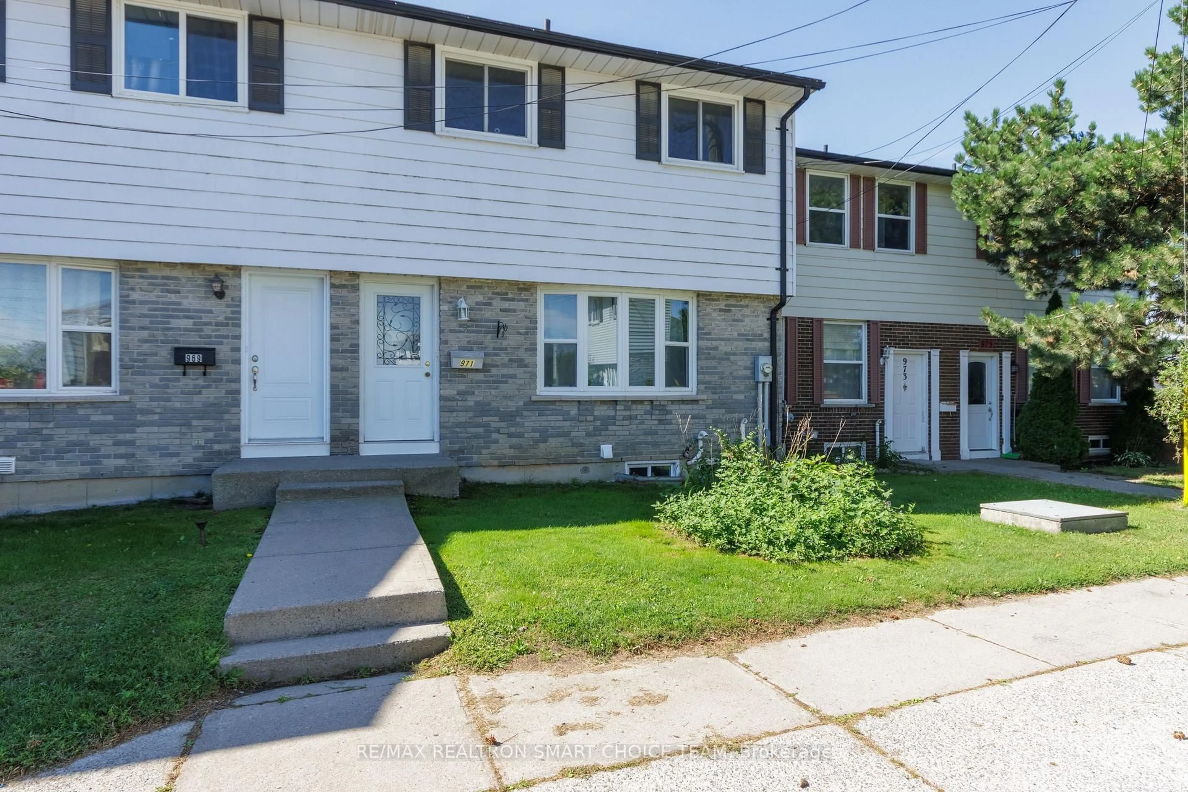
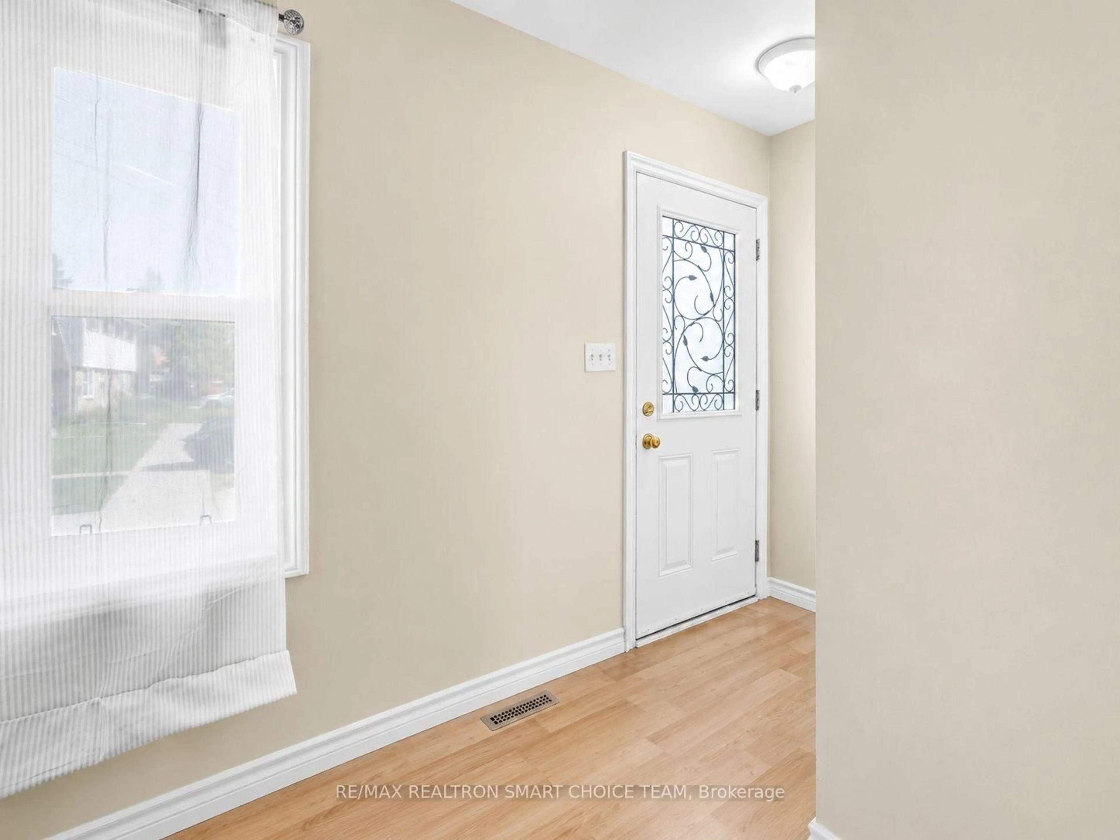
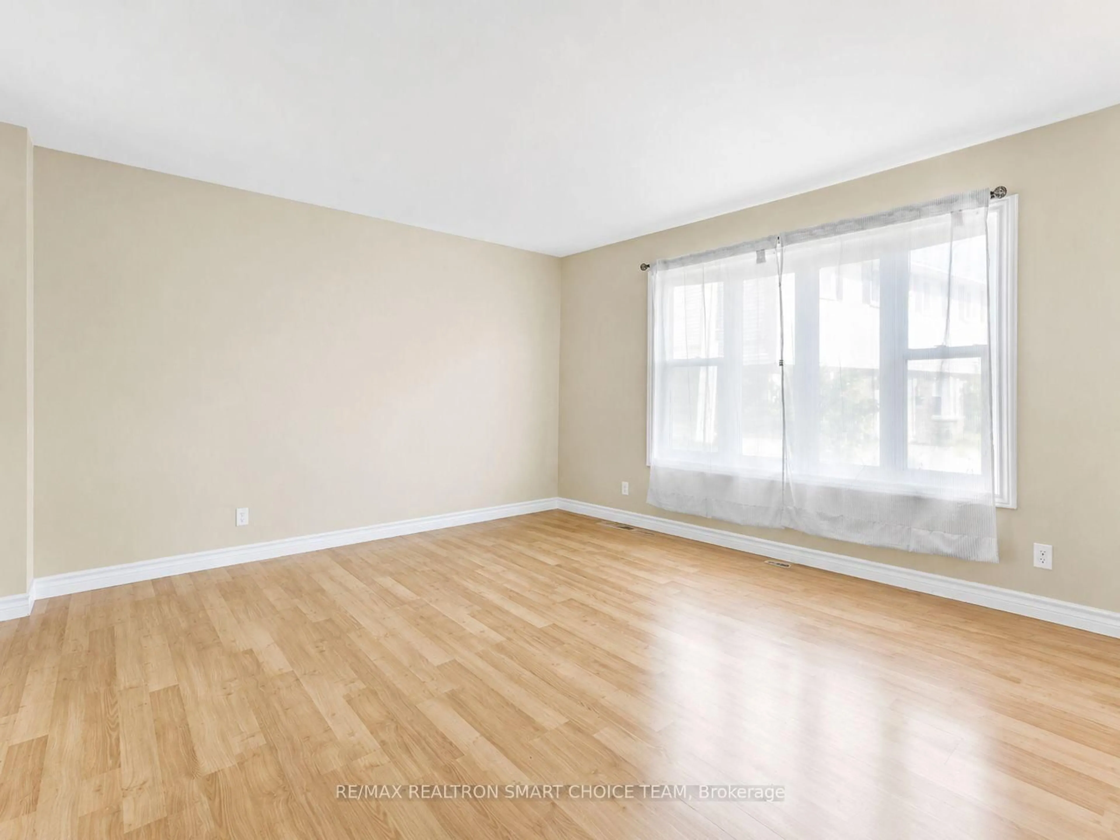
Welcome to 971 Oakview Avenue, a well-maintained 3+1 bedroom, 2-bathroom condo townhouse in Kingston's desirable west end. This bright and functional home features a spacious living area, separate dining room, updated kitchen, and laminate flooring throughout much of the home. The upper level offers three comfortable bedrooms and a full bathroom. The finished lower level provides additional living space with a versatile recreation room or fourth bedroom, a convenient powder room, a separate laundry area, and a rare walkout to a quiet, south-facing backyard patio. Additional features include central air conditioning, a high-efficiency gas furnace, an outdoor community pool, assigned parking, and **a fully paid-off water heater**. Ideally located within walking distance of schools, parks, walking trails, major bus routes, grocery stores, restaurants, and everyday amenities, with shopping just minutes away. The property is also conveniently located only minutes from the waterfront and Lemoine Point Conservation Area. A great opportunity for first-time buyers, families, downsizers, or investors seeking a well-located home in a convenient Kingston neighbourhood. Some photos are virtual staging.


Property Details

Style2-Storey
View-
Age of property31-50
SqFt~1000-1199 SqFt
Lot Size-
Parking Spaces1
MLS ®NumberX13707944
Community NameBayridge East
Data SourceTRREB
Listing byRE/MAX REALTRON SMART CHOICE TEAM

Features

Heating: Forced Air
Cooling: Central Air
Basement: W/O, Finished

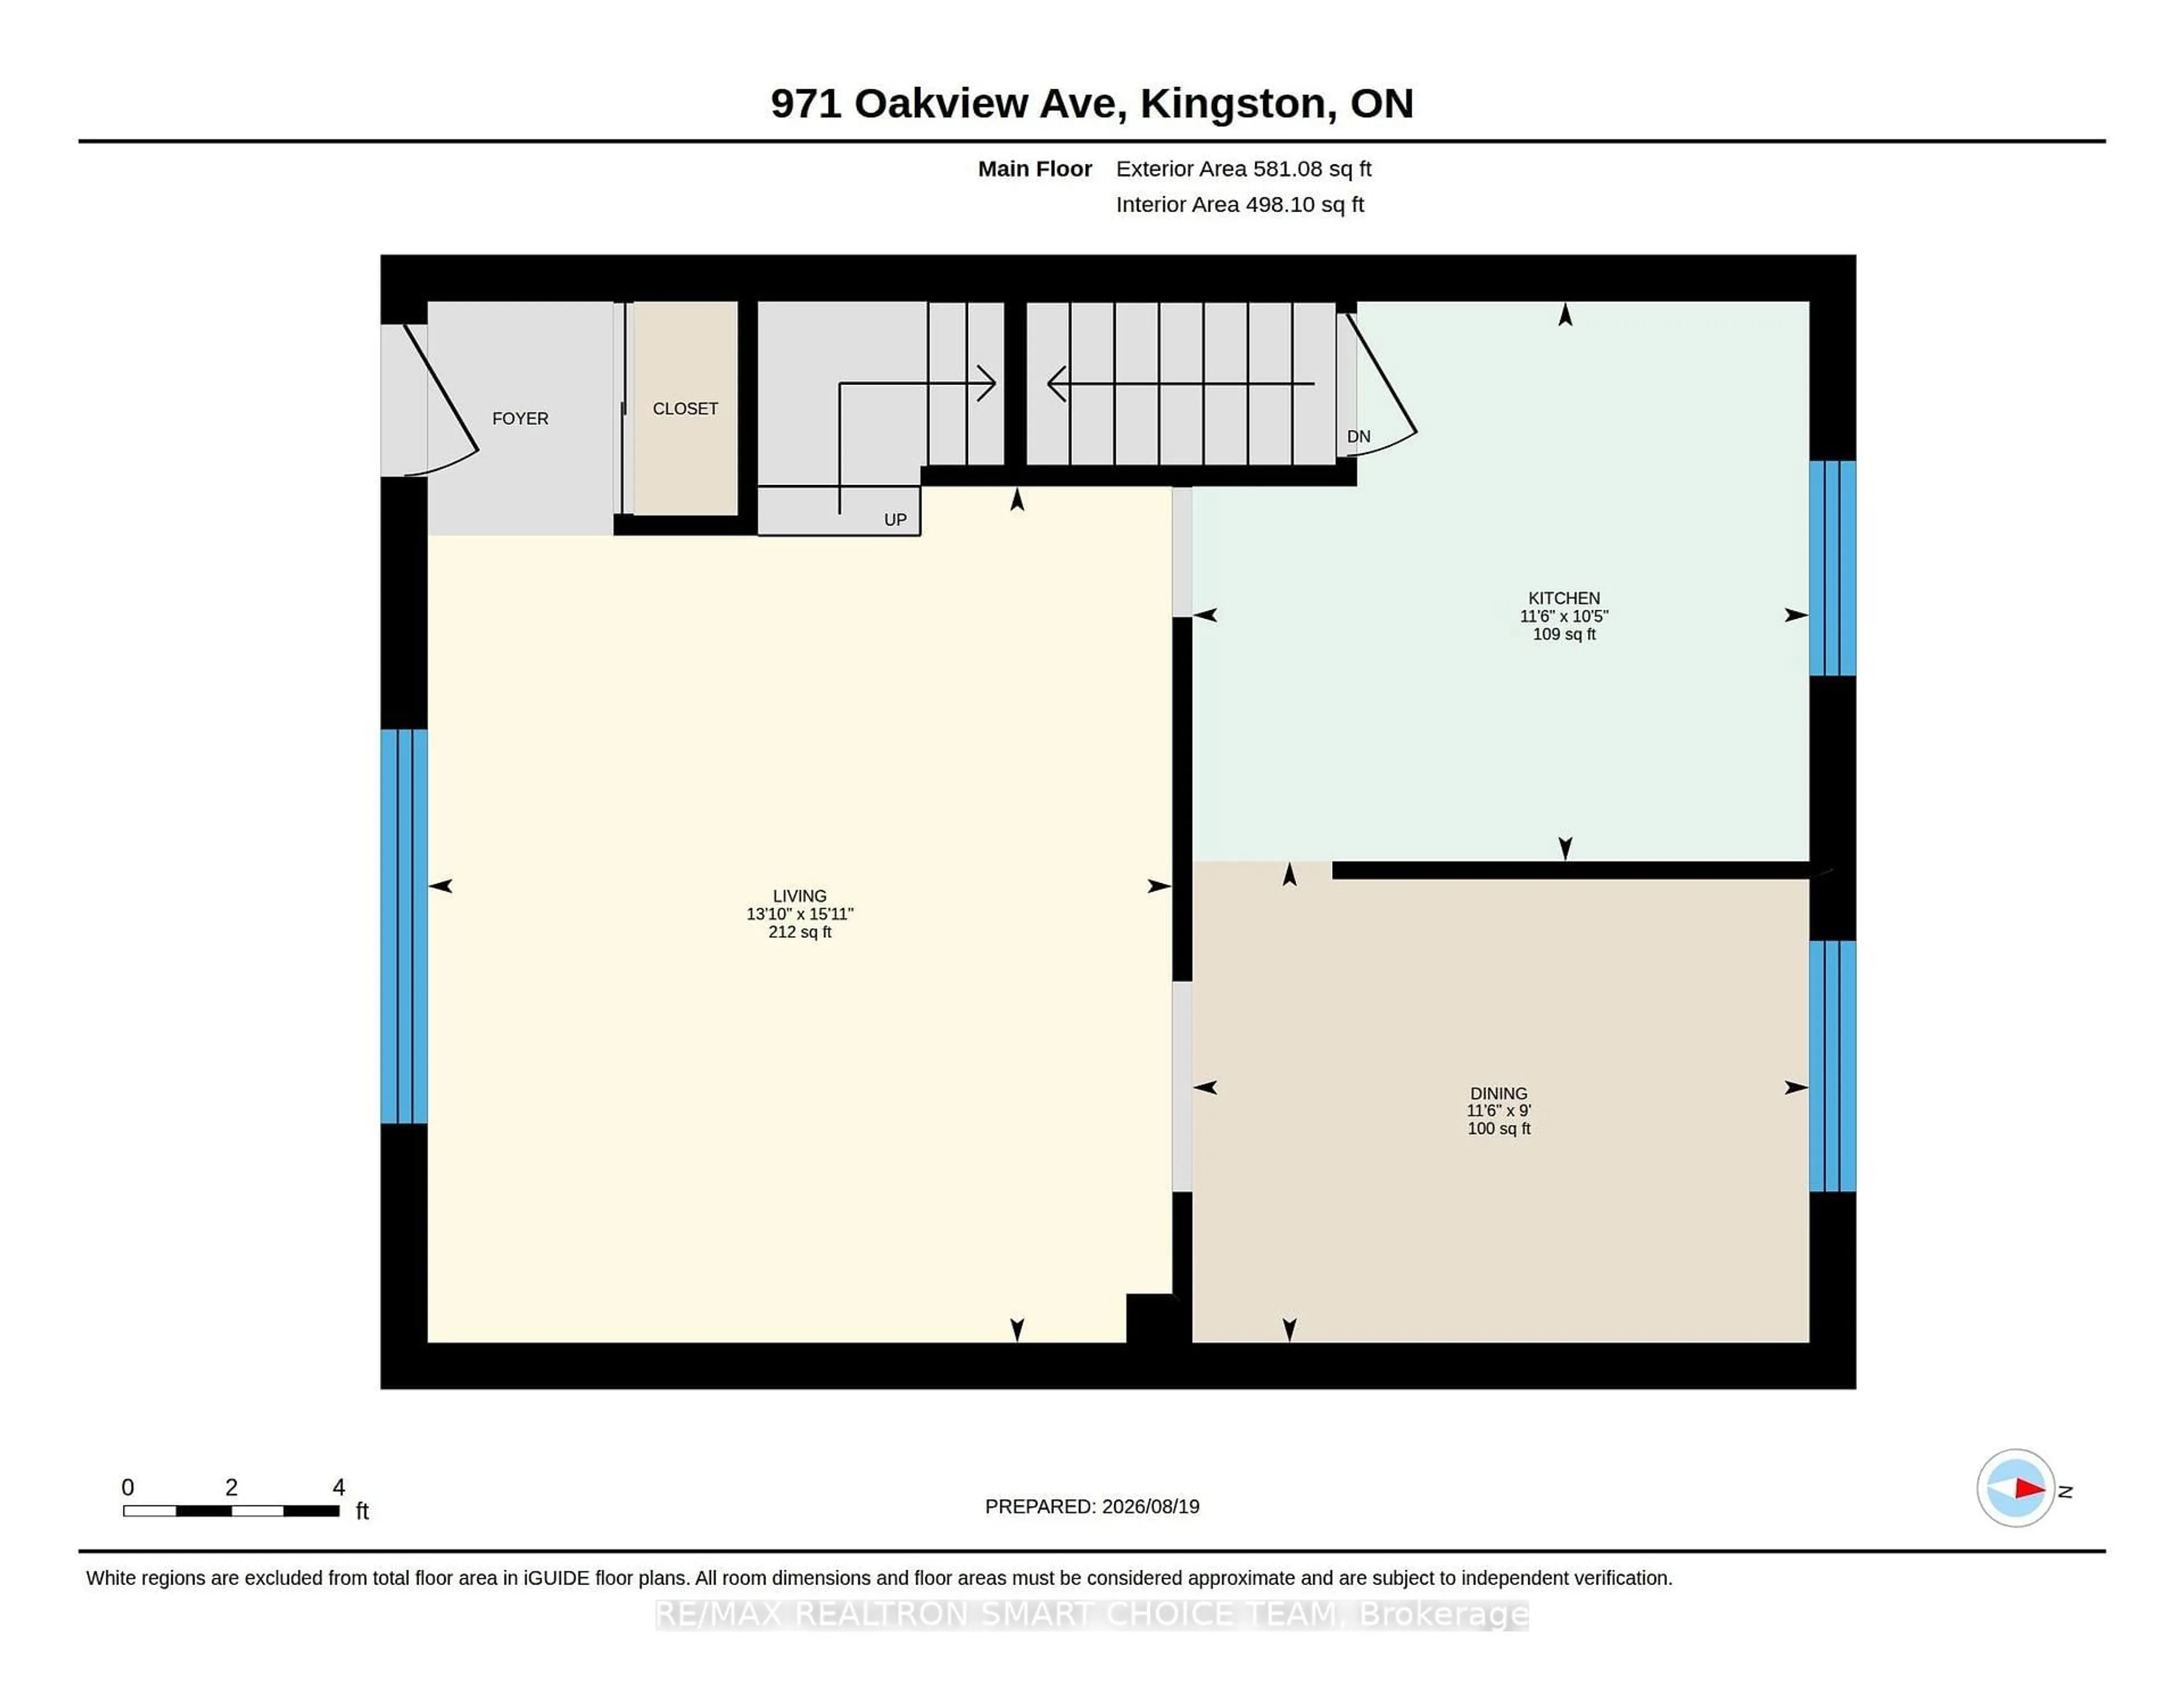
Main Floor

Living

4.62 x 4.24

Laminate

Dining

3.4 x 2.67

Laminate

Kitchen

3.51 x 3.15

Tile Floor


Parking

Garage spaces -

Garage type -

Total parking spaces 1


1Story
Amenities

Outdoor Pool

Inclusions
Hydro
Water
Parking
Cable
Heat

Property History

Aug 24, 2026
ListedActive
$348,000
2 days on market
history photo preview43
Listing by trreb®
Property listed by RE/MAX REALTRON SMART CHOICE TEAM, Brokerage
Agent Banner Image
Interested in this property?Get in touch to get the inside scoop.

Market Data - Bayridge East

Geo Zone Map ThumbnailBayridge East

Seller's Market

View Market Data

Condo - for the past 30 days

Buyer's market Seller's market

Avg. Days on Market

Past 30 days

61 days

Compared to

2025

26 days

2024

0 day

New Listings

Past 30 days

1 listing

Compared to

2025

3 listings

2024

1 listing

Units sold

Past 30 days

1 unit

Compared to

2025

3 units

2024

0 unit

Median Sold Price

Past 30 days

$329,000

Compared to

2025

$336,000


Population and Demographics

Overview

Total population 3407
Average household income $112,269

Age (%)

0 to 19
21%
20 to 34
18%
35 to 49
19%
50 to 64
20%
65 and plus
21%

Household composition (%)

Single family
67%
Single person
28%
Multi person
4%
Multi family
0%

Mother tongue (%)

English
91%
Others
5%
French
3%

House tenancy (%)

Owners
72%
Renters
28%

What’s nearby?Essentials within 5 km

Local Logic

Transportation Scores

Estimated Budget