2 hours on Market

969 Lombardy St, Kingston, Ontario K7M 8M7

Detached
4
3
~1500-2000 sqft
$615,000
Get pre-qualifiedPowered by nesto
Detached
4
3
~1500-2000 sqft

Contact us about this property

Call

Highlights

Property Estimate

Days on market2 hours

Estimated valueNot available

Price/Sqft$359/sqft

Monthly cost

Open Calculator

Description

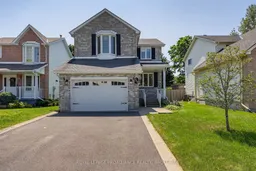
With four bedrooms upstairs, a huge backyard and direct access to a playground through a gate in the back fence, this may just be the family home that you've been crossing your fingers and toes for. This meticulously maintained and thoughtfully updated two-storey home, with 1.5 - car garage, has all the things families tend to appreciate most. The renovated kitchen opens to the dining room and overlooks the fenced backyard, while the living spaces are finished with pristine hardwood floors and tile. There's a convenient 2 piece bath on the main floor and upstairs you'll find 2 full bathrooms, including an ensuite that was completely redone in 2019. The big-ticket items have already been taken care of too. The roof was replaced in 2021, the windows have been updated, the on-demand water heater was installed in 2024 and the furnace and air conditioner have both been replaced in recent years. Downstairs, the basement is unfinished, dry and has nice high ceilings, giving you plenty of room to grow or create exactly what your family needs. All of this sits on a quiet street in a great neighbourhood. It's the kind of home where kids can run out the back gate to the playground, neighbours know each other and families put down roots.


Property Details

Style2-Storey
ViewPark/Greenbelt, Trees/Woods
Age of property31-50
SqFt~1500-2000 SqFt
Lot Size7,285 SqFt(182.19 x 39.99)
Parking Spaces3
MLS ®NumberX13611836
Community NameBayridge East
Data SourceTRREB
Listing byROYAL LEPAGE PROALLIANCE REALTY, BROKERAGE

Features

Heating: Forced Air
Cooling: Central Air
Basement: Full, Unfinished

Main Floor

Dining

4.74 x 2.95

Kitchen

4.74 x 3.12

Living

2.97 x 7.84

Bathroom

0.9 x 2.06

2 Pc Bath


Features

Lot size: 7,285 SqFt

Parking

Garage spaces 1

Garage type Attached

Other parking spaces 2

Total parking spaces 3


Property History

Jul 28, 2026
ListedActive
$615,000
2 hours on market
history photo preview46
Listing by trreb®
Property listed by ROYAL LEPAGE PROALLIANCE REALTY, BROKERAGE, Brokerage
Agent Banner Image
Interested in this property?Get in touch to get the inside scoop.

Market Data - Bayridge East

Geo Zone Map ThumbnailBayridge East

Seller's Market

View Market Data

Detached house - for the past 30 days

Buyer's market Seller's market

Avg. Days on Market

Past 30 days

13 days

Compared to

2025

72 days

2024

19 days

2023

1 day

New Listings

Past 30 days

4 listings

Compared to

2025

3 listings

2024

4 listings

2023

8 listings

Units sold

Past 30 days

3 units

Compared to

2025

4 units

2024

6 units

2023

1 unit

Median Sold Price

Past 30 days

$635,000

Compared to

2025

$617,500

2024

$582,500

2023

$585,000


Population and Demographics

Overview

Total population 3407
Average household income $112,269

Age (%)

0 to 19
21%
20 to 34
18%
35 to 49
19%
50 to 64
20%
65 and plus
21%

Household composition (%)

Single family
67%
Single person
28%
Multi person
4%
Multi family
0%

Mother tongue (%)

English
91%
Others
5%
French
3%

House tenancy (%)

Owners
72%
Renters
28%

What’s nearby?Essentials within 5 km

Local Logic

Transportation Scores

Estimated Budget